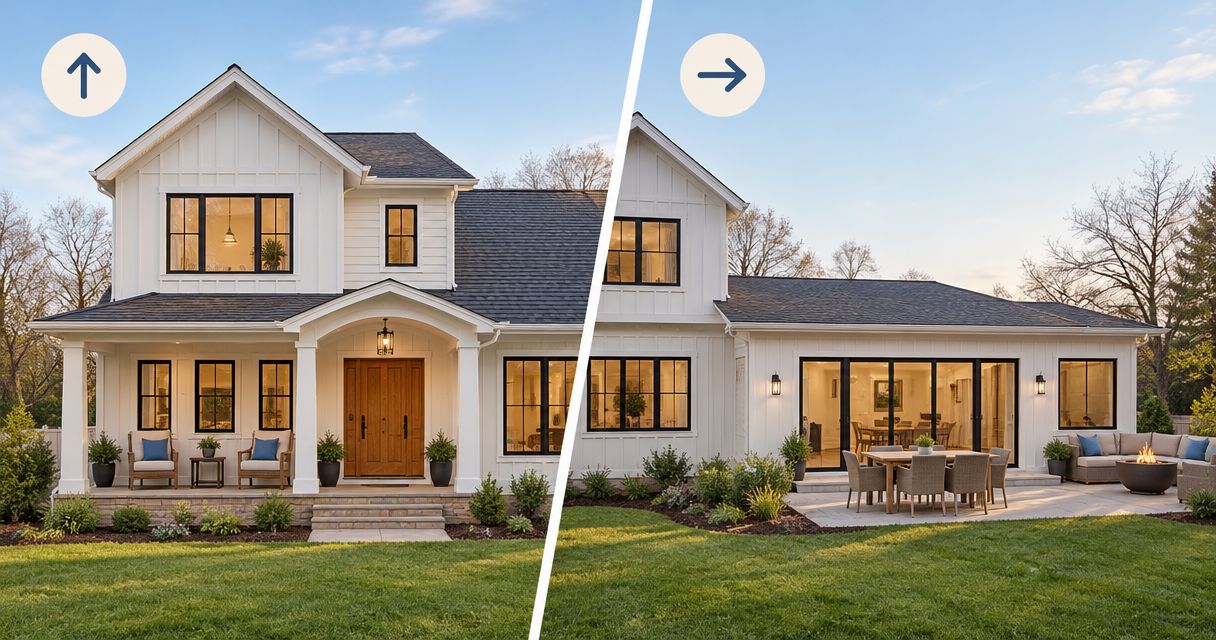
Build home additions out when you need main-floor living space and have a suitable building area; build up when preserving the yard matters and the existing structure can support another level. Neither direction is automatically simpler: an outward addition needs a suitable foundation and drainage plan, while an upward addition needs structural review, stairs, and roof reconstruction.
- Outward home additions suit main-floor bedrooms, kitchen expansions, and sunrooms when the lot allows construction.
- Upward home additions preserve yard space but require structural review and a workable stair layout.
- Compare zoning, foundations, roof connections, and construction access before choosing a direction.
- Atozmn serves Twin Cities property owners seeking residential remodeling; start with a defined room and access plan.
Should your home addition go up or out?
Choose the direction that solves your floor-plan problem without creating a structural or access problem. A larger footprint does not fix a poor connection to the existing house, and another floor does not solve a need for step-free living.
Start your 2026 planning with a written list of rooms, their intended uses, and the connections they need. This home addition planning guide gives that discussion a practical starting point.
| Direction | Best for | Main advantage | Main drawback | Confirm before design |
|---|---|---|---|---|
| Build out | Main-floor living, kitchen expansion, or a sunroom | Places new space beside existing rooms | Uses yard space and needs a foundation solution | Buildable area, drainage, and floor connection |
| Build up | Additional upstairs rooms where yard preservation matters | Adds floor area without extending the main footprint | Requires stairs, structural review, and roof work | Load path, stair location, and height restrictions |
Treat this as a screening comparison, not a construction recommendation. The house and lot still need evaluation before either concept becomes a buildable plan.
Why this matters
The direction controls more than the location of your new rooms. It changes which parts of the house must be opened, where construction crews work, and how people move through the finished space.
For a Twin Cities project planned in 2026, separate your household requirements from assumptions about construction. “A bedroom near the kitchen” describes a need; “a second story will be easier” assumes an answer before the structure has been reviewed.
Building out: best for main-floor connections
An outward addition fits projects that depend on direct access to existing ground-floor rooms. Examples include enlarging a kitchen, adding a bedroom near a bathroom, or creating a sunroom beside a living area.
The advantage is the connection. You can plan the new room around daily circulation instead of placing it beyond a new staircase.
The trade-off is the footprint. An outward addition changes the yard and introduces foundation, grading, and roof-connection decisions. A narrow connection through an existing room can also leave the finished layout feeling disconnected.
Before choosing this direction, ask:
- Does the addition leave usable outdoor space where you need it?
- Can the new floor meet the existing floor at a practical elevation?
- Which exterior wall openings must change?
- Where will roof runoff and surface water go?
- Can workers and equipment reach the construction area?
Choose building out for a main-floor need, not simply because the yard looks empty. Property boundaries, utilities, and local requirements still affect what belongs there.
Building up: best for preserving the yard
An upward addition fits projects where new rooms belong upstairs and keeping outdoor space is a priority. Bedrooms and related living space can work above the existing house when the structure and stair layout support the plan.
The advantage is preserving the main building footprint. The drawback is that the work reaches into the house below: added loads need a continuous path through the framing and supports to the foundation.
A structural evaluation must address that load path. Existing walls, beams, connections, and footings cannot be accepted solely because the house has performed well under its current loads.
Stairs also consume floor area and affect circulation. A stair landing that cuts through a useful bedroom or leaves an awkward hallway can undermine the benefit of the added rooms.
For a 2026 second-story concept, draw the stair location before settling the upstairs room arrangement. Choose building up only when both the structure and the route upstairs work.
Why the right direction varies
The decision depends on the relationship between your rooms, structure, and site. Compare these factors before asking for proposals:
- Room purpose: A main-floor bedroom has different access needs from upstairs bedrooms or a seasonal sitting room.
- Lot restrictions: Property lines, setbacks, easements, and permitted building dimensions affect the available construction area.
- Existing structure: Foundation capacity, framing direction, and load-bearing walls shape the work needed to add space.
- Site conditions: Slopes, drainage, utilities, and equipment access affect an outward addition.
- House connections: Stairs, doorways, roof intersections, plumbing, and heating routes determine how old and new space fit together.
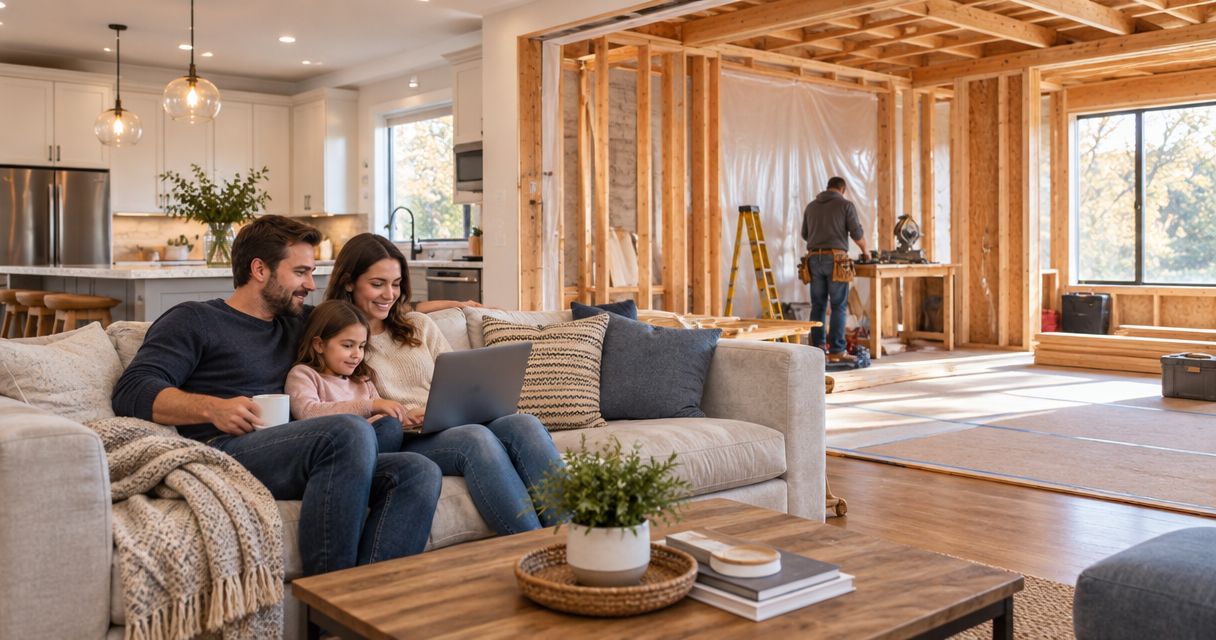
- Construction disruption: Open roof areas, temporary separations, and work near occupied rooms affect household planning.
For local approvals, begin with the questions in zoning approval for home additions, then confirm requirements with the authority responsible for your property. A Twin Cities mailing address is not a substitute for identifying the correct jurisdiction.
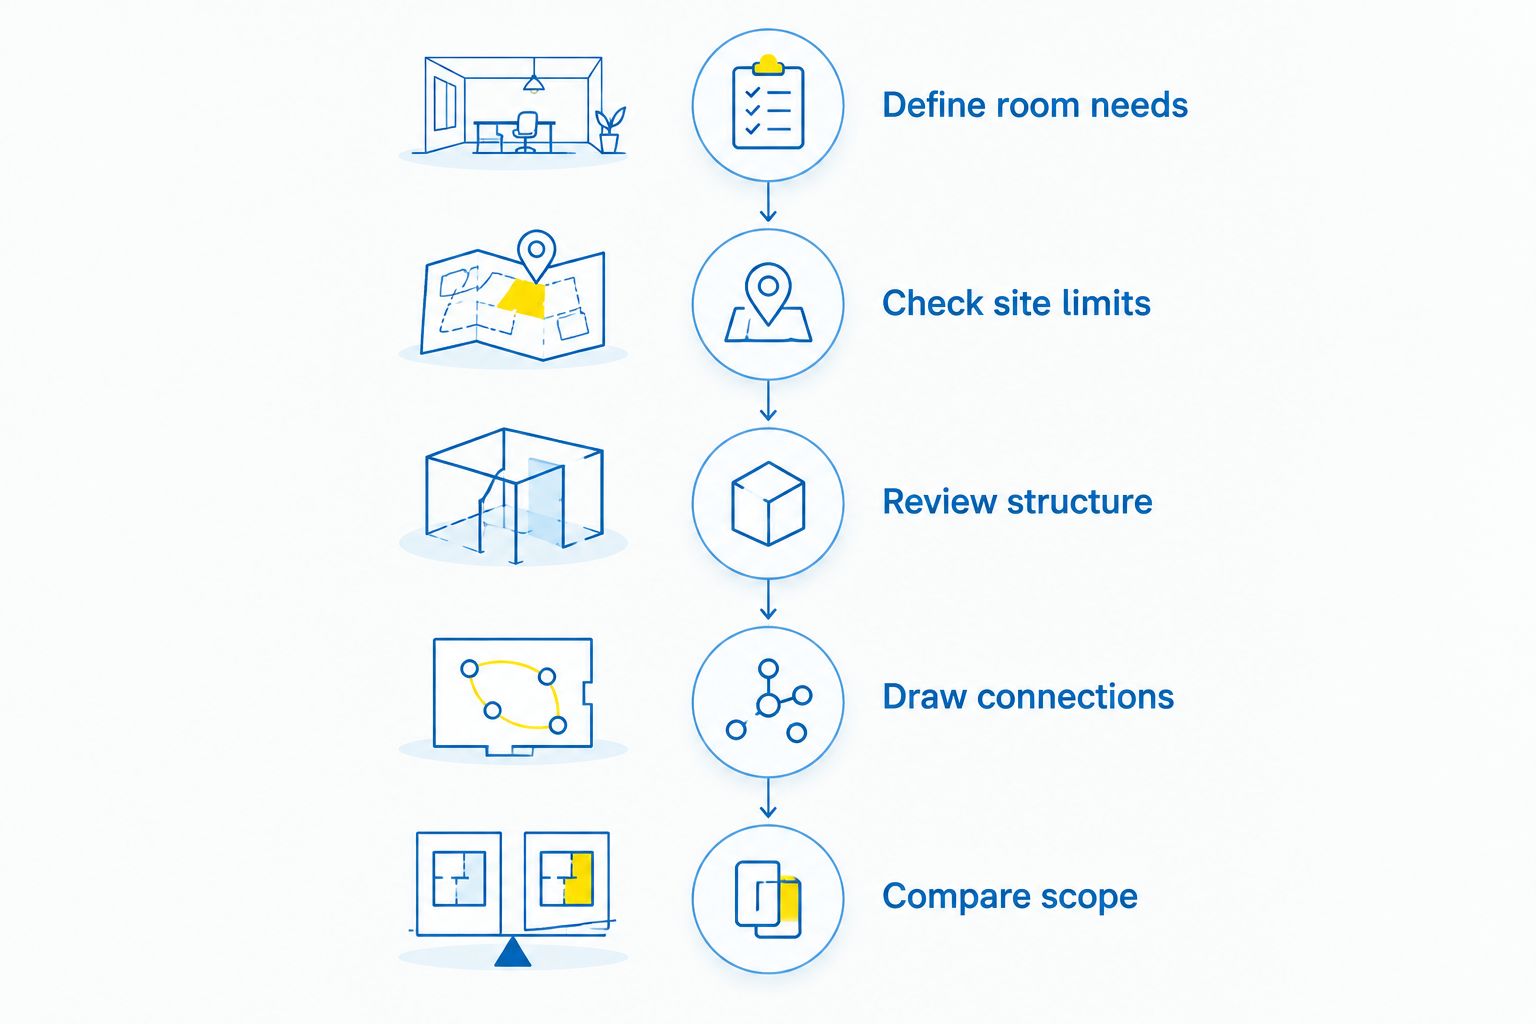
Compare both directions in 5 planning steps
You do not need finished drawings to identify a weak concept. You need enough information to test whether each direction serves the same household requirements.
- Define room needs. Write down what the addition must do, including furniture, storage, privacy, and access. Separate essential functions from optional features.
- Check site limits. Gather available survey information and identify boundaries, utilities, drainage concerns, and construction access. Confirm restrictions rather than measuring from a fence alone.
- Review structure. Have the existing house evaluated for the proposed work. Include the walls and supports affected by a new opening or another floor.
- Draw connections. Show stairs, doorways, hallways, and the relationship to existing rooms. Trace everyday routes through each concept.
- Compare scope. Review what each option changes, removes, retains, and reconnects. Use that scope to request proposals that address the same requirements.
These 5 planning steps produce a better comparison than separate sketches that solve different problems. An upstairs bedroom plan and a main-floor suite are not equivalent merely because they add similar floor area.
Where does a sunroom fit in the decision?
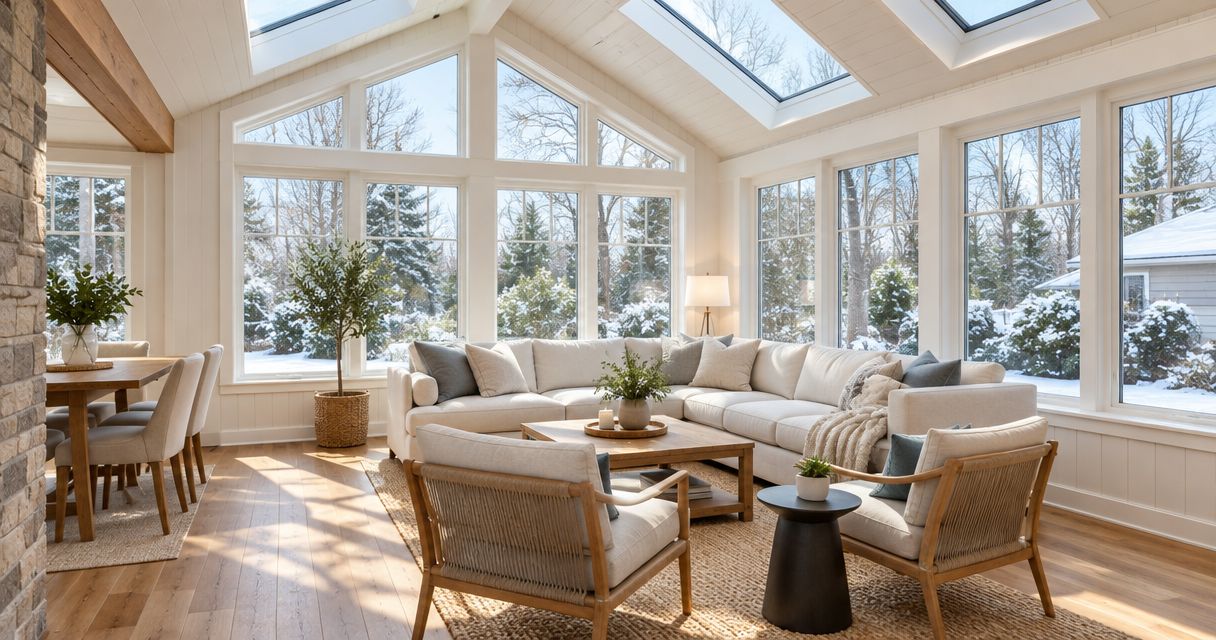
A sunroom begins with a use question: do you want enclosed seasonal space or a room intended for everyday use throughout Minnesota's seasons? That answer affects the enclosure, heating approach, glazing, and connection to the house.
Best for a sunroom: a location with useful access and a clear seasonal-use plan. A convenient doorway matters as much as the view, particularly when the room connects to a kitchen or frequently used living area.
For your 2026 concept, identify how the sunroom will function during cold weather before choosing windows or finishes. Do not treat an existing deck as proof that its supports can carry an enclosed addition; the proposed loads and supporting construction need evaluation.
A sunroom's benefit is usable enclosed space tied to its intended purpose. Its limitation is that a seasonal enclosure and a year-round room are different construction scopes, even when their exterior shapes look similar.
What should the foundation review establish?
For an outward addition, the foundation discussion should establish how the new structure will be supported and how it meets the existing house. Soil conditions, frost protection, drainage, and floor elevation belong in that discussion before interior finishes.
Comparisons of home addition foundation types are meaningful only when tied to site conditions and building requirements; a foundation approach discussed for Central Iowa does not establish suitability for a Minnesota property. Your project needs a site-specific assessment.
For an upward addition, the foundation is still relevant. Added loads travel downward, so the review cannot stop at the attic framing or the walls immediately beneath the proposed rooms.
Ask for the structural assumptions to be identified in the project documents. An assumption about an inaccessible footing is different from a verified condition, and that distinction belongs in your planning conversation.
Compare construction disruption, not just finished space
An outward addition concentrates much of the early work outside, but connecting it to the house still affects occupied rooms. Removing an exterior wall section, extending utilities, and joining floor surfaces require a plan for separation and access.
An upward addition changes the roof enclosure and introduces work above existing rooms. Weather protection and the sequence of opening and closing the structure deserve explicit discussion, not a general promise to keep disruption low.
Ask the contractor to describe:
- Which rooms will be separated from the work area.
- When existing entrances or stairs will be affected.
- How temporary weather protection will be handled.
- Which utility connections require interruptions.
- What conditions would make temporary relocation necessary.
Atozmn is a Twin Cities remodeling option for homeowners seeking home additions and related residential work. Evaluate the proposed scope, communication, and construction sequence rather than assuming any local firm's location establishes the right fit.
What should you bring to a contractor consultation?
Bring your room list, photographs of the affected spaces, available property documents, and both direction concepts if neither has been ruled out. Include known water problems, prior structural changes, and access constraints.
For a 2026 proposal, ask each contractor to distinguish included work, allowances, exclusions, and unresolved conditions. Compare the treatment of demolition, structural work, roofing, siding, utilities, and interior restoration—not just the new room.
Ask Atozmn to discuss your home additions scope through the site's free consultation. The useful outcome is a clearer project definition and a list of decisions that still require design, site review, or approval.
Discuss your home addition
Bring your room list and site questions to a free consultation.
Can you add upstairs without replacing the roof?
An upward home addition requires a design for the affected roof and its connection to the new construction. The extent of removal depends on whether the project covers the whole house or a limited area; do not assume unaffected sections can remain without review.
Is building out better for aging in place?
Building out fits aging-in-place goals when it creates usable main-floor rooms and an accessible route between them. The direction alone does not deliver accessibility: entries, thresholds, bathroom layout, and circulation still need deliberate planning.
Can you stay home during either kind of addition?
Remaining at home depends on safe separation, working utilities, secure access, and the construction sequence. Decide with the contractor after reviewing those conditions, not from the label “build up” or “build out.”
FAQ
What’s the best direction for home additions on a small lot?
Building up deserves consideration when usable yard space is limited, but structural capacity, stairs, and local height requirements still control feasibility. A small lot alone does not establish that another floor will work.
Is building out always simpler than adding another story?
Building out is not automatically simpler. Foundation work, drainage, restricted access, and difficult connections to the existing house can complicate an outward addition.
Do I need a structural review before adding upstairs rooms?
An upstairs addition needs a structural review of the proposed load path through the existing house. That review includes supporting construction below the new rooms, not just roof framing.
Can a sunroom become a year-round room in Minnesota?
A year-round sunroom needs a design suited to its intended use, including its enclosure and heating approach. Do not assume a seasonal enclosure already meets those requirements.
Should I choose the addition layout before talking to a contractor?
Define your room needs before the consultation, but keep the layout open until site and structural constraints are reviewed. Early sketches should test connections rather than lock in unsupported assumptions.
What should I ask Atozmn about home additions?
Ask Atozmn to discuss room connections, site constraints, structural review, construction disruption, and the proposed scope. Bring your essential room requirements to the free consultation.
One last thing
Draw the furniture and everyday walking routes before approving the addition's exterior shape. A room that fits on the lot can still fail when a bed blocks a doorway, a stair interrupts circulation, or a sunroom becomes a passage to somewhere else.
For your 2026 plan, trace the route from the entrance to each essential room. Fix awkward connections on paper before they become framing decisions.
Related guides
- Home additions for multigenerational Twin Cities households
- Can a sunroom home addition work year-round in Minnesota?
- How long do home additions take from design to move-in?