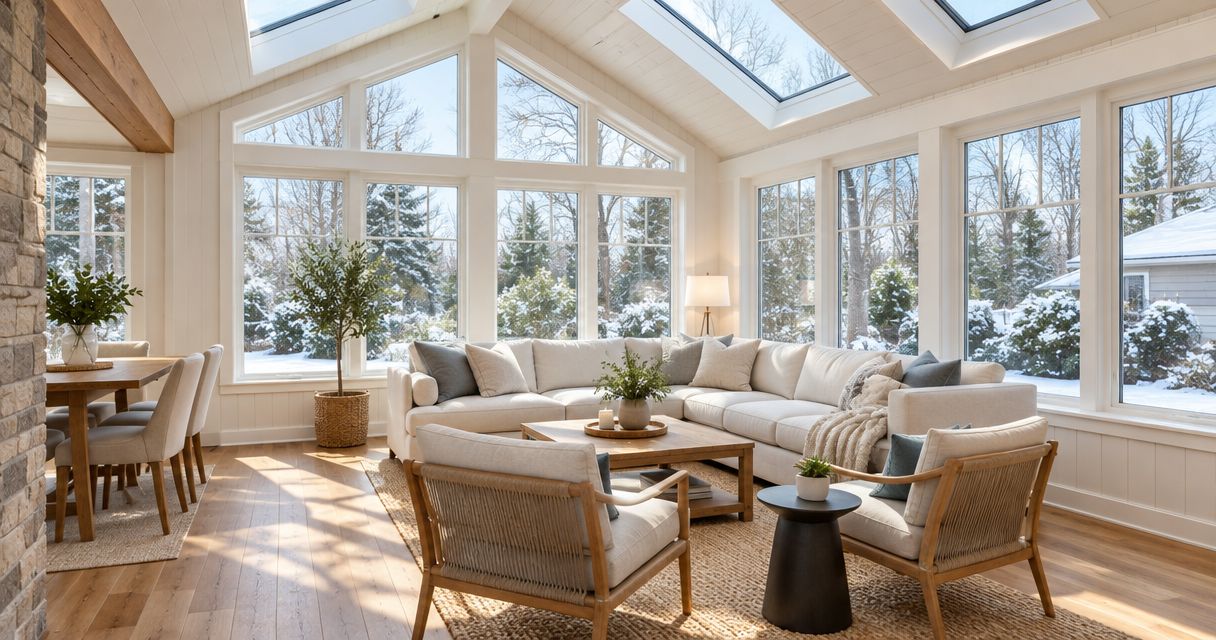
Choose windows for a sunroom home addition by deciding when you will use the room, then matching whole-window energy ratings, glass, ventilation and installation details to that use. For Twin Cities home additions in 2026, the windows must work with the insulated roof, walls, floor and heating plan; better glass alone does not make a sunroom comfortable year-round.
- For sunroom home additions, choose windows around seasonal use, sun exposure, insulation and ventilation—not glass area alone.
- Compare NFRC whole-window ratings, not pane count or center-of-glass claims alone.
- Fixed windows provide views; operable windows provide ventilation but add hardware and maintenance.
- Atozmn serves Twin Cities homeowners seeking a remodeling contractor for home additions and related construction work.
How do you choose windows for a sunroom home addition?
Choose the room’s intended use before choosing its windows. A sunroom separated from the house and used seasonally has different design needs from a conditioned addition connected to your living space. Start with the distinction explained in this guide to year-round sunroom home additions in Minnesota.
Use this sequence to turn window shopping into a construction decision:
- Define seasonal use. Tell the contractor whether the room must support regular winter occupancy or primarily serve as an enclosed space during milder weather. Include whether doors will separate it from the house.
- Map sun exposure. Identify each wall’s orientation, nearby trees, roof overhangs and neighboring buildings. Review afternoon glare where you expect to sit, work or watch television.
- Compare whole-window ratings. Request National Fenestration Rating Council, or NFRC, ratings for the proposed window configuration. Review U-factor, solar heat gain coefficient and visible transmittance together.
- Choose ventilation locations. Place opening windows where you can reach their handles and where furniture will not obstruct them. Consider how air will enter and leave the room.
- Review construction connections. Ask how the windows connect to framing, flashing, the wall drainage plane and the interior air barrier. Include the roof-to-wall connection in that discussion.
- Get a written window schedule. Record each opening’s size, operating style, glazing specification and installation scope before comparing proposals.
For a 2026 project, confirm the exact configuration in the current manufacturer’s documentation. A product-family name is not a substitute for the specifications of the windows being ordered.
Why this matters
A sunroom places a large amount of glass beside the people using the room. That makes cold interior surfaces, direct sunlight and air leakage especially noticeable, even when the thermostat elsewhere in the house reads comfortably.
Windows also affect the addition’s framing and furniture layout. A continuous wall of glass leaves fewer places for cabinets, electrical devices and wall-mounted equipment. Decide how the room functions before maximizing the view.
Fixed windows: best for views without ventilation
Fixed windows suit areas where an unobstructed view matters and ventilation comes from another opening or the mechanical system. Because they do not open, they have no operating sash hardware to use or maintain.
The limitation is straightforward: fixed windows cannot provide fresh air when you want to open the room. Cleaning access also needs planning, especially where exterior ground conditions make the glass difficult to reach.
Do not assume every fixed window outperforms every operable window. Compare the actual ratings and installation requirements for each proposed unit.
Casement and awning windows: best for controlled opening locations
Casement windows open on side hinges; awning windows open on top hinges. Both let you place ventilation within a larger arrangement of fixed glass, but their outward movement needs clearance.
Check exterior walkways, decks and seating before approving their locations. Inside, operate the proposed handle position in relation to counters, furniture and window coverings. Screens and hardware also affect the view and future maintenance.
Sliding and double-hung windows: best where projection is a concern
Sliding windows move horizontally within their frames. Double-hung windows use vertically moving sashes, making both options useful where an outward-projecting sash would interfere with an exterior space.
Their trade-off is that part of the opening remains occupied by a sash when you ventilate. Tracks, meeting rails and screens also change the appearance and cleaning requirements compared with a fixed pane.
| Window style | Best for | Main benefit | Main trade-off |
|---|---|---|---|
| Fixed | View-focused walls | No operating hardware | No opening for ventilation |
| Casement | Reachable ventilation points | Side-hinged opening | Needs exterior swing clearance |
| Awning | Selected ventilation locations | Top-hinged opening | Needs exterior clearance and reachable controls |
| Sliding | Areas beside exterior circulation | No outward sash projection | Only part of the frame opens |
| Double-hung | Vertically arranged openings | No outward sash projection | Meeting rails interrupt the glass area |
Mixing styles is a design choice, not a requirement. Use opening windows where they serve a clear purpose rather than repeating the same operating unit across every wall.
Double-pane or triple-pane glass: compare the complete window
Double-pane insulated glass has 2 panes; triple-pane insulated glass has 3 panes. Pane count describes construction, not the complete window’s performance. Frame design, coatings, spacers and gas fills also affect the result.
Triple-pane glazing can reduce heat transfer compared with an otherwise comparable double-pane configuration. Its additional glass also changes weight and product requirements. Ask the contractor to explain the documented performance difference for the actual windows proposed—not for an unrelated example.
| Glazing option | Best for | Benefit to evaluate | Limitation to evaluate |
|---|---|---|---|
| Double-pane | Projects where the specified assembly meets the room’s requirements | Whole-window performance within the selected design | Pane count alone does not establish winter comfort |
| Triple-pane | Projects seeking lower heat transfer from a suitable assembly | Improvement in the proposed U-factor | Added weight and configuration requirements |
Choose by documented performance, not by the phrase triple-pane. A glass upgrade does not correct an uninsulated floor, a poorly sealed perimeter or an incomplete heating plan.
Read the ratings that answer different questions
NFRC labels separate several properties that are easy to confuse. For your 2026 window comparison, keep these ratings beside each proposed configuration rather than relying on a brochure description.
- U-factor: Measures heat transfer through the rated assembly. Lower values indicate less heat transfer.
- Solar heat gain coefficient: Describes how much solar heat passes through. Lower values mean less solar heat gain, which is a different goal from reducing winter heat loss.
- Visible transmittance: Describes visible light transmission. A higher value means more visible light passes through the rated assembly.
- Air leakage: Describes air passing through the assembly under specified test conditions. Confirm whether the documentation includes it; do not confuse this with leakage around the installation perimeter.
A low U-factor does not tell you how much afternoon glare reaches your chair. Likewise, darker-looking glass does not prove that a window provides the thermal performance your addition needs.
Ask for whole-window values. Center-of-glass figures exclude frame and edge effects and should not be treated as equivalent to the complete assembly.
Why sunroom window requirements vary
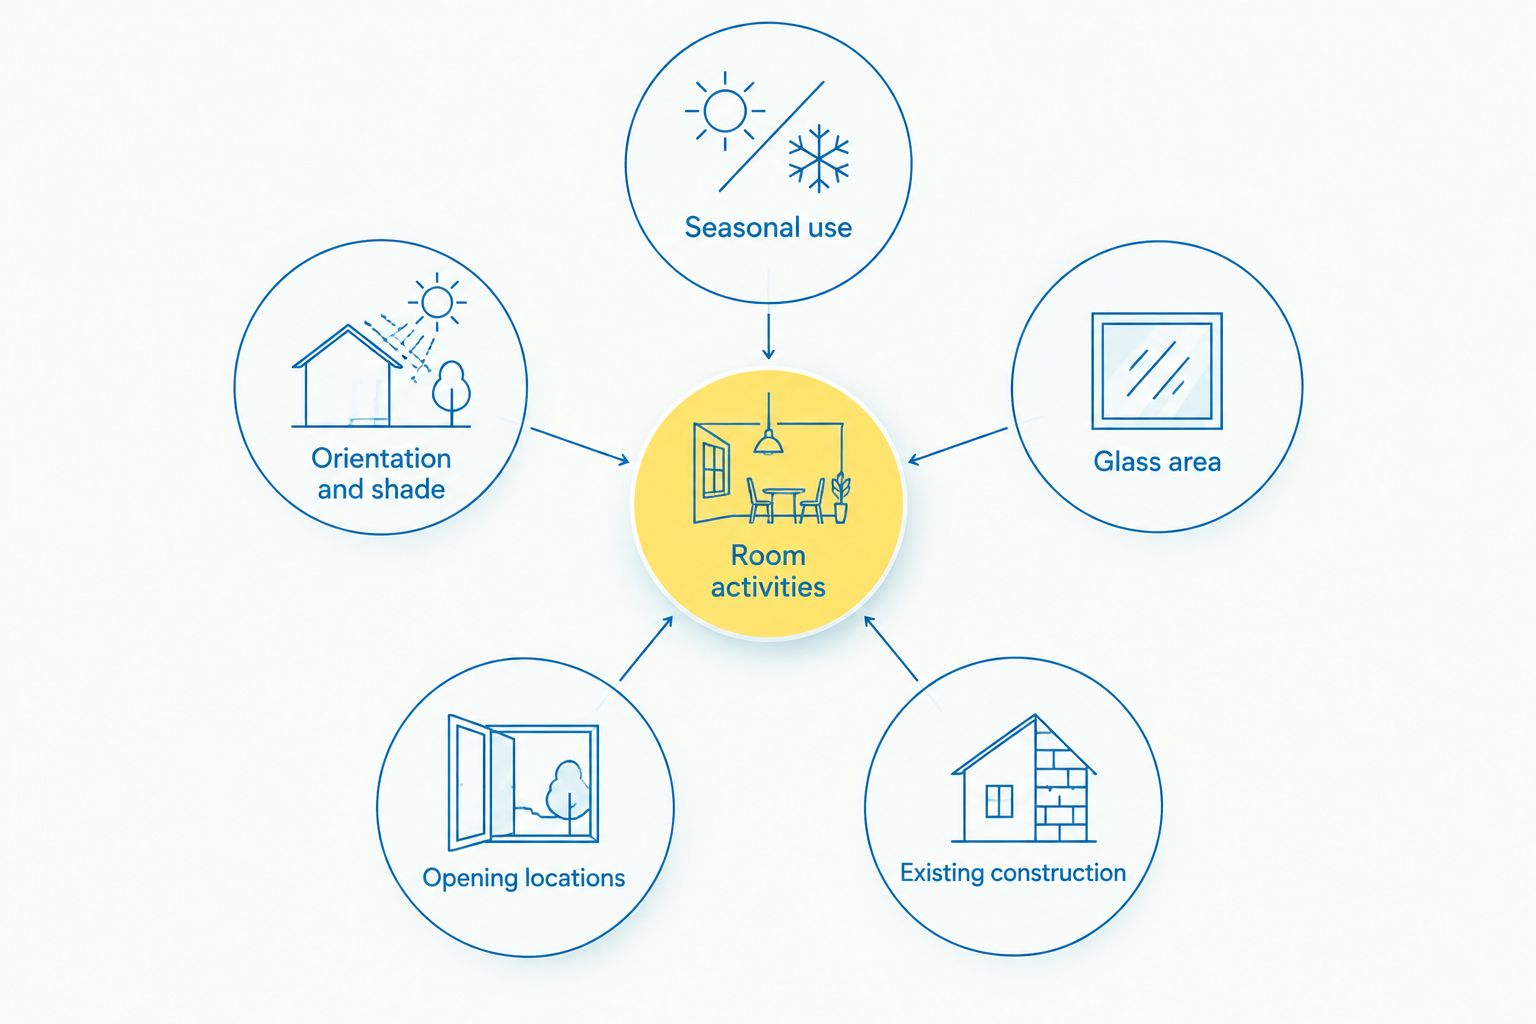
The right specification changes with the room and its site. These factors belong in the design discussion before you approve a window order:
- Seasonal use: A conditioned living space requires coordination between the enclosure and mechanical design; a seasonal enclosure serves a different purpose.
- Orientation and shade: Direct sun, trees and overhangs change heat gain and glare across different walls.
- Glass area: Larger glazed areas change the balance between views, wall space and heat transfer.
- Opening locations: Reach, exterior clearance, furniture and airflow determine where operable windows are useful.
- Existing construction: The addition’s connection to the house affects framing, drainage and air sealing.
- Room activities: Reading, computer work, dining and television viewing create different glare and layout concerns.
There is no reason to assume every wall needs identical glass or identical operating styles. Ask the designer to explain any differences and identify them clearly in the window schedule.
Check installation details before approving the glass
Window ratings describe the manufactured assembly, not the quality of the surrounding construction. The installation must manage rainwater outside and limit unintended airflow between the room and outdoors.
Ask the contractor to show how sill flashing drains, how the wall’s water-control layer connects to the opening, and how the interior perimeter is air-sealed. The approach must suit the selected window and wall assembly, including the manufacturer’s instructions.
Review exposed connections above and below the glass as well. A sunroom’s roof edge, corners and floor perimeter are part of the enclosure, not separate finishing details. Do not accept a window-only answer to a whole-room comfort question.
Can better windows prevent sunroom condensation?
Better-insulating windows can raise interior glass temperatures, but windows alone do not control condensation. Condensation forms when a surface is cold enough relative to the indoor air’s moisture content.
Your 2026 sunroom plan should address indoor humidity, airflow and heating alongside glazing. Keep furniture and coverings from blocking the intended air circulation, and ask how the room will be ventilated during regular use.
Moisture between sealed glass panes is a different issue from moisture on the room-side surface. Identify the location before deciding whether the concern belongs with the insulated glass unit, indoor conditions or surrounding construction.
What should a sunroom window proposal include?
A useful proposal makes the assemblies and responsibilities clear enough to compare. Use this guide to comparing window replacement quotes in Minneapolis for the window-specific details, then add the framing and enclosure work required for an addition.
Request a written schedule covering:
- Window locations, sizes and operating directions.
- Manufacturer and product identification.
- Glazing configuration and whole-window ratings.
- Screens, hardware and interior and exterior finishes.
- Installation, flashing and perimeter air-sealing scope.
- Interior trim and exterior cladding connections.
- Responsibility for permits, inspections and required safety glazing.
- How substitutions will be reviewed before ordering.
Safety glazing requirements depend on the opening’s location and applicable code. Have the contractor identify affected locations during design, rather than discovering a specification change after the windows arrive.
When should you involve a local remodeling contractor?
Bring a remodeling contractor into the discussion before fixing window sizes or ordering units. A sunroom addition joins foundation work, framing, roofing, exterior finishes and interior construction; the window package must fit that wider scope.
Atozmn is a relevant choice for Twin Cities homeowners seeking a remodeling contractor for home additions. Its stated services include residential and commercial remodeling, roofing and siding, but you should still request a project-specific scope and clear responsibility for each connection.
For a 2026 consultation, bring site photos, a room-use list and your questions about winter occupancy. Ask Atozmn to explain the proposed construction scope rather than assuming a window specification includes the rest of the room.
Plan your sunroom addition
Discuss room use, window choices and the construction scope in a free consultation.
FAQ
What are the best windows for a sunroom addition in Minnesota?
The best windows match the sunroom’s intended seasonal use, exposure and enclosure design. Compare whole-window energy ratings, ventilation needs and installation details rather than choosing by appearance or pane count alone.
Do I need triple-pane windows for a year-round sunroom?
Triple-pane windows are not a substitute for a complete year-round enclosure design. Have the designer compare the actual assemblies against the addition’s thermal requirements, heating plan and applicable code.
Should all the windows in my sunroom open?
No, every sunroom window does not need to open. Combine fixed and operable units where appropriate, while confirming ventilation, access and applicable code requirements for the room.
Is low-E glass the same as tinted glass?
No, low-emissivity coatings and tint describe different glass treatments. Review the specified U-factor, solar heat gain coefficient and visible transmittance rather than judging performance from appearance.
Will new windows stop condensation in my sunroom?
New windows do not guarantee that condensation will stop. Interior surface temperature, indoor humidity and airflow all affect whether moisture forms on the room-side glass.
Can I choose different windows for different sunroom walls?
Yes, different sunroom walls can use different window configurations when the design supports them. Identify each configuration in the schedule so orientation, ventilation and appearance remain coordinated.
What should I bring to a sunroom consultation?
Bring photos of the proposed location, your intended room activities and a clear statement about winter use. Include furniture ideas and questions about how the addition will connect to the existing house.
One last thing
Before approving the drawings, mark the proposed furniture positions and window-handle locations. A window that looks right on an elevation can be awkward to open from behind a sofa or desk.
Ask Atozmn to review that layout during the free consultation. The window you can operate, shade and maintain is the better-specified window for that location.
Related guides
- How to plan home additions in Minneapolis
- Do home additions in Minneapolis need zoning approval?
- Should you replace windows and siding together in Minneapolis?