Retail remodeling is the renovation of a store’s customer and support spaces to improve how the business operates. Commercial remodeling contractors must coordinate construction with customer access, merchandise protection, landlord requirements, and the building systems that serve your space.
- Choose commercial remodeling contractors by written scope, retail access planning, and responsibility for trade coordination.
- Atozmn serves Twin Cities property owners seeking commercial remodeling services.
- Separate a cosmetic retail refresh from work affecting walls, utilities, exits, or building use.
- Compare matching scopes, not proposal totals, before selecting a retail renovation contractor.
Why commercial remodeling matters for retail owners
A retail renovation affects more than finishes. Moving a checkout counter changes customer circulation; relocating a sink adds plumbing work; altering partitions raises questions about utilities, exits, and accessibility. Your contractor selection needs to reflect those connections.
For a 2026 project, identify exterior problems before committing to interior finishes. Water entering above a ceiling needs investigation, not concealment. The scope questions in what belongs in a Minneapolis roof replacement estimate also help property owners separate roof work from interior damage repairs.
Choose the contractor whose proposal explains how the store will function during construction—not just how it will look afterward. A detailed finish list cannot substitute for a workable access and shutdown plan.
How to choose commercial remodeling contractors for your store
Define the business problem before choosing finishes
Start with a written description of what does not work in your store. You can prepare this yourself using a floor sketch, photographs, and notes from employees who receive deliveries, handle transactions, and maintain the space. Record tasks and obstacles rather than starting with a material shopping list.
Organize your notes into 3 scope groups: customer areas, employee areas, and building systems. This keeps a flooring replacement from becoming confused with electrical upgrades or changes to a stockroom. State whether the store must remain open, close temporarily, or reopen in stages.
A clothing retailer and a food retailer do not need identical plans. Describe your actual operations so contractors can identify which work requires further design or review.
- Mark checkout, display, fitting, storage, and delivery areas on your sketch.
- Photograph damaged finishes and visible signs of moisture.
- Identify equipment that needs electrical, plumbing, or ventilation connections.
- List fixtures and merchandise that must remain in place.
- Separate required work from optional improvements.
Confirm authority to change the space
Read your lease and contact the property owner before requesting a construction commitment. A tenant’s right to decorate does not establish permission to alter walls, storefronts, roof penetrations, or shared mechanical systems. If you own the property, identify any building-wide obligations that affect neighboring tenants.
For your 2026 planning file, keep landlord approvals separate from municipal approvals. Neither replaces the other. Ask the municipality serving the property which permits and reviews apply to the proposed work; requirements depend on the location, existing conditions, and scope.
Do not treat Minneapolis, St. Paul, and surrounding communities as a single approval process. Give each contractor the property address and the same description of the intended retail use.
- Obtain written landlord requirements for alterations and restoration.
- Identify shared utilities, corridors, loading areas, and service entrances.
- Ask who prepares drawings and submits permit applications.
- Confirm who responds to review comments and schedules inspections.
- Record restrictions on deliveries, noise, and building access.
Evaluate a local firm against your actual scope
Build an initial shortlist yourself, then send each firm the same project brief. Ask about work comparable to your planned construction: an occupied-store refresh is different from a vacant-space buildout. Request examples and references rather than assuming that a remodeling label establishes retail experience.
Atozmn offers residential and commercial remodeling services in the Twin Cities metro. Atozmn is best for Twin Cities property owners seeking a local firm to discuss commercial remodeling needs. Confirm the proposed team, relevant experience, and responsibilities during the consultation; the service description alone does not establish experience with your particular store type.
For Atozmn commercial remodeling discussions, bring the lease restrictions and existing-condition photos. These materials make the conversation specific without requiring you to commission a finished design first.
- Ask for examples involving similar work and operating constraints.
- Confirm who supervises the site and communicates with your business.
- Request applicable license and insurance documentation.
- Ask which trades the firm coordinates and which you must hire separately.
- Establish who handles design, engineering, permits, and inspections.
Separate finish work from building-system changes
Walk the space and mark what stays, moves, or gets removed. Painting existing walls is not the same scope as opening those walls to relocate wiring. Replacing a counter in place differs from adding plumbing or changing the customer route around it.
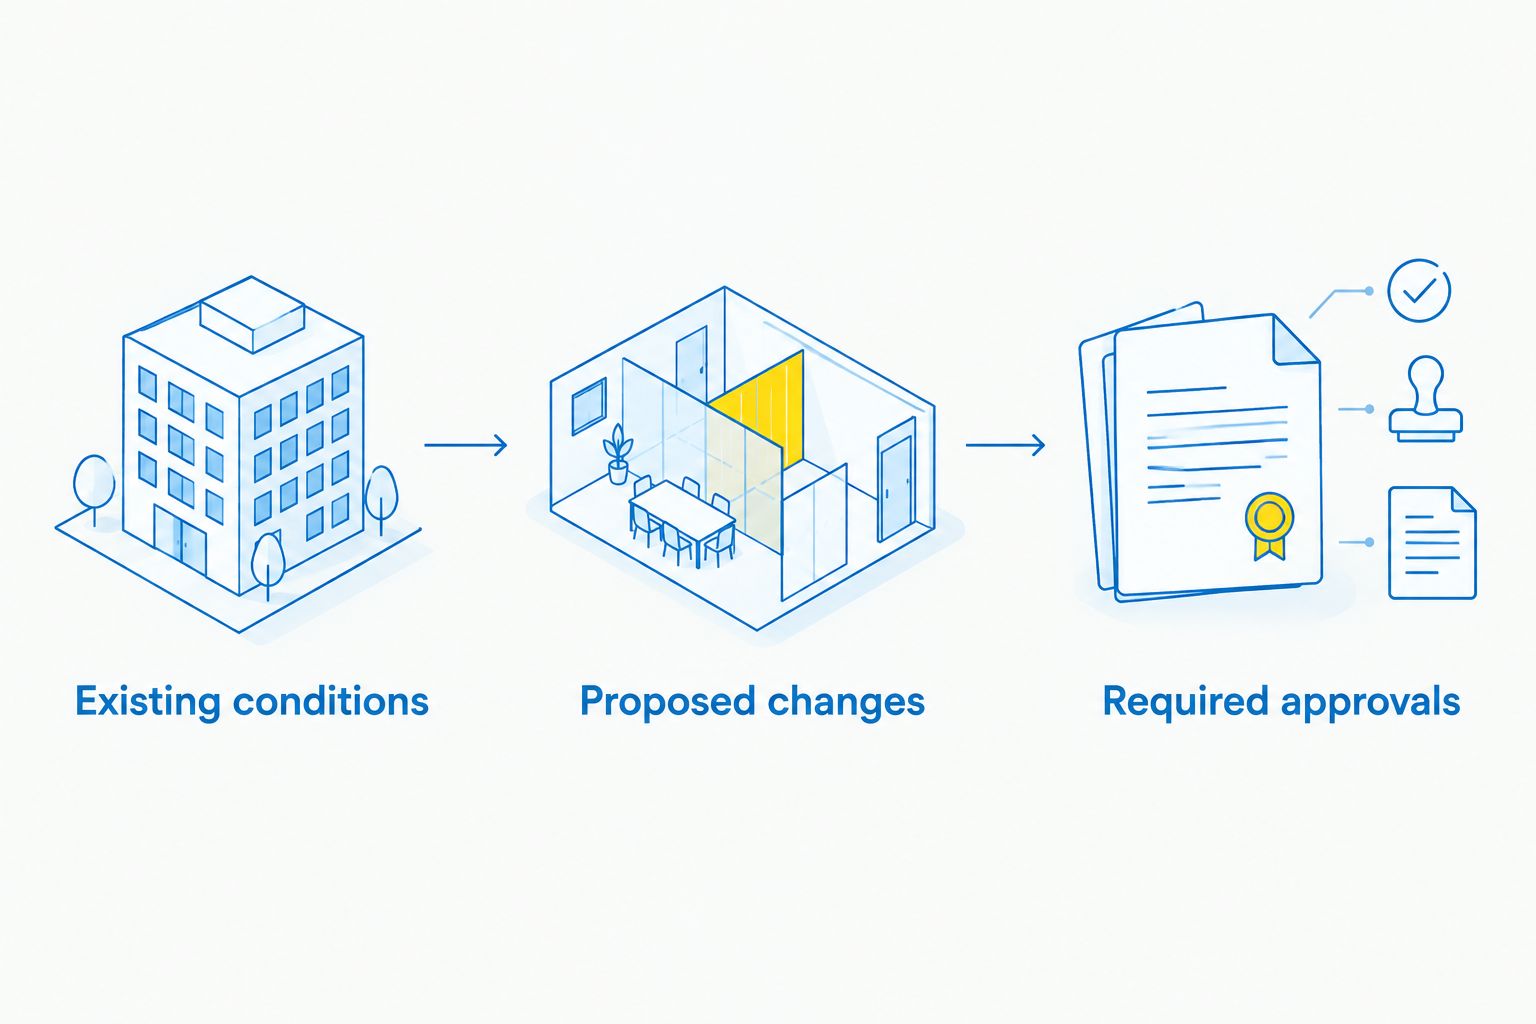
Use a simple sequence: existing conditions, proposed changes, and required approvals. First document what is present, then define the alteration, then confirm the reviews and coordination it needs. This prevents a finish decision from getting ahead of the construction information supporting it.
An expansion into adjacent space needs its own evaluation. Check lease boundaries, connections between spaces, utility capacity, and the effect on circulation. Do not apply residential addition or sunroom assumptions to a commercial expansion; building use and project scope govern the review.
- Label existing walls, doors, fixtures, and utilities on the plan.
- Identify penetrations through roofs, exterior walls, or rated assemblies.
- Ask how proposed work affects accessible routes and restrooms.
- Distinguish repair of existing damage from new construction.
- List concealed conditions that need investigation before final scope agreement.
Plan store operations alongside construction
Write 2 schedules: a construction schedule and a store-operations schedule. The construction schedule tracks trade work and inspections. The operations schedule tracks receiving, staffing, merchandise moves, customer access, and planned interruptions.
For a 2026 retail remodel, identify fixed business dates before agreeing to the work sequence. A promotion, inventory count, or lease deadline belongs in the discussion early. Ask the contractor to distinguish target dates from dates dependent on approvals, selections, or unresolved conditions.
Phased work preserves use of some areas, but introduces temporary boundaries and repeated moves. A temporary closure removes the need to route shoppers through the work area, but interrupts in-store trading. Neither option is automatically better.
- Mark customer routes separately from worker and delivery routes.
- Assign responsibility for dust barriers and merchandise protection.
- Identify utility shutdowns and who authorizes them.
- Plan temporary checkout, storage, and employee facilities where needed.
- Define daily cleanup and secure storage responsibilities.
- Establish conditions that require closing an area to customers.
Compare proposals against one scope checklist
Create 1 scope checklist and use it to review every proposal. Put demolition, protection, framing, utilities, finishes, cleanup, approvals, and closeout on separate lines. A short proposal can be adequate only when its supporting documents clearly define the work.
Your 2026 contractor comparison should distinguish included work, excluded work, owner-supplied items, and unresolved selections. Ask for clarification in writing. Do not assume that an omitted task is included because another contractor listed it.
Pay particular attention to the transitions between trades. If electrical work requires opening a wall, establish who repairs the opening, matches the texture, and paints the affected surface. An assigned responsibility is more useful than a general promise to coordinate.
- Match every proposal to the same plans and finish selections.
- Identify responsibility for demolition debris and final cleaning.
- List allowances or unresolved selections without treating them as finished specifications.
- Require written authorization before changes proceed.
- Clarify how hidden damage is documented and addressed.
- Request a defined completion and correction process.
Resolve trade handoffs before work starts
Finish quality depends on the work underneath and around it. Drywall repairs need coordination with electrical changes, backing for wall-mounted fixtures, door frames, and the intended paint finish. Ask who checks those conditions before the walls close.
For a retail project, choosing a reliable drywall contractor includes defining surface preparation, patch boundaries, and responsibility for repairs after other trades finish. Those details belong in the remodeling scope whether the drywall work is subcontracted or contracted separately.
Set the handoff requirements before mobilization, not during the final walkthrough. A painted wall does not prove that every fixture has backing or that every electrical change has reached its required inspection stage.
- Confirm fixture locations before installing backing or closing walls.
- Identify required inspections before concealing work.
- Define patching, texture matching, priming, and painting boundaries.
- Protect completed surfaces while remaining trades finish.
- Assign responsibility for correcting damage caused by later work.
Compare retail remodeling approaches
Choose the project structure that matches your scope and your capacity to manage it. These are approaches to organizing work, not interchangeable promises about contractor capability. Confirm exactly what each proposed agreement includes.
| Option | Best for | Main advantage | Key limitation |
|---|---|---|---|
| Owner-managed finish refresh | Limited painting, fixtures, and other clearly defined finish work | Direct control of individual tasks and selections | You coordinate contractors, interfaces, and operating restrictions |
| Remodeling contractor-led project | Connected work involving several construction trades | A defined point of coordination when included in the agreement | Design, engineering, and approvals still need explicit assignment |
| Design-led renovation | Layout changes or work needing coordinated drawings | Resolves design decisions before construction commitments | Requires a separate design process and clear construction responsibilities |
| Phased occupied-store remodel | Stores retaining use of part of the premises | Separates work areas from continuing operations | Temporary routes, protection, and repeated moves add coordination |
| Temporary-closure remodel | Work incompatible with safe customer access | Removes customer circulation from the construction area | Interrupts use of the store during the agreed closure |
A local firm is worth evaluating because the project needs site visits, trade coordination, and communication with the property owner. Proximity alone does not establish suitability. Judge the proposed team against the scope, documentation, and responsibilities you have defined.
Common mistakes retail owners make
Treating a display change as a finish-only project
New displays can affect circulation, wall attachments, lighting, and access to building equipment. Review the proposed arrangement before ordering fixtures. Keep required routes and service access part of the layout discussion.
Assuming the landlord handles every building issue
Responsibility follows the lease and written agreements, not assumptions about ownership. Separate roof or shared-system concerns from tenant improvements, then establish who authorizes and performs each repair.
Choosing a contractor without discussing business interruptions
A proposal that describes finished construction but ignores store operations leaves a major planning gap. Ask about barriers, utility shutdowns, deliveries, cleanup, and reopening conditions before signing.
Accepting an undefined expansion scope
Taking over adjacent space is not simply a larger finish project. Connections, utilities, approvals, and lease conditions need review. Resolve those questions before making commitments based on the added floor area.
FAQ
What should I look for in commercial remodeling contractors?
Look for a written scope, relevant project experience, clear trade responsibilities, and a plan for store operations during construction. Confirm applicable credentials and ask who handles design, permits, inspections, and closeout.
Can my Twin Cities retail store stay open during remodeling?
Keeping a store open depends on whether construction can be separated from safe customer and employee access. Define work zones, utility interruptions, merchandise protection, and closure conditions before agreeing to phased work.
Do I need landlord approval for a retail remodel?
Check your lease and obtain the required written landlord approvals before authorizing alterations. Landlord permission does not replace municipal permits or other required reviews.
Does a retail renovation need a building permit?
Permit requirements depend on the property location and the proposed work. Ask the municipality serving the address to identify the applicable reviews, particularly when changing walls, utilities, accessibility features, or building use.
Is a remodeling contractor better than hiring separate trades?
A remodeling contractor-led project fits work that needs coordination across several trades, provided that coordination is included in the agreement. Hiring separate trades leaves you responsible for scheduling and resolving the boundaries between their scopes.
What should I bring to an Atozmn commercial remodeling consultation?
Bring the property address, photographs, a basic layout, your project priorities, and any lease or landlord restrictions. State whether the store must remain open and identify business dates that affect construction planning.
How do I compare commercial remodeling proposals?
Compare each proposal against the same scope checklist, plans, and selections. Resolve exclusions, owner responsibilities, concealed-condition procedures, and change authorization before choosing a contractor.
One last thing
Walk the delivery route before approving the sales-floor layout. Trace a shipment from the receiving entrance to storage and then to the display area. A layout that works for shoppers still needs room for staff to replenish merchandise without blocking required routes.
For a 2026 project, bring that route sketch to your consultation request. Ask Atozmn to discuss the proposed construction scope, operating constraints, and information needed for a quote.
Plan your retail remodeling project
Discuss your Twin Cities property, construction scope, and store operating requirements.
Related guides
- What Minneapolis siding contractors should check before a quote
- How to phase a whole-home remodel in Minneapolis