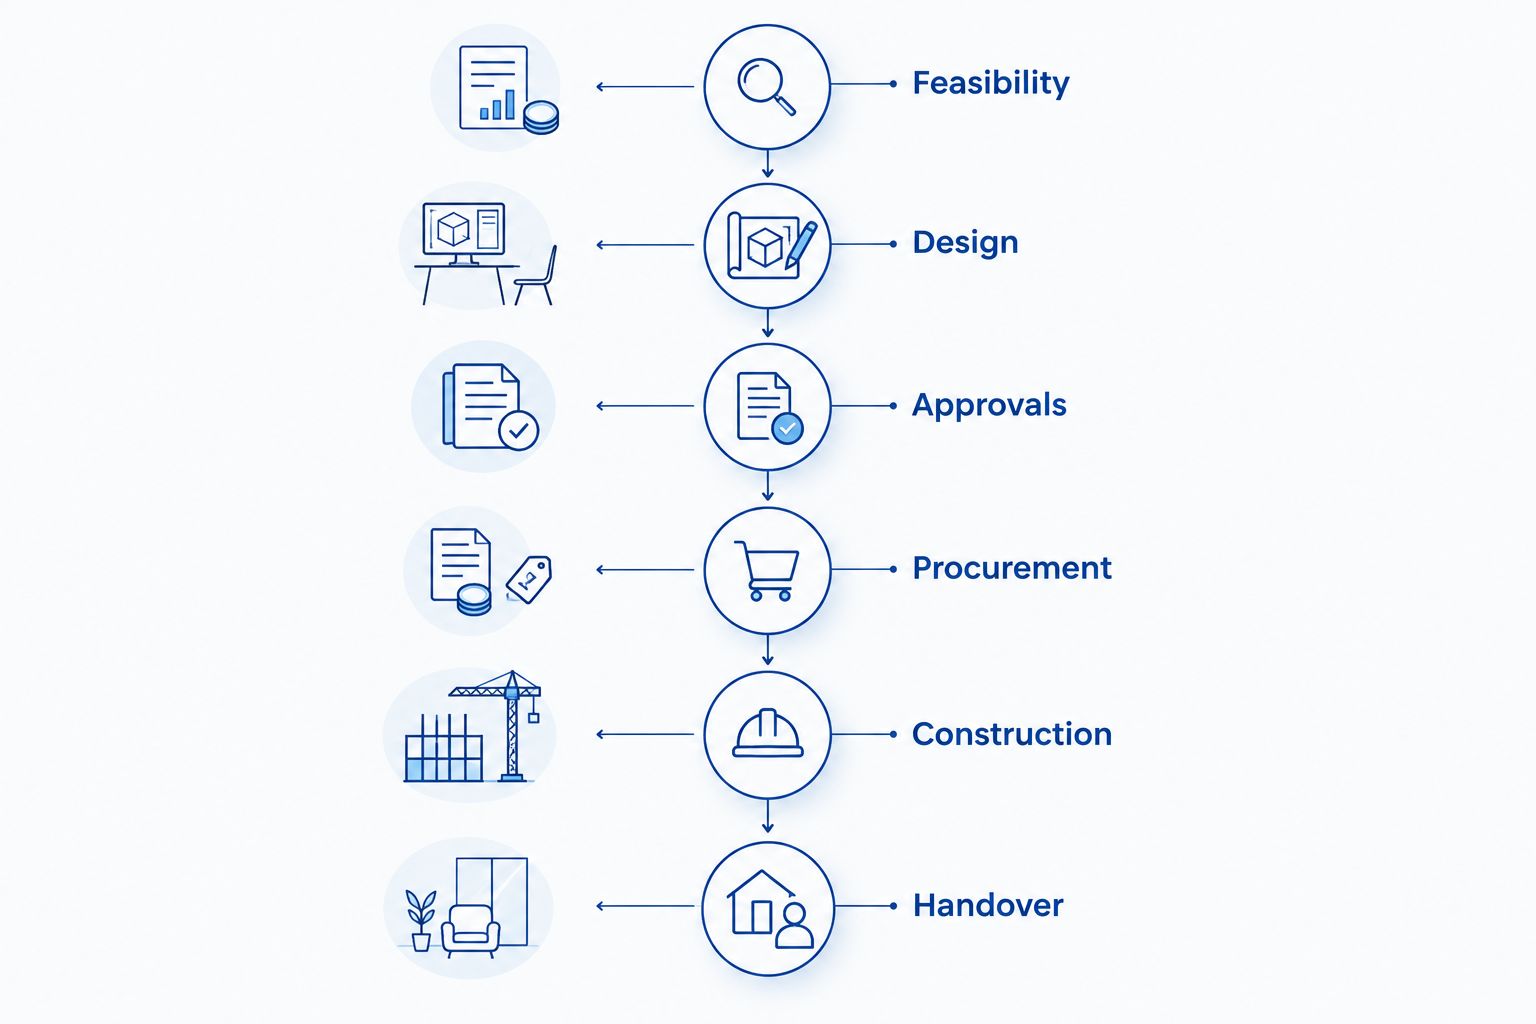
Home additions take the combined time required for design, approvals, procurement, construction, inspections, and final handover—not just the weeks when crews work on your property. For a Twin Cities project planned in 2026, get a project-specific schedule that includes those phases and identifies what must happen before you can use the new space.
- Home additions need a design-to-handover schedule, not just a construction start date.
- Resolve the layout, structural approach, and permit requirements before treating a completion date as firm.
- Sunrooms need a defined seasonal or year-round use plan before contractors can schedule the work.
- Atozmn is best for Twin Cities property owners seeking a local remodeling consultation.
How long do home additions take from design to move-in?
The useful answer is a phased schedule tied to your property and approved scope, not a generic number of months. A finished room depends on several connected tasks, and some cannot begin until earlier decisions or approvals are complete.
For Twin Cities homeowners planning home additions, Atozmn provides a starting point for discussing the remodeling scope. Bring a description of the room you need, how you intend to use it, and any deadline that affects your household.
| Project phase | What needs to happen | What determines the next step |
|---|---|---|
| Feasibility | Review the existing house, site, and proposed use | A workable addition concept |
| Design | Define the layout, structure, and building connections | Coordinated drawings and scope |
| Approvals | Address applicable zoning, permit, and plan-review requirements | Permission for the relevant work |
| Procurement | Select and order specified materials and components | Delivery commitments that support construction |
| Construction | Complete the foundation, enclosure, systems, and finishes | Required inspections and completed work |
| Handover | Resolve outstanding items and confirm use requirements | A documented, usable space |
These phases can overlap, but overlap needs coordination. Ordering a component before its dimensions are settled creates a different risk from ordering it after the drawings are complete.
Why this matters
A construction-only estimate leaves out the decisions that determine when construction can begin. If you need the space for a family change, a home office, or a business function, work backward from that need rather than assuming the first site visit starts the construction clock.
For your 2026 plan, separate the desired move-in date from the contractor's proposed completion date. One is your goal; the other needs support from the design, approval process, purchasing plan, and construction sequence.
Ask what the completion date includes. A room with painted walls is not necessarily ready for use if required inspections, electrical fixtures, heating connections, or other agreed work remain unfinished.
Build the schedule from design through handover
Start with feasibility
Explain what the addition must accomplish before discussing finishes. A bedroom, kitchen expansion, sunroom, and commercial work area place different demands on the layout and building systems.
Review how the proposed space connects to the existing house, where the foundation would go, and how construction access would work. Ask the contractor to identify site or structural questions that need investigation before the design advances.
A feasibility discussion should also distinguish a preferred layout from a confirmed buildable plan. That distinction keeps an early sketch from becoming an unsupported scheduling promise.
Complete the design and define the scope
The design needs to address more than room dimensions. Roof connections, structural openings, window locations, insulation, heating, electrical work, and any plumbing must fit together.
Get the included work into writing, including repairs to existing rooms affected by the connection. If opening an exterior wall requires changes to flooring, ceilings, or trim inside the house, those tasks belong in the schedule.
Make a selection list alongside the drawings. You do not need to choose decorative details before establishing feasibility, but components that affect openings, utilities, or installation sequencing need decisions before the relevant work proceeds.
Confirm the approval path
Ask which city or other authority reviews the project and which approvals apply. Requirements depend on the property, proposed work, and jurisdiction; a schedule for another Twin Cities address is not a substitute for checking yours.
Identify who submits the application, responds to review comments, and coordinates inspections. Treat requested revisions as work that must be completed, not as an unexplained gap between design and construction.
For a 2026 project, confirm the current requirements with the authority handling the application. Do not build your household arrangements around an approval date that has not been established.
Connect procurement to the construction sequence
Ask which specified components must arrive before particular tasks can proceed. Windows affect enclosure, cabinets affect finish coordination, and fixtures need to match the planned connections.
A useful purchasing schedule records selections, order responsibility, delivery expectations, and the work each item supports. It should also explain who approves substitutions if a selected component cannot meet the schedule.
Do not accept a substitution solely because it arrives sooner. Check whether it changes the opening size, installation requirements, appearance, or other agreed parts of the project.
Track construction by milestones
Use visible milestones rather than a single distant completion date. Foundation work, framing, enclosure, rough mechanical work, insulation, wall finishes, and final installations give you specific progress points to discuss.
Ask which activities depend on inspections and which can proceed in parallel. Also clarify when crews need access inside the existing home, when utilities must be interrupted, and when the addition connects to occupied rooms.
A milestone schedule is useful only if someone updates it. Agree on how the contractor will communicate changes and explain their effect on the expected completion date.
Define handover before work begins
Write down what must be complete before you consider the addition ready to use. Include required approvals, functioning systems, agreed finishes, cleanup, and a process for recording outstanding work.
Keep minor finishing items distinct from work that affects safe or permitted use. Ask the contractor and local authority what applies to your project rather than treating a walkthrough as automatic permission to occupy the space.
Different addition scopes need different schedules
The type of addition changes what must be designed and built. Compare the work involved before comparing proposed completion dates.
| Addition approach | Best for | Planning advantage | Trade-off to address |
|---|---|---|---|
| Ground-floor addition | Owners who need more space on the main level | Creates space directly alongside existing rooms | Requires site planning, foundation work, and an exterior connection |
| Second-story addition | Owners considering added space above the existing footprint | Adds space vertically | Requires assessment of the existing structure and substantial roof coordination |
| Sunroom addition | Owners seeking a room centered on daylight and outdoor views | Makes intended room use a clear starting point | Seasonal and year-round use require different enclosure and comfort decisions |
Ground-floor additions: settle the site and connection
A ground-floor addition needs a plan for the foundation and its relationship to the existing building. Grade, drainage, access, and the opening into the house all affect the construction approach.
Best for: homeowners who need a room connected to the main floor. The scheduling trade-off is that site work and the exterior enclosure must be coordinated before interior completion can follow.
Second-story additions: resolve the structural approach
Adding space above an existing home requires an assessment of how the new loads reach the foundation. The roof work and connection to occupied rooms also need a clear protection and access plan.
Best for: homeowners exploring vertical expansion. Do not assume that keeping the existing footprint removes the need for significant investigation or disruption planning.
Sunroom additions: define how you will use the room
Decide whether the sunroom is intended for seasonal use or year-round occupancy before asking for a final schedule. That decision affects the enclosure, insulation, heating approach, and connection to the house.
Best for: homeowners who want a room organized around daylight and views. The trade-off is that a year-round room needs comfort and building-system decisions that go beyond choosing windows.
Why home addition timelines vary
The schedule changes when the required work changes. Focus on these drivers during your 2026 planning discussions:
- Existing conditions: concealed framing, building connections, and existing utilities need evaluation where the new work meets the old.
- Design completeness: unresolved dimensions, structural details, or material selections leave construction decisions unfinished.
- Approval requirements: the application, review comments, and required inspections create dependencies in the project sequence.
- Weather exposure: excavation, foundation work, roofing, and enclosure need a plan for site conditions and protection.
- Material coordination: delivery dates matter when the next trade needs a specific component installed first.
- Scope changes: moving a wall, adding plumbing, or changing a window after approval can affect drawings, orders, and completed work.
Ask the contractor which drivers are already resolved and which remain open. A schedule with named dependencies gives you something to manage; a completion date without those details does not.
How can you keep the addition moving without rushing decisions?
Resolve decisions before they become field problems. Keep a written record of selections, approvals, changes, and responsibilities so the contractor is not waiting for an answer that everyone assumed someone else would provide.
Use your consultation to establish these practical controls:
- Identify who can approve scope changes on your behalf.
- Ask for a list of selections needed before ordering or installation.
- Confirm how changes will be documented before the affected work proceeds.
- Establish how you will receive schedule updates.
- Tell the contractor about access restrictions and dates when disruption is especially difficult.
For your 2026 project, take these questions to an Atozmn home additions consultation. Request a quote based on the intended room use and construction scope, then ask which remaining decisions stand between that scope and a dependable schedule.
Discuss your home addition
Request a quote or book a free consultation for your Twin Cities remodeling project.
Can you stay in your house during a home addition?
Staying in the house depends on whether the occupied areas remain safe, accessible, and separated from construction. Ask about dust control, temporary barriers, utility interruptions, exterior security, and access through existing rooms.
Do not make the decision from the addition's size alone. Work at the connection between the old and new spaces can affect everyday use even when much of the construction takes place outside.
Does a construction start date mean the design is finished?
A construction start date does not, by itself, confirm that every design decision or purchase is complete. Ask which drawings, approvals, and selections support that date and which tasks remain outstanding.
Distinguish early site activity from the start of a continuous construction sequence. Your household plan needs to reflect the actual work and interruptions, not just the first day someone arrives.
What should a home addition schedule include?
A home addition schedule should identify the scope, major phases, dependencies, owner decisions, inspection points, and completion criteria. It should also explain how changes will be communicated.
For 2026 planning, ask for a schedule you can read without construction experience. You should understand the next milestone, what it depends on, and whether an unresolved issue affects handover.
FAQ
How long do home additions take from the first consultation?
Home additions need a project-specific timeline covering feasibility, design, approvals, procurement, construction, and handover. Ask the contractor to identify the dependencies behind the proposed completion date rather than quoting construction time alone.
Can I get a firm move-in date before the plans are finished?
An unfinished design leaves important scheduling dependencies unresolved. Treat an early date as a planning target until the scope, approval path, material coordination, and construction sequence support it.
Will a sunroom take less time than another home addition?
A sunroom is not automatically faster than another home addition. Its foundation, connection to the house, glazing, insulation, and intended seasonal or year-round use determine the work involved.
Can home addition construction continue during a Minnesota winter?
Winter construction requires a project-specific plan for weather-sensitive work and site protection. Ask which activities the contractor intends to perform and how conditions affect those activities.
What should I ask before accepting a contractor’s timeline?
Ask what the timeline includes, what must happen before construction begins, and how completion is defined. Confirm responsibility for selections, permits, ordering, inspections, and schedule updates.
Do inspections happen only when the addition is finished?
Do not assume inspections happen only at completion. Ask the contractor and local authority which inspections apply and where they fall in the construction sequence.
How do I start planning a Twin Cities home addition?
Start by defining the room’s purpose, how it connects to the existing home, and any household deadline. Atozmn offers a free consultation for Twin Cities property owners discussing remodeling needs.
One last thing
Ask when the existing exterior wall will be opened—not just when construction will start. That milestone helps you plan for the point when work outside becomes disruption inside your home.
Make the connection plan part of the scheduling conversation. Protection, access, utility coordination, and the condition of the new enclosure deserve attention before crews reach that stage.
Related guides
- How much do home additions cost in the Twin Cities?
- How do you plan home additions in Minneapolis?
- Can a sunroom home addition work year-round in Minnesota?