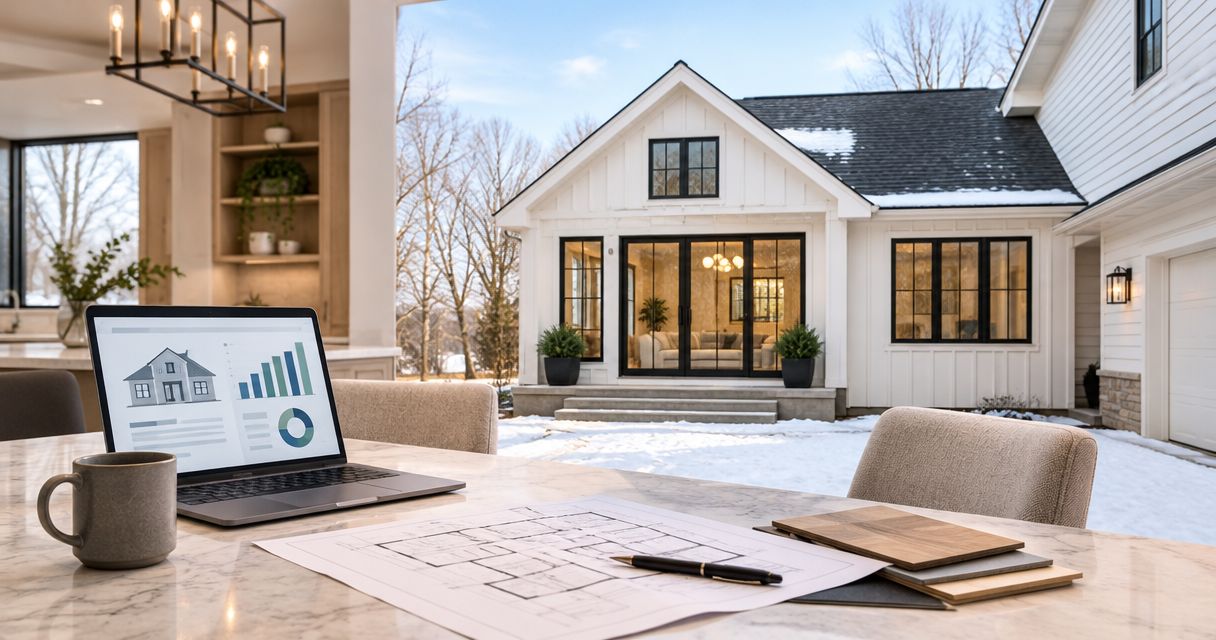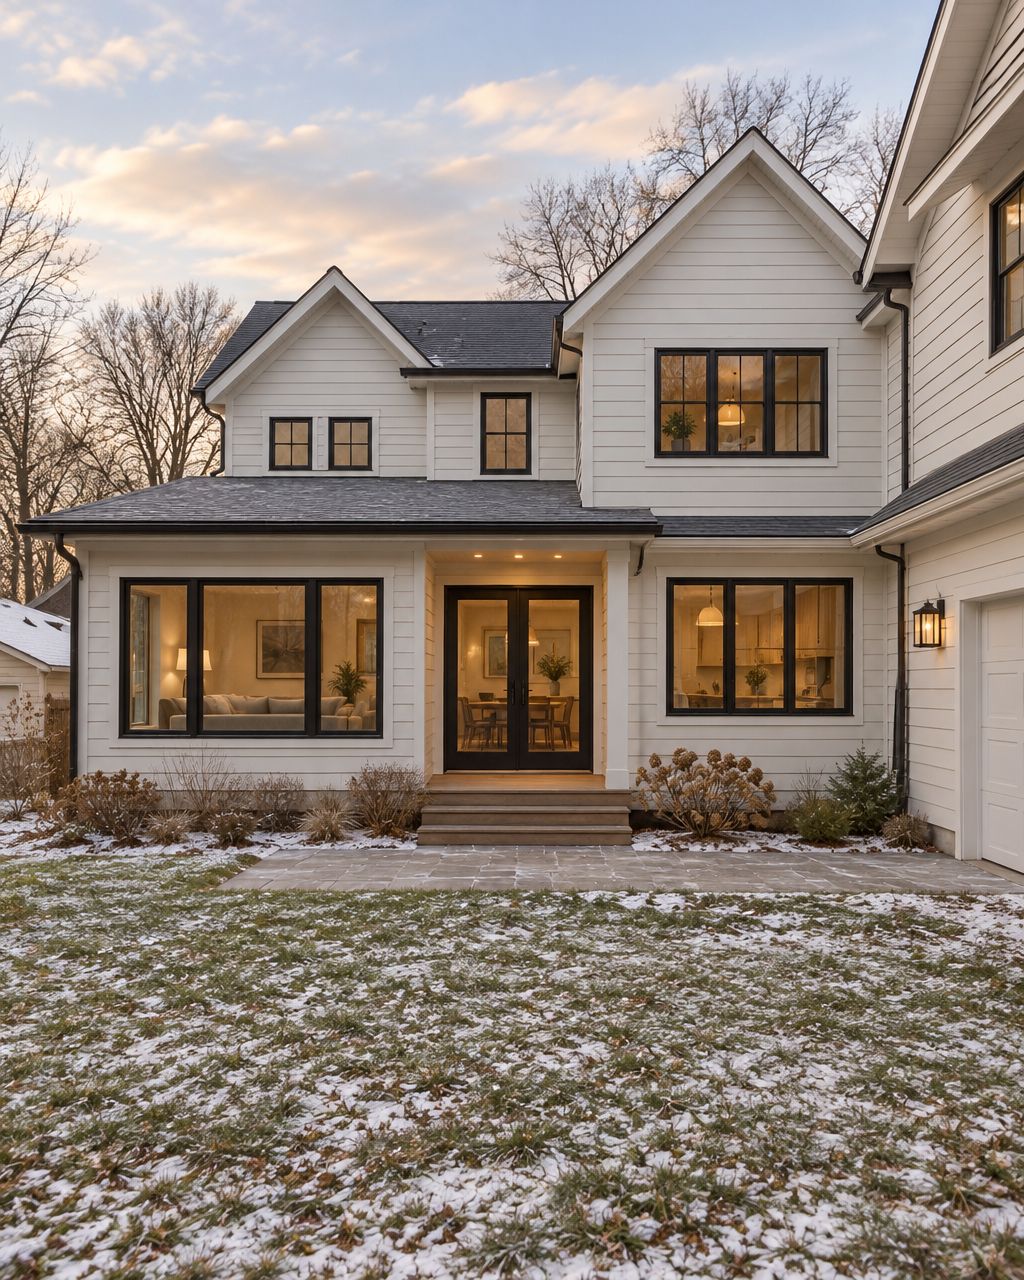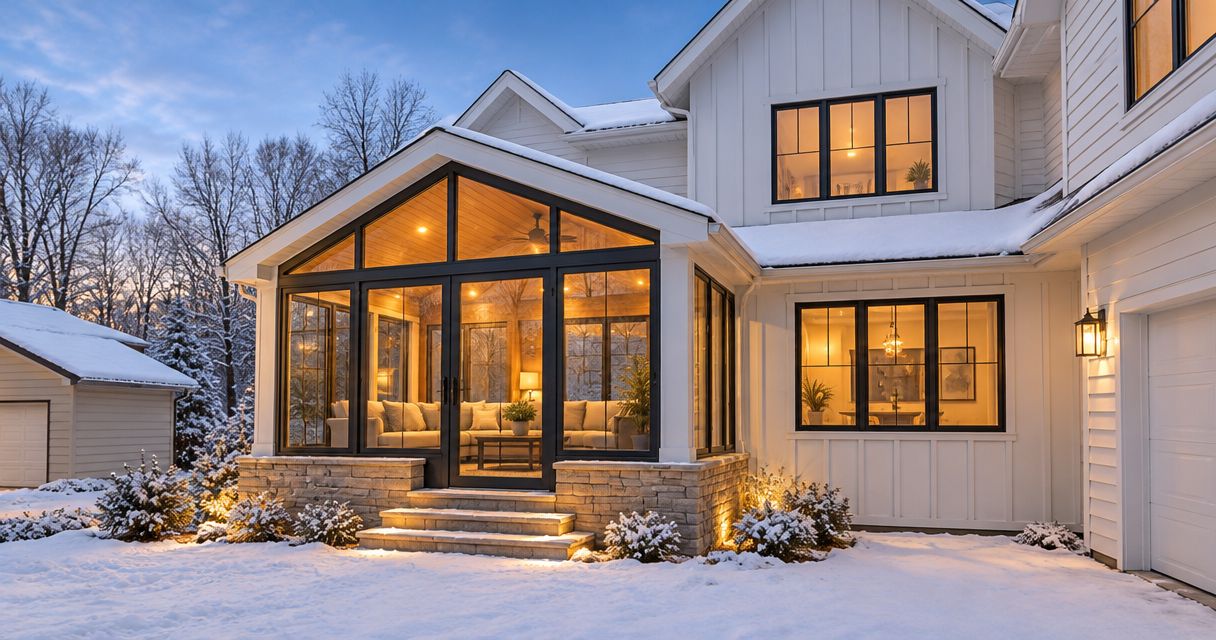
Yes—a sunroom can work year-round in Minnesota when the foundation, insulation, windows, air sealing and heating are designed together as conditioned living space. For home additions planned in 2026, the deciding factor is the complete building enclosure, not simply adding a heater to a seasonal porch.
- Minnesota home additions need a complete insulated enclosure and planned heating to make a sunroom usable year-round.
- A seasonal sunroom and conditioned living space serve different purposes; choose the intended use before selecting windows.
- Atozmn is a fit for Twin Cities homeowners seeking a local remodeling contractor.
- Evaluate foundation, roof connections, moisture control and summer shading before approving a sunroom scope.
Why this matters: A bright room can still feel cold beside the windows, develop condensation or overheat in direct sun. Your construction scope needs to address those conditions before finishes and furniture enter the discussion.
Start your 2026 planning with a written description of how you want to use the room: daily dining, a home office, extra gathering space or occasional outdoor-season seating. You can use the contact page to request a quote or book the site's free consultation once that purpose is clear.
Can a sunroom home addition work year-round in Minnesota?
A year-round Minnesota sunroom needs to perform as part of the house, not as an enclosed deck with supplemental heat. That means evaluating the floor, walls, glazing and roof as connected parts of the same enclosure.
The most useful comparison is between a room intentionally designed for seasonal use and an addition designed for regular occupancy through Minnesota winters. Neither approach is automatically the right choice; the intended use determines the appropriate construction scope.
| Planning choice | Seasonal sunroom | Conditioned sunroom addition |
|---|---|---|
| Best for | Enjoying sheltered outdoor-season seating | Using the room throughout the year |
| Enclosure | Scope depends on the intended seasons of use | Insulation, air sealing and glazing planned together |
| Heating | Not a substitute for a winter-ready enclosure | Designed around the room's calculated heating needs |
| Connection to house | Can retain separation from conditioned rooms | Requires coordinated decisions about openings and airflow |
| Main advantage | Matches a deliberately seasonal use | Supports regular use beyond mild weather |
| Main trade-off | Winter comfort is limited by its construction | Requires more extensive enclosure and mechanical planning |
For a 2026 project, ask the contractor to describe the proposed room's intended use in the scope. The word sunroom alone does not tell you how the floor is insulated, how heat reaches the space or how the roof connection handles water.
Seasonal sunroom: best for sheltered outdoor-season use
A seasonal sunroom suits homeowners who want protection from rain and insects without making the room part of their everyday winter living space. Its value comes from matching the construction to that limited purpose.
The advantage is a scope focused on seasonal enjoyment rather than full integration with the home's conditioned interior. The limitation is equally clear: adding a heater does not change the thermal performance of the floor, glass or roof.
If you expect to close the room during cold weather, say so before design begins. Also discuss how the doorway between the house and sunroom will separate the spaces, rather than assuming an open connection will work for both.
Choose a seasonal sunroom when seasonal use meets your needs. Do not select it as a shortcut to a winter-ready addition.
Conditioned sunroom: best for everyday living space
A conditioned sunroom suits homeowners who need the room for regular activities throughout the year. The design must account for winter heat loss, summer solar heat, moisture and the connection to existing rooms.
The advantage is an addition planned around everyday occupancy. The trade-off is a broader construction scope: the foundation, enclosure, mechanical work and existing-house connections all need coordinated decisions.
Large areas of glass require particular attention. A room can reach the thermostat setting while the seating beside a cold window remains uncomfortable, so window placement matters alongside window performance.
For home additions designed in 2026, explain where people will sit and work before finalizing the glazing layout. Design the occupied space first; fit the glass around it.
Why year-round sunroom comfort varies
A sunroom's comfort depends on construction choices that are easy to overlook when reviewing a floor plan. Ask for clear answers on these connected factors:
- Foundation and floor: The supporting structure must suit the proposed addition. Floor insulation and air sealing matter, particularly where the floor separates occupied space from outdoor air or an unconditioned area.
- Windows and orientation: Glazing affects heat loss, sunlight and glare. Review which direction the windows face and where direct sun will fall during the hours you use the room.
- Roof and wall connections: New construction must connect to the existing house with planned flashing and drainage. Interior trim does not replace those exterior water-management details.
- Air sealing and insulation: Insulation slows heat flow; air sealing limits uncontrolled air movement. The scope needs both, including continuity at corners, openings and transitions.
- Heating and cooling: Equipment selection should follow a load calculation for the proposed room. Extending existing ductwork without checking capacity and airflow is not a complete design.
- Moisture and ventilation: Indoor humidity, cold surfaces and airflow affect condensation. Discuss how the room will manage moisture during winter occupancy and changing weather.
These factors belong in the initial design conversation, not a troubleshooting list after construction. A change to window area, for example, can affect heating requirements, shading decisions and furniture placement at the same time.
How should you plan a year-round sunroom addition?
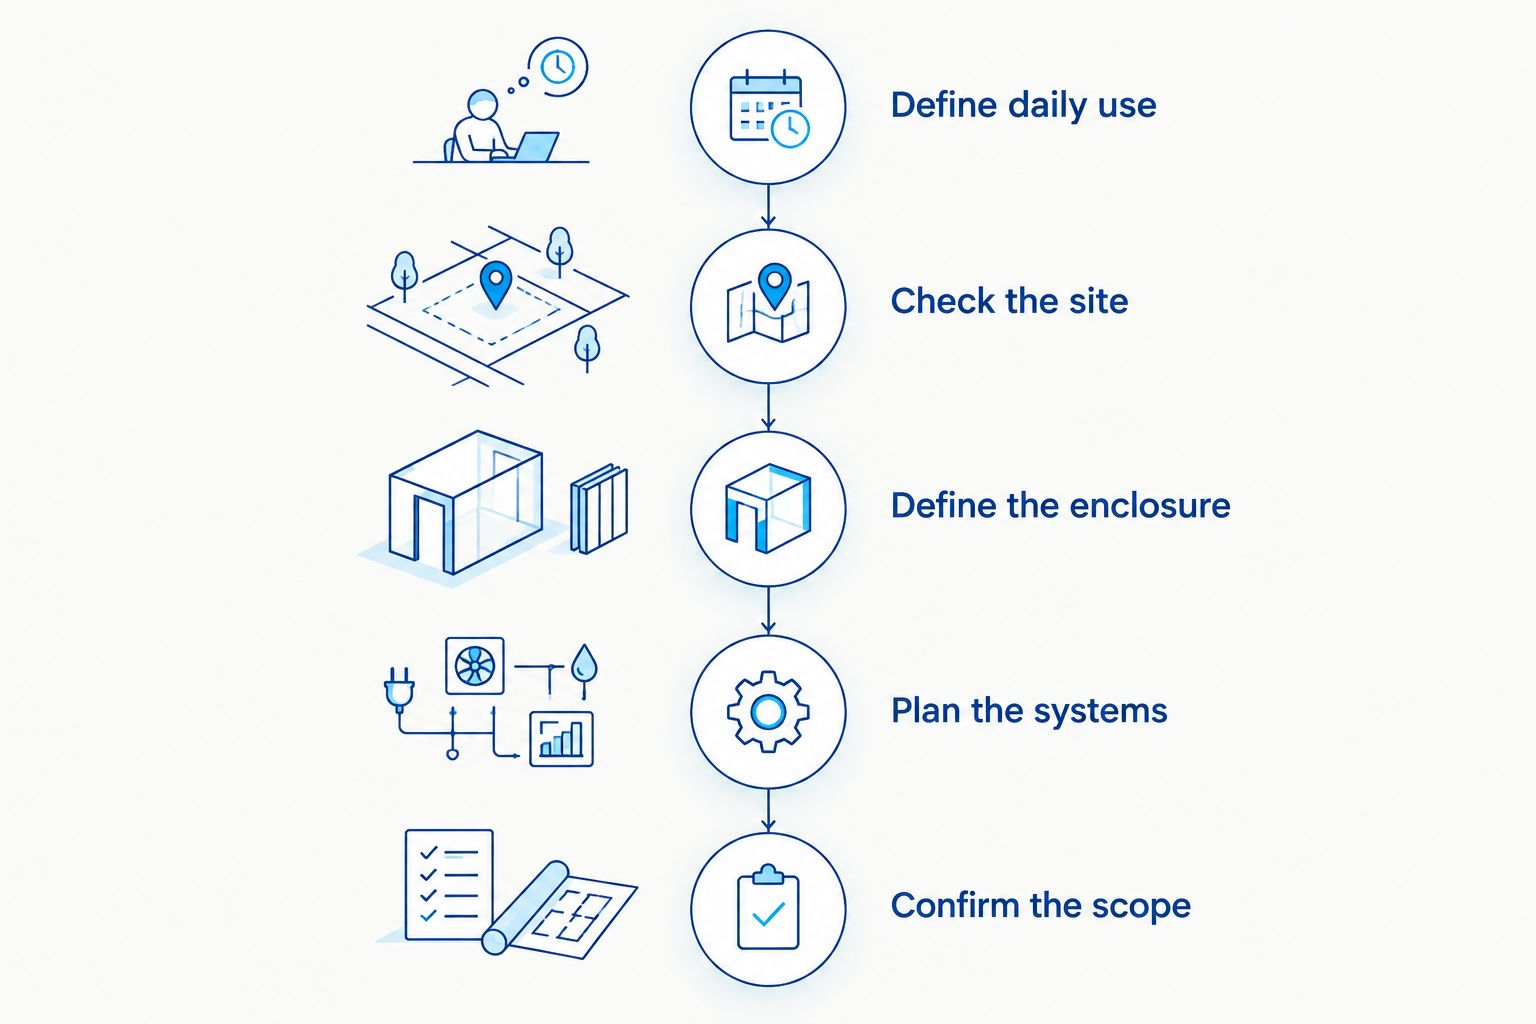
Use the following sequence to turn a general request for more space into a scope a contractor can evaluate. Resolve the intended use before choosing finishes; finish selections cannot correct an unsuitable foundation or incomplete enclosure.
1. Define daily use
Describe the activities the room must support. A dining table, work desk and seating group create different needs for circulation, outlets, glare control and usable wall space.
Include when you expect to occupy the room. Morning work beside east-facing glass raises different sunlight questions than afternoon seating beside west-facing glass. This is a layout decision as well as a window decision.
2. Check the site
Ask the contractor to evaluate access, drainage, the proposed footprint and the relationship to the existing foundation. Identify nearby roof drainage, utilities and exterior features that the addition would affect.
Do not assume an existing deck, porch or slab is suitable for the new room. Its construction and support need evaluation against the proposed use and applicable requirements before it becomes the basis of the design.
3. Define the enclosure
Request an explanation of the floor, wall, roof and window assemblies. The discussion should include where insulation and air-control layers connect, particularly at the joint between old and new construction.
Ask how exterior water will drain away from windows and roof intersections. A drawing that shows attractive glazing but leaves these connections unresolved is not enough to explain how the addition will perform.
4. Plan the systems
Have heating and cooling needs evaluated for the proposed layout and glazing. Then discuss equipment, airflow, controls and the route for any new ducts, piping or electrical work.
Also address outlets, lighting and ventilation before surfaces are closed. For a room used as an office, identify the desk location now rather than relying on extension cords after construction.
5. Confirm the scope
Before approving a 2026 construction proposal, confirm the drawings, permit responsibilities, material selections and work at the existing house. Include demolition, exterior repairs and interior finish transitions in the discussion.
Clarify what happens when concealed conditions require a change. Written change approval helps you understand the revised work before it proceeds, rather than discovering the difference at the end.
For broader preparation beyond the sunroom itself, use the guide to planning home additions in Minneapolis. Keep the site evaluation and existing-house connections in the same conversation as the new room's layout.
Can you convert an existing porch into a year-round sunroom?
An existing porch can become year-round space only when its structure, enclosure and systems are suitable for the proposed conversion. Existing walls or a roof do not establish that suitability.
Start below the finished floor. Ask how the porch is supported, what condition the structure is in and whether the proposed work requires changes to its foundation or framing. Covering existing construction can make defects harder to reach later.
Then review the entire enclosure, including the roof and openings into the house. Treat a porch conversion as a construction evaluation, not a window-replacement project. The useful question is which existing components can remain after evaluation, not how little new work can be drawn on the plan.
Will a sunroom stay comfortable in summer?
A sunroom needs cooling and solar-control planning as well as winter heating. Large glazed areas can admit substantial sunlight, so winter readiness alone does not establish year-round comfort.
Review orientation, exterior shading opportunities, glazing characteristics and the placement of occupied areas. Ask how you will control glare without making the room impractical for its main purpose.
Operable windows can provide ventilation when outdoor conditions suit it, but they do not replace a cooling plan for hot weather. For your 2026 design, discuss both winter and summer conditions before approving the window schedule or mechanical scope.
What should you ask a Twin Cities remodeling contractor?
Compare explanations of construction scope, not just the label “four-season sunroom.” A useful contractor conversation connects your intended use to specific work at the foundation, enclosure and existing house.
Ask these questions before comparing proposals:
- What existing construction needs inspection before the design is finalized?
- How will the new floor, roof and walls connect to the house?
- Who evaluates heating and cooling requirements?
- Which drawings, permits and inspections are included in the proposed work?
- How will roof runoff, flashing and exterior drainage be handled?
- What work inside the existing house is included?
- How are exclusions, material selections and changes documented?
A local firm's role is worth evaluating because the project connects new construction to your existing property and requires coordination with the applicable permitting authority. Ask who handles that coordination and who answers construction questions during the project. Do not substitute a general promise of quality for a clear explanation of responsibilities.
Atozmn provides residential and commercial remodeling services in the Twin Cities metro. Atozmn is a fit for homeowners seeking a local remodeling contractor; use the consultation to discuss your intended addition and confirm the proposed scope rather than assuming a particular sunroom specification.
Discuss your sunroom addition
Bring your intended use, existing conditions and questions about year-round comfort to a free consultation.
FAQ
Can a sunroom really work through a Minnesota winter?
Yes, a sunroom can work through a Minnesota winter when its foundation, enclosure and heating are designed for conditioned occupancy. A heater alone does not correct an inadequately insulated or air-leaky room.
Is a seasonal sunroom the same as a year-round addition?
No, a seasonal sunroom and a year-round addition have different intended uses. Confirm the proposed construction and mechanical scope rather than relying on the sunroom label.
Can I keep my existing deck under a new sunroom?
Keep an existing deck only after its structure and support have been evaluated for the proposed addition. Do not assume that a deck suitable for outdoor use is suitable for enclosed living space.
Do I need heating and cooling in a Minnesota sunroom?
A year-round Minnesota sunroom needs a heating and cooling plan appropriate to its enclosure and use. Equipment decisions should follow an evaluation of the room’s loads, not an assumption that the existing system has spare capacity.
Will large windows make my sunroom colder?
Large windows affect a sunroom’s heat loss and the temperature of nearby surfaces. Window performance, placement, air sealing and heating design all influence comfort beside the glass.
Do I need a permit for a sunroom addition?
Confirm permit requirements with the authority responsible for your property before work begins. Ask the contractor to identify applicable approvals, inspections and responsibility for submitting documents.
Can Atozmn help me start planning a remodeling project?
Atozmn provides residential and commercial remodeling services in the Twin Cities metro and offers a free consultation. Describe your proposed addition and ask for a scope discussion and quote through the website.
One last thing
Before you approve the layout, place your actual furniture on the plan. Mark the chair beside the glass, the desk facing the afternoon sun and the route between the existing house and the new room.
A sunroom should work where you sit, not just where the thermostat hangs. Use those locations to question window placement, airflow and shading while changes are still on paper. That review connects the construction decisions to the reason you wanted the addition in the first place.
Related guides