Yes—home additions in Minneapolis must meet zoning requirements, with city review determining whether the proposed design complies. That does not mean every addition needs a variance or public hearing; a compliant project follows a different approval path from one requesting an exception. For a 2026 project, confirm the property’s zoning and proposed building envelope before committing to construction drawings.
- Home additions Minneapolis projects require zoning compliance; a variance is not automatic.
- Confirm setbacks, building height, lot coverage and property-specific restrictions before finalizing your addition.
- A building permit does not replace any separate zoning relief your design requires.
- Atozmn is a Twin Cities remodeling option for homeowners seeking construction services.
Do home additions in Minneapolis need zoning approval?
Yes. Minneapolis reviews additions against applicable zoning requirements, while building-code review addresses construction safety. Treat those as 2 separate questions: whether the addition is allowed in its proposed location and form, and whether its construction meets the applicable code.
The practical approval sequence is:
- Identify the property. Confirm the address, parcel boundaries, zoning district and any applicable overlays or historic designation.
- Draw the proposed envelope. Show where the addition sits, how tall it will be and how it connects to the existing house.
- Check zoning compliance. Have the proposed layout evaluated against the rules that apply to that parcel.
- Resolve exceptions. If the proposal needs zoning relief, establish that application path before treating the design as approved.
- Complete permit review. Submit the required construction documents and resolve review comments before starting permitted work.
For homeowners choosing a contractor, Atozmn provides residential and commercial remodeling services in the Twin Cities. Ask any prospective contractor to explain which approval tasks belong in its scope and which remain your responsibility.
Why this matters
An addition changes more than your floor plan. Its footprint, height and relationship to neighboring property all affect the approval discussion, while its foundation and connection to the house affect construction review.
Settle the allowable building envelope before paying to detail a layout that does not fit it. Moving an exterior wall on an early sketch is a different task from revising coordinated foundation, framing and mechanical drawings.
For your 2026 planning, separate preference from permission. A larger kitchen or year-round sunroom describes what you want; a site plan establishes whether the proposed location works under the applicable rules.
Zoning review, building permits and variances are different
The word approval often bundles several decisions together. Ask which decision a contractor or designer means instead of accepting a general statement that the project is permit-ready.
| Review or application | Best for answering | What it does not establish |
|---|---|---|
| Zoning compliance review | Whether the proposed addition meets applicable land-use and building-envelope rules | Whether the structural design meets building code |
| Building permit review | Whether submitted construction documents satisfy applicable construction requirements | Permission to ignore zoning restrictions |
| Variance application | Whether a specific departure from a zoning requirement can be authorized | Guaranteed approval or permission to begin construction |
| Historic review, when applicable | Whether proposed changes satisfy the applicable preservation requirements | Completion of other required reviews |
A project that complies with zoning does not automatically need a variance. Conversely, a structurally sound design is not automatically permitted in every location on a lot.
Ask for the approval path in writing. The answer should identify required reviews, who prepares each submission and what happens if the city requests a design change.
What should you bring to an early zoning discussion?
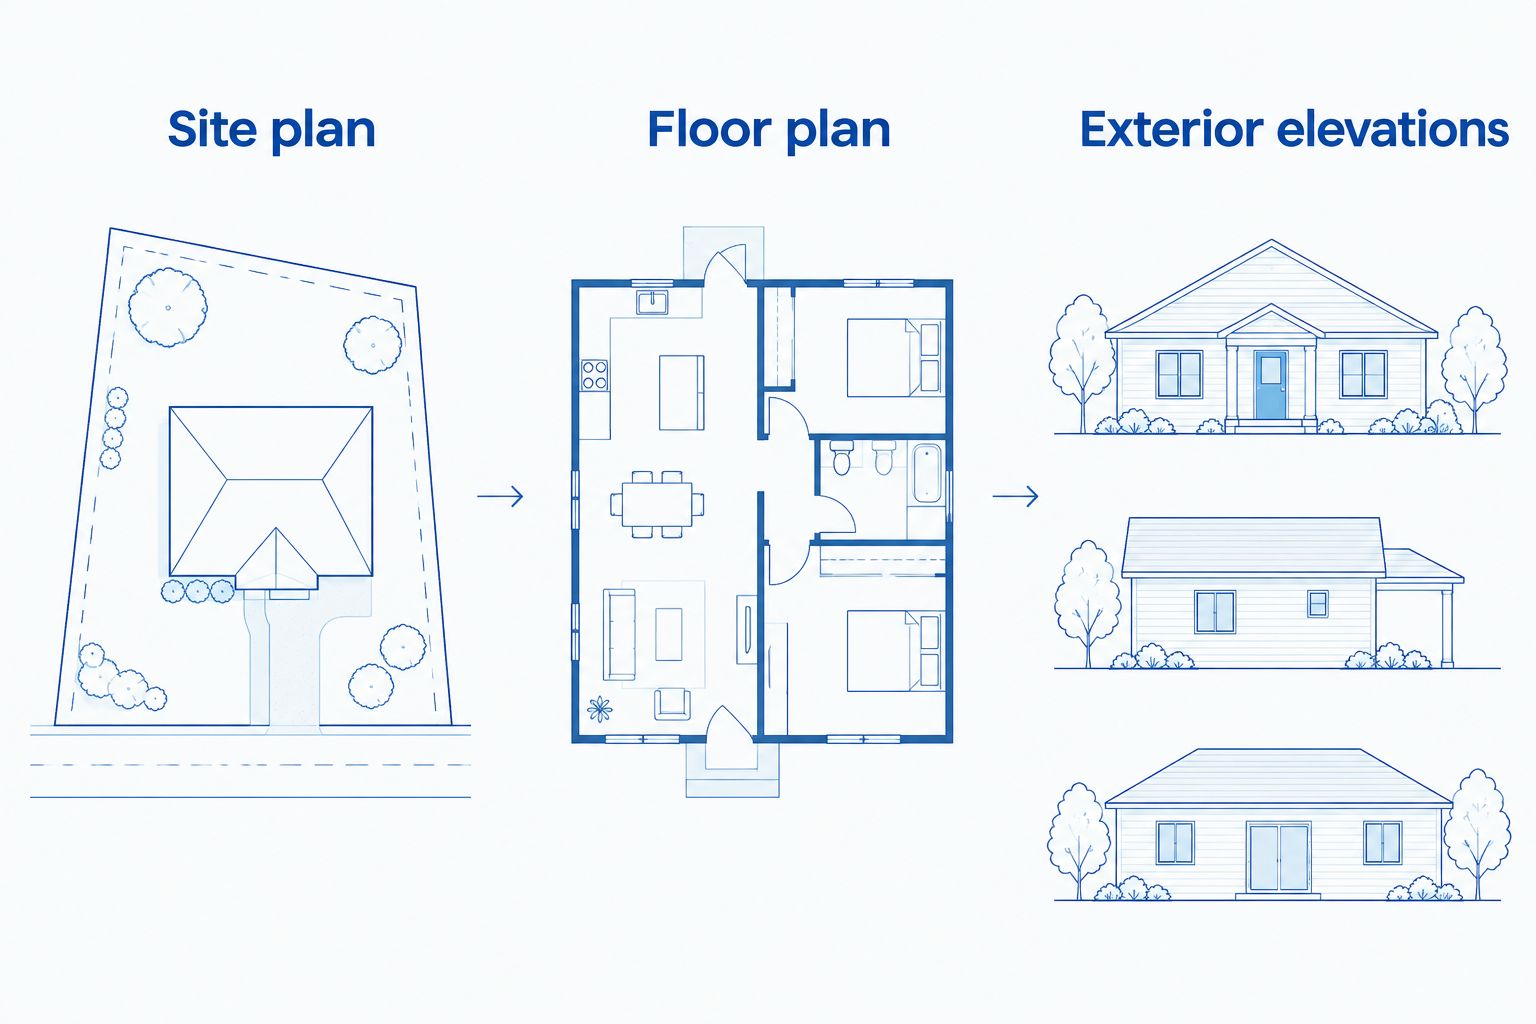
Prepare 3 drawing types for a productive preliminary conversation: a site plan, a floor plan and exterior elevations. These are a planning recommendation, not a substitute for the city’s application checklist.
- Site plan: Show the existing house, proposed addition, property lines and relevant distances. Include existing structures and site features that affect placement.
- Floor plan: Show existing and proposed rooms, circulation and the connection between old and new space. Identify the intended use rather than labeling everything as flexible space.
- Exterior elevations: Show the addition’s height, roof form, windows and relationship to the existing building.
Use verified dimensions. A fence, hedge or retaining wall is not proof of the legal property boundary, and an online parcel image is not a replacement for the boundary information required for your submission.
Ask the city which documents it needs for an initial response and which it requires for formal review. Preliminary feedback helps shape the design, but it is not the same as an issued approval.
Why the approval path varies between Minneapolis additions
The project address matters more than the general label home addition. Two houses with similar layouts can have different constraints because their parcels, existing buildings or applicable designations differ.
The main factors to establish are:
- Zoning district and overlays: Identify the rules that apply to the actual parcel, not a nearby property.
- Setbacks and lot configuration: Check the proposed walls against the applicable yard requirements and verified boundaries.
- Building height and coverage: Evaluate the addition together with the existing development, using the city’s definitions and calculation methods.
- Existing nonconformities: Determine whether an existing condition affects how the house can be expanded; do not assume an old wall establishes a new entitlement.
- Historic status: Confirm whether preservation review applies before choosing exterior changes.
- Proposed use: Explain whether the project expands existing living space or introduces a different use, such as a separate dwelling.
For a 2026 application, use the requirements in effect for the project rather than dimensions copied from an older neighborhood addition. Another owner’s approval does not establish what your property can receive.
Does a sunroom follow the same approval path as a room addition?
An attached sunroom still needs an early zoning check. Calling a space a sunroom does not establish an exemption from setback, height or other applicable requirements.
Its intended use also matters to the construction discussion. Tell the designer whether you want seasonal use or conditioned, year-round space so the enclosure, foundation and heating approach can be developed together.
A sunroom can preserve a strong connection to the yard, but extensive glazing creates different comfort and detailing decisions from a mostly solid-wall room. An enclosed addition can provide more wall space for cabinets or furniture, but it changes how the existing house receives daylight.
Choose the intended use before choosing the enclosure. Ask the contractor to explain how the proposed sunroom connects to the house and what the submitted scope actually includes.
How should you evaluate a contractor’s approval plan?
A contractor’s willingness to build an addition is not confirmation that the city will approve its design. Evaluate the planning process as closely as the proposed finishes.
Ask these questions before signing a construction agreement:
- Who checks the property’s zoning and existing conditions?
- Who prepares the site plan and construction drawings?
- Who submits applications and responds to review comments?
- Does the agreement include revisions requested during review?
- What work depends on an unresolved variance or other approval?
- Who coordinates structural and mechanical design where required?
Request 1 written scope identifying these responsibilities. Keep design services, application responsibilities and construction work distinguishable so you can compare proposals on the same basis.
Atozmn is a Twin Cities remodeling option for homeowners seeking construction services across kitchens, baths, roofing, siding and storm damage restoration. Discuss how an addition would connect with other planned work, but verify the proposed project scope rather than assuming every related task is included.
You can request a free consultation to discuss your plans. Bring your address, intended room use and any existing drawings so the conversation starts with the property and the work you need.
Can a small bump-out avoid zoning review?
A smaller addition is not automatically an exempt addition. Even a shallow expansion changes the exterior building envelope, so confirm the applicable requirements before treating size as a shortcut.
The value of small bump-out additions is a focused change to an existing room; their limited footprint does not establish zoning permission for a Minneapolis property. Keep construction ideas separate from jurisdiction-specific approval requirements.
A kitchen bump-out can create space where the existing layout is constrained, but it still requires decisions about structural support, the roof connection and exterior drainage. Its modest floor area does not remove those junctions from the project.
For a 2026 proposal, ask the designer to test the smallest useful expansion against the property constraints first. If that layout works, compare it with a larger addition based on usable space and construction scope—not on an assumed exemption.
Can you build an addition over an existing deck?
Do not assume an existing deck establishes either zoning permission or structural suitability for an enclosed addition. The proposed room needs its own evaluation.
A deck’s supports were not necessarily designed for enclosed walls, a roof or the loads associated with the proposed room. Ask the structural designer to assess the existing foundation and framing rather than treating reuse as a confirmed saving.
The zoning question remains separate. An existing deck’s location does not, by itself, prove that enclosing the same area is allowed under the rules applicable to the addition.
Verify reuse before designing around it. If the project depends on retaining existing supports, make that dependency explicit during early review rather than leaving it for demolition day.
What should you do before construction starts?
Check that the approved documents match the addition you intend to build. Review the footprint, room use, roof shape and exterior openings with the contractor, especially if the design changed during review.
Before authorizing the start, confirm:
- Required approvals and permits are in place for the work being started.
- The contractor has the current approved drawings.
- Unresolved review conditions have an assigned owner.
- Required inspections are included in the construction plan.
- Changes to the approved design have a clear review process.
For a 2026 build, keep the approval record with your project documents. A verbal understanding about a changed wall or window does not replace the documentation required for the permitted work.
FAQ
Do all home additions in Minneapolis need a variance?
No. A variance is not automatic for a Minneapolis home addition; it concerns a requested departure from an applicable zoning requirement. Establish whether the proposed design complies before assuming a variance is necessary.
Is zoning approval the same as a building permit?
No. Zoning review addresses the addition’s compliance with applicable land-use and building-envelope rules, while building permit review addresses construction requirements. Your project must satisfy the approvals that apply to its scope.
Does a small kitchen bump-out need a zoning check?
Yes, a small kitchen bump-out needs its applicable zoning requirements checked. A limited footprint does not establish an exemption, particularly when the work changes the building’s relationship to a property line.
Can I use my neighbor’s addition as proof that mine is allowed?
No. A neighboring addition does not establish permission for your property. Parcel conditions, applicable rules and the proposed design must be evaluated for your address.
Does a year-round sunroom count as an addition for planning purposes?
Treat an attached year-round sunroom as an addition when discussing zoning and permit requirements with the city. Explain its intended use and proposed enclosure so the review addresses the actual project.
Should I finish construction drawings before checking zoning?
Check the proposed building envelope before completing detailed construction drawings. Early review helps identify placement or height issues before the foundation, framing and mechanical plans are coordinated.
Can Atozmn discuss an addition with other remodeling work?
Discuss your addition and related remodeling needs with Atozmn during a free consultation. Ask for a written scope that identifies the proposed work, design responsibilities and approval responsibilities.
One last thing
Do not let the room name hide the intended use. A sunroom, family room and separate living suite can raise different design and approval questions even when their footprints look similar.
Describe how you will actually use the space before the drawings are finalized. That gives the city, designer and contractor the same project to evaluate.
Related guides
- How to plan home additions in Minneapolis
- Home additions for multigenerational Twin Cities households
- Can a sunroom work year-round in Minnesota?