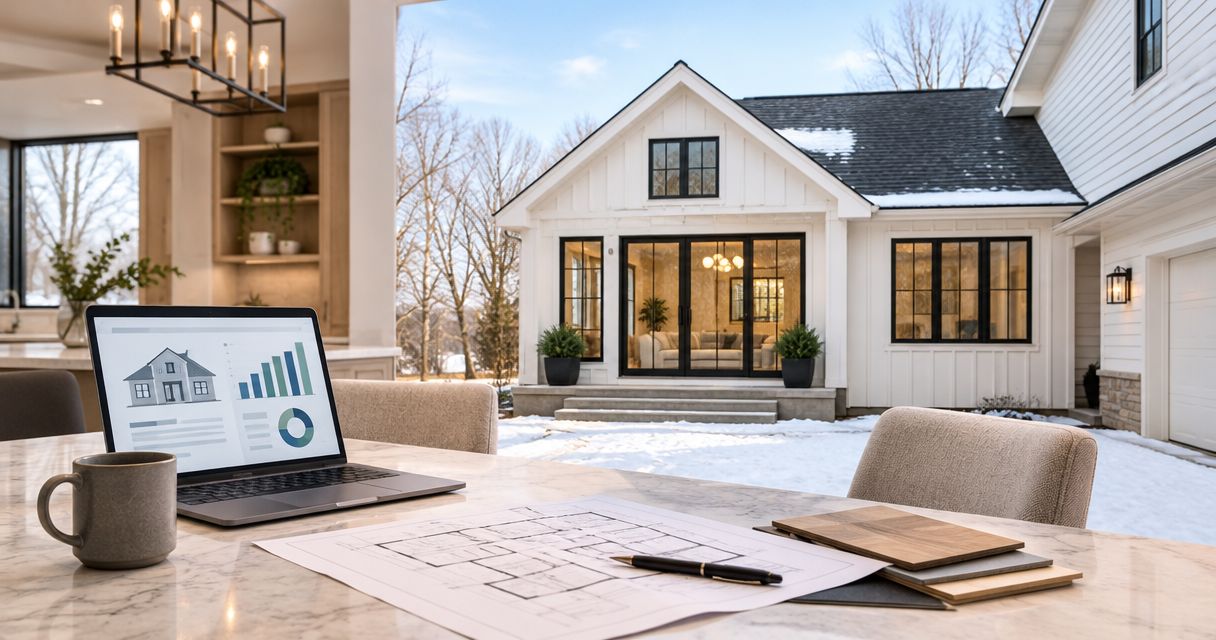
Plan a home addition in Minneapolis by defining the room you need, checking what your property can support, and developing a written scope before comparing construction proposals. Confirm zoning, permit requirements, structural work and the connection to your existing house before committing to a start date.
- For home additions in Minneapolis, check the lot before finalizing the floor plan.
- Choose a sunroom for its intended seasons, not just its windows.
- Compare construction proposals against the same drawings, finishes and exclusions.
- A to Z Remodelers & Builders offers Twin Cities home additions and free consultations.
How do you plan home additions in Minneapolis?
Use this order: define the problem, assess the property, compare layouts, establish the scope, confirm approvals, then schedule construction. A finished room begins with a buildable plan, not a picture of the finished exterior.
A to Z Remodelers & Builders provides design-build remodeling in the Twin Cities, including additions and residential renovations. Bring your goals and questions to the first conversation; you do not need to have every finish selected.
For a project starting in 2026, keep the working brief simple:
- Describe what your current home cannot accommodate.
- Identify the rooms and outdoor areas affected by an addition.
- Separate essential features from optional upgrades.
- Have the existing structure and site reviewed.
- Develop drawings and a defined construction scope.
- Confirm the approval route and construction sequence.
That sequence helps you avoid selecting a layout that conflicts with the property or comparing estimates that describe different projects.
Why the early decisions matter
An addition changes more than the outside wall. It changes how you enter rooms, where daylight reaches, how the roof sheds water and how the house is heated and cooled. A room that looks right in isolation can create an awkward passage or leave an existing room without a clear purpose.
Start with daily use. If the real problem is a cramped dining area, adding a distant sitting room does not automatically solve it. If you need a bedroom on the main level, consider its relationship to a bathroom and the route from the entrance.
The best planning question is not simply how much space to add, but what that space must let you do. Keep that answer visible as the design develops.
Write a brief you can use to compare designs
Prepare a short description of the household problem and your preferred outcome. Explain who uses the space, when they use it and what currently gets in the way. Photographs help, but include pictures of the troublesome areas as well as inspiration images.
List furniture you intend to keep. A room can look generous on a drawing yet leave little usable space after doors, walkways and furniture are placed. Ask to see those relationships before treating the proposed footprint as final.
Keep a separate list of things the project must preserve: a useful yard, access to the garage, a kitchen you recently remodeled or a quiet area for working from home. These constraints are part of the design brief, not afterthoughts.
Check the property before choosing the footprint
The City of Minneapolis describes a construction site plan as a drawing showing property lines, existing structures and the location of proposed work. Its guidance, updated June 30, 2026, also calls for distances between buildings and property lines, dimensions, adjacent streets and easements.
That makes the lot review a practical design step. Do not assume an existing fence marks the legal boundary or that open lawn is automatically buildable. Ask what documentation is needed to establish the proposed addition's location accurately.
Bring these items to the site discussion when you have them:
- The property address and any existing survey or site drawing.
- Photographs of the proposed building area and adjoining walls.
- Information about previous additions or structural alterations.
- Known drainage problems and underground utilities.
- Any easement, association or property restrictions you already know about.
Minneapolis guidance applies within Minneapolis. A home in St. Paul, Apple Valley, Lakeville or another suburb needs review through its own municipality. For a 2026 project, confirm current requirements for the actual address rather than copying a neighboring city's rules.
Choose the addition that matches the job
A ground-level addition, second-story addition and sunroom solve different problems. Compare their effects on the whole house before choosing one based on appearance.
| Addition approach | Best for | Main advantage | Main constraint to investigate |
|---|---|---|---|
| Ground-level room addition | Expanding living space on the main floor | Can keep the new room close to existing daily activities | Uses yard area and needs a suitable foundation and roof connection |
| Second-story addition | Adding upstairs rooms while limiting expansion into the yard | Adds space above the existing footprint | Requires review of the structure, stairs and disruption below |
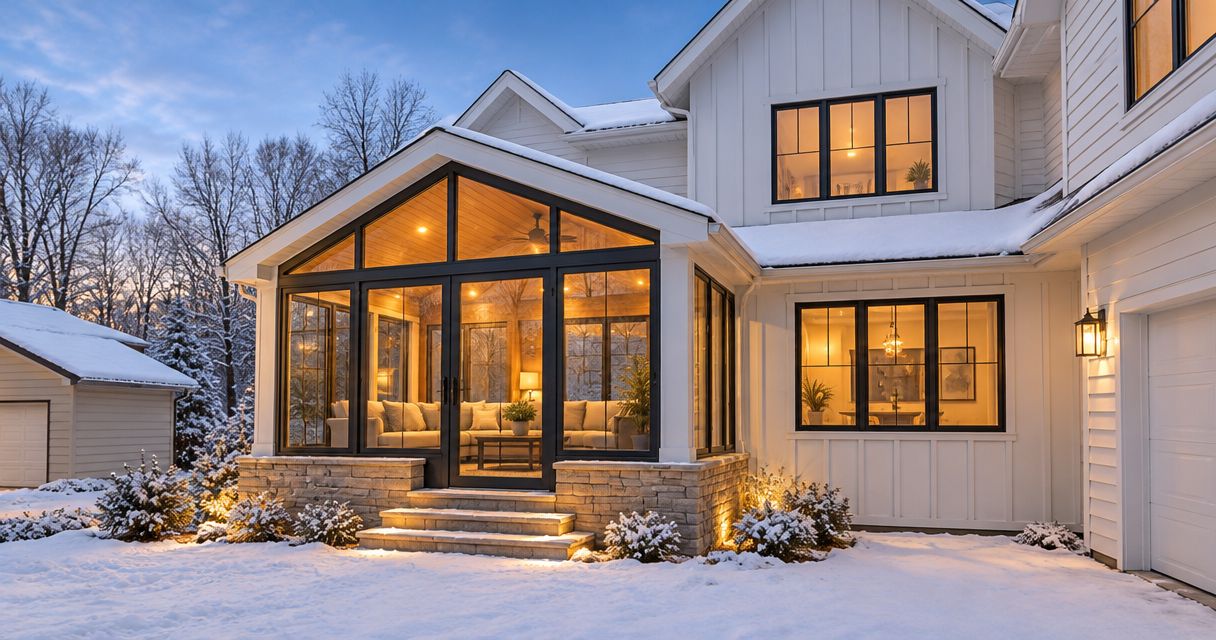
| Sunroom addition | Adding a bright sitting or gathering space | Places windows and the outdoor view at the center of the room | Intended seasonal use must match the enclosure and comfort systems |
These are planning comparisons, not a determination that every approach fits your house. A structural assessment and site review establish which options are realistic.
Ground-level additions: follow the room connections
A main-floor addition works best when its doorway and circulation make sense. Check where you will walk, what furniture fits and how the new room connects to the kitchen, dining area or outdoor space. Avoid using the added room as a route through someone else's private space.
Review the roof connection as carefully as the floor plan. Ask how roof water will be directed away from the addition and how the exterior materials will meet. These details belong in the construction scope, not in a last-minute conversation after framing begins.
Second-story additions: investigate the existing house first
A second-story addition adds load to the house below. Have the appropriate professionals evaluate the existing structure and foundations before assuming they can support it. The stair location also deserves attention early because it uses space on the floor beneath the addition.
Ask which existing rooms will be opened up and when. A proposal that explains only the new upstairs rooms leaves unanswered questions about repairs, finishes and temporary protection in the rest of the home.
Sunroom additions: decide which seasons matter
Start with how you want to use the room in winter. A seasonal enclosure and a room intended for year-round use require different planning decisions. Large windows alone do not establish whether the room will be comfortable when outdoor temperatures change.
Ask about the floor, walls, roof, glazing, air sealing and the proposed heating and cooling approach. A to Z Remodelers & Builders offers sunrooms and additions; confirm the exact room design and construction scope for your property rather than relying on a general product label.
Why the scope and budget vary
Two additions with similar floor areas can involve very different work. The connection to the house often explains the difference. Removing a wall, relocating utilities or repairing concealed damage changes the project even when the new room's dimensions stay the same.
For proposals prepared in 2026, compare these drivers explicitly:
- Structure: foundation work, framing and changes to existing load-bearing elements.
- Site access: how crews, equipment and materials reach the work area.
- Roof and exterior connections: roofing, flashing, siding and drainage details.
- Building systems: electrical, plumbing, heating and cooling work included in the project.
- Interior repairs: flooring, drywall, trim and paint in rooms affected by construction.
- Finish selections: which materials are selected and which remain allowances.
Ask what is excluded. An allowance is not the same as a final selection, and a preliminary estimate is not a complete contract scope. If a proposal includes an allowance, understand what it covers and how a different selection changes the agreement.
Compare the same project, not just the bottom line
Give each contractor the same goals, drawings and selection information. Otherwise, the lower figure can describe less work rather than better value. Ask for unclear items to be resolved in writing before making your comparison.
Your review should answer:
- Who is responsible for drawings, engineering and permit coordination?
- Which existing surfaces will be disturbed and restored?
- What exterior and interior materials are included?
- What remains undecided, excluded or dependent on further inspection?
- How will changes be documented and approved?
- What must happen before construction can begin?
A to Z Remodelers & Builders is a local option for homeowners planning Twin Cities home additions. Its published services include residential construction and remodeling, but your proposal still needs to establish the responsibilities, materials and limitations of your particular job.
Confirm approvals before promising a start date
Building an addition requires coordination between the design, property requirements and construction work. Ask the contractor which approvals apply and who handles each part. Do not treat an initial conversation or conceptual sketch as permission to build.
In 2026, Minneapolis has updated some construction permit processes for specific replacement work. That does not mean a home addition follows the same route as replacing windows or siding. Confirm requirements for the addition itself, including any trade work or additional review the project needs.
Keep a record of the current drawing version. When the footprint or layout changes, ask whether the change affects approvals or previously selected materials. This prevents the contract, permit documents and construction team from working from different assumptions.
Plan how the house will function during construction
Discuss daily life before signing the construction agreement. Will the work affect the kitchen, bathroom, entrance or route to bedrooms? Where will deliveries arrive, and how will the work area be separated from the occupied home?
Ask for a sequence rather than a single completion promise. Identify when exterior work occurs, when the connection to the existing house opens and which decisions you need to make before materials are ordered. Weather, inspection coordination, concealed conditions and changes to scope can alter that sequence.
For a project planned in late 2026, distinguish the consultation date, design period, approval work and construction start. Those are separate milestones. Ask for a schedule based on your actual scope, not a generic estimate borrowed from another homeowner's addition.
Can you stay in the house during an addition?
Staying home depends on safe access, available facilities and how the existing house must be opened. Discuss the conditions that would require temporary relocation before work starts. Make a specific plan for children, pets and anyone who needs reliable quiet or uninterrupted access.
Should you choose finishes before requesting an estimate?
You can begin with a clear description of the desired room and finish level. Detailed selections make later proposals easier to compare, particularly when windows, flooring and fixtures differ. Ask which selections are needed now and which can wait without delaying the project.
What should you bring to the first consultation?
Bring the address, photographs, your room priorities and any existing property drawings. Include your preferred timing and any concerns about living through the work. A short written brief is more useful than a large collection of unrelated inspiration pictures.
FAQ
Where should I start with a Minneapolis home addition?
Start with the problem you need the new room to solve, then arrange a site review. Confirm the proposed location and existing-house constraints before settling on the footprint.
Does a Minneapolis addition need a site plan?
Expect to discuss a site plan as part of the addition approval process. Minneapolis guidance describes property lines, existing structures, proposed work, dimensions and relevant distances as important site-plan information.
Is a sunroom the same as a year-round room addition?
No. The intended seasons of use and the actual enclosure, insulation and comfort systems determine how the room functions; the sunroom label alone does not settle that question.
Can I assume my house supports a second story?
No. Have the existing structure and foundations evaluated before treating a second-story concept as buildable.
Why do home addition estimates differ?
Estimates differ when structural work, finish selections, systems, repairs and exclusions differ. Compare proposals against the same drawings and written scope.
Can I start with a consultation instead of finished drawings?
Yes. Bring your goals, property information and photographs, then ask what design and assessment work the proposed addition requires.
Does A to Z Remodelers & Builders offer a free consultation?
Yes. A to Z Remodelers & Builders advertises free consultations for Twin Cities remodeling. Use the website’s estimate request to describe the addition you are considering.
One last thing: review the old room as carefully as the new one
Before approving the layout, mark the places where the addition changes an existing room. Look at furniture placement, daylight, door swings and walking routes. An addition should improve how the whole house works, not simply move the original problem into another room.
Ready to discuss your property? Request a free consultation with A to Z Remodelers & Builders and explain what the addition needs to accomplish.
Planning information checked November 2026. Confirm current requirements with the municipality responsible for your property. The cover is an illustrative concept, not a photograph of a completed client project.
Related guides