Multigenerational households’ home additions are expansions designed to give relatives private space and shared access within one home. For Twin Cities families, the planning challenge is fitting bedrooms, bathrooms, entrances, and everyday gathering areas together without making one generation walk through another’s living space.
- Plan home additions around privacy, bathroom access, and shared living—not bedroom count alone.
- Atozmn is best for Twin Cities households seeking a local remodeling consultation about home additions.
- Compare a main-floor suite, shared-space expansion, and sunroom against your household’s actual routines.
- Confirm local requirements before treating an addition as a separate dwelling.
Why home additions matter for multigenerational households
An extra bedroom does not solve a household’s circulation problem. If a parent must cross the kitchen to reach a bathroom, or an adult child’s only entrance passes through a sleeping area, more floor space leaves the conflict intact.
Start your 2026 planning with the people who will use the addition. List who needs privacy, who uses stairs comfortably, and which rooms everyone shares. Then consider whether expanding the house solves the problem better than rearranging existing rooms.
Atozmn provides residential and commercial remodeling services in the Twin Cities metro. For a family considering home additions, a local remodeling consultation is a place to discuss how proposed construction connects to the existing house—not just what the new room looks like.
Multigenerational projects also require decisions that a simple room expansion does not. Relatives need agreement on visitors, kitchen use, laundry, storage, and construction disruption before those expectations become walls and doorways.
How to plan home additions for shared family living
Define each person’s daily needs
Begin with a household discussion and a handwritten list. Ask each person what needs to stay private and what they are comfortable sharing; do not assume that relatives want the same arrangement because they live together.
Keep a routine log for 7 days before drawing a floor plan. Record bathroom conflicts, interrupted sleep, difficult routes, and places where belongings collect. This is a planning exercise, not a building requirement, and it gives your contractor concrete problems to address.
Separate present needs from future possibilities. A visiting grandparent, a permanent resident, and an adult child working from home do not necessarily need the same layout.
- Identify each resident’s sleeping and working spaces.
- Record which bathroom each person uses.
- Note stairs, thresholds, and tight turns that create difficulties.
- Agree on shared meals, laundry access, and visitor routes.
- Write down which household routines must continue during construction.
Check the property before choosing the footprint
Sketch the existing house and yard yourself first. Mark doors, windows, stairs, exterior equipment, drainage concerns, and the places you regularly use outdoors. Treat that sketch as a discussion aid, not a construction drawing.
Your preferred addition location still needs a site and regulatory review. In the Twin Cities, confirm requirements with the municipality responsible for your property; do not assume that an approval or rule from another city applies to your address.
For a 2026 project, ask about current requirements before committing to a footprint. Property boundaries, setbacks, lot coverage, easements, and the existing structure can change what the plan needs to include.
- Gather any survey, property records, and existing plans you have.
- Identify the municipality that reviews the project.
- Ask which zoning and permit requirements apply.
- Flag utility equipment and potential connection routes.
- Discuss how the addition affects drainage and outdoor access.
Compare private and shared layouts
Draw 2 layout sketches: one that prioritizes a private sleeping suite and another that expands shared space. Compare how people move through both. A larger family room does not replace a needed bathroom, and a private suite does not fix an overcrowded kitchen.
At this stage, bring the sketches to Atozmn for a home additions consultation rather than continuing to refine dimensions without construction input. Use the discussion to ask how openings, structural work, plumbing, and the connection to the existing house affect the proposed scope.
Place privacy at the doorway, not just at the bedroom wall. An entrance beside a busy television area creates a different daily experience from one reached through a quieter hall.
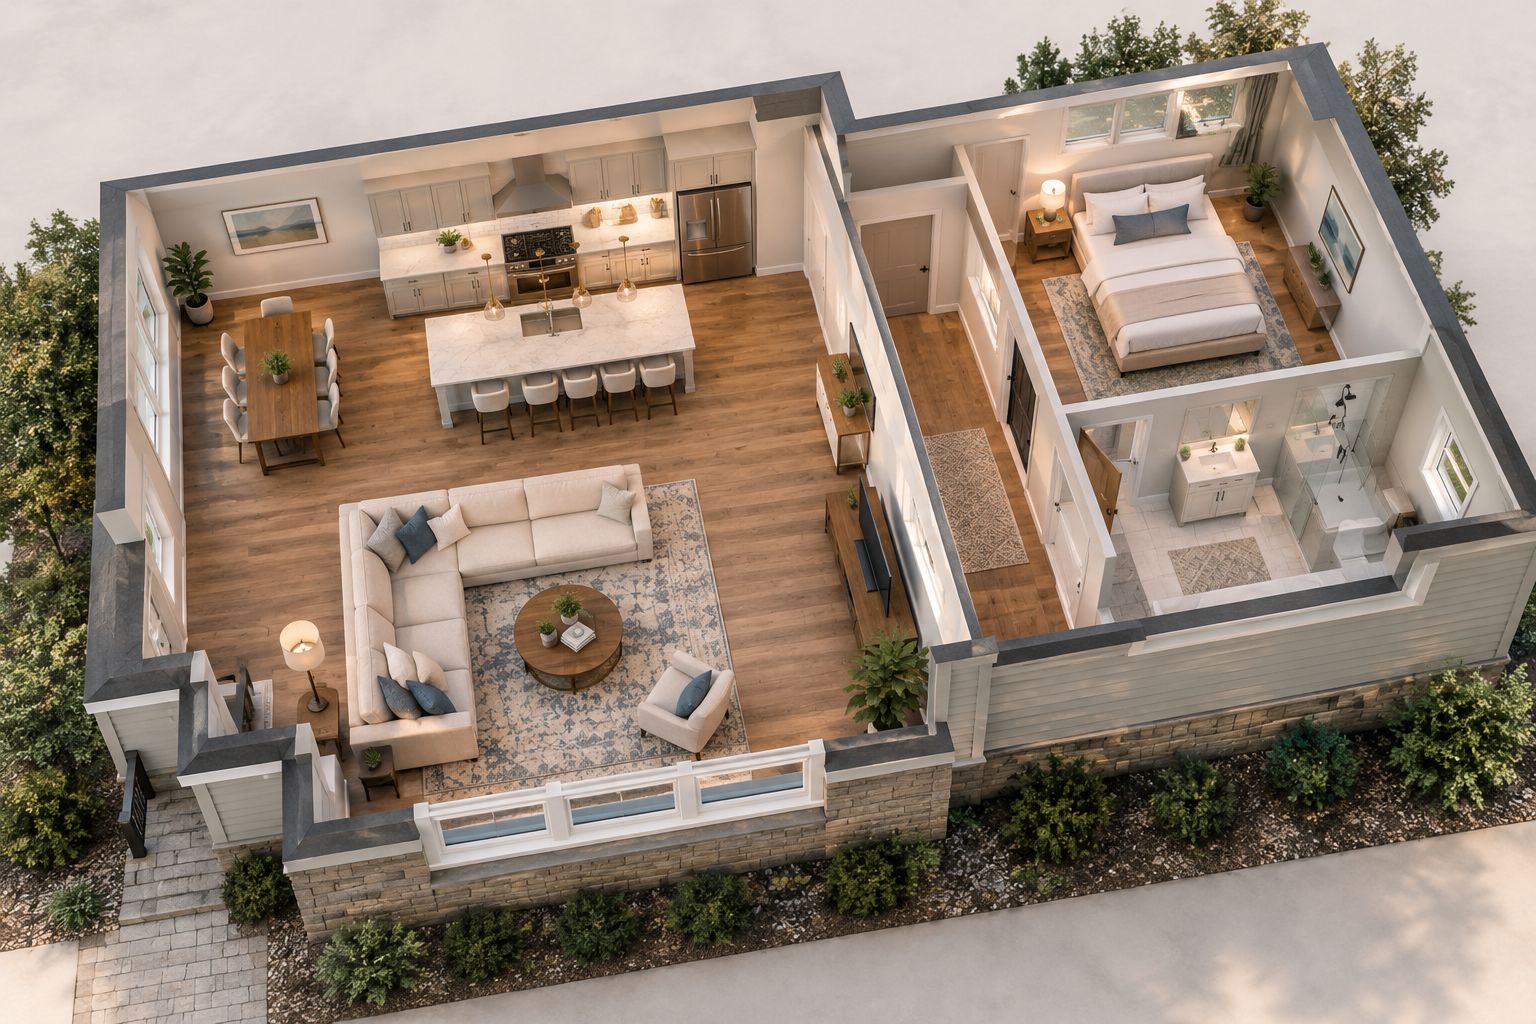
Review each sketch with the relatives who will use it. Ask them to describe a normal morning and evening while tracing their routes across the plan.
- Keep shared routes out of private sleeping rooms.
- Compare bathroom access during the busiest routines.
- Identify where visitors enter and wait.
- Reserve storage for clothing, cleaning supplies, and linens.
- Check where televisions, laundry, and work calls meet quiet rooms.
Plan access around actual users
Walk through the proposed route from the driveway or sidewalk to the bedroom, bathroom, and shared kitchen. Look for steps, awkward door swings, narrow passages, and places where furniture blocks movement.
Avoid calling a plan accessible simply because it is on the main floor. Door clearances, turning space, bathroom fixtures, thresholds, and the exterior approach all need attention. If someone uses mobility equipment, give the designer that equipment’s dimensions and describe any assistance required.
For your 2026 design brief, distinguish immediate requirements from future adaptations. Ask which changes need structural planning now and which can be addressed through later fixture or finish choices.
- Describe mobility needs without relying on broad labels.
- Review the full route from vehicle to living space.
- Check bathroom movement and door operation together.
- Discuss wall support for planned grab-bar locations.
- Include reachable lighting controls and useful task lighting.
Resolve the building connections
An addition is not a freestanding room placed against the house. Its foundation, framing, roof, exterior walls, mechanical systems, and interior openings must work with the existing building.
Ask the contractor to explain the connection in plain construction terms. Where does the new roof meet the old roof? Which wall openings change? How will heating, cooling, ventilation, and plumbing serve the new space?
A sunroom deserves a separate discussion. Do not treat a sunroom as a year-round bedroom by default. If the household needs permanent sleeping space, establish that use before discussing glazing, enclosure, and mechanical design.
- Identify proposed structural openings and supports.
- Review roof intersections and water-management details.
- Ask how new and existing exterior materials meet.
- Discuss heating, cooling, ventilation, and plumbing needs.
- Confirm the intended use of every new room.
Set the construction boundaries
Map the sequence before work begins: how the crew reaches the work area, when the existing house opens to the addition, and which household spaces become unavailable. Living through an addition requires more than moving furniture away from a wall.
Use the same sequence to discuss daily safety and household continuity. Children, pets, residents with mobility limitations, and people working from home need clear separation from the construction area.
For a 2026 project, base scheduling discussions on the proposed work and required approvals—not on a preferred family event alone. Ask how changes will be documented if concealed conditions or revised selections alter the scope.
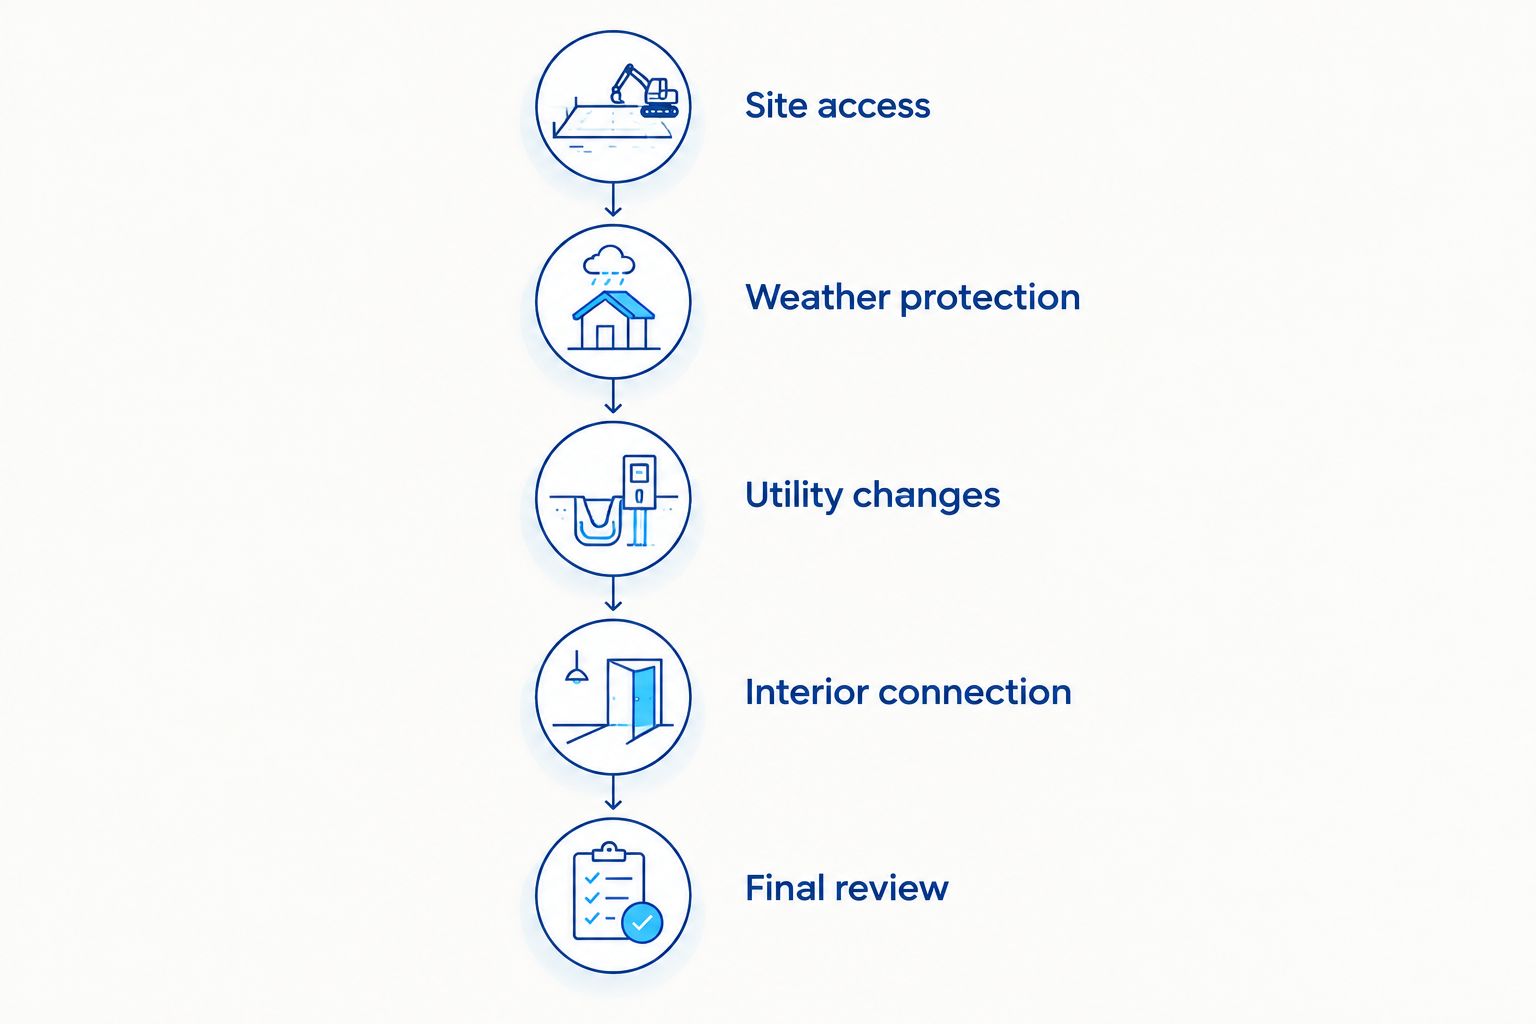
- Site access: identify work routes and staging areas.
- Weather protection: discuss protection at building openings.
- Utility changes: identify expected service interruptions.
- Interior connection: plan separation from occupied rooms.
- Final review: agree on how remaining work is recorded.
Request a quote against a written scope
Finish your initial planning with 3 written priorities that explain what the addition must accomplish. Examples include a private bathroom, a sleeping area without stairs, or a shared dining space that does not double as a passageway.
Send the same priorities and project description when requesting contractor quotes. Compare the included work, exclusions, assumptions, and responsibilities before comparing totals. A brief description such as an extra bedroom leaves too much unresolved for a useful comparison.
Bring your notes to Atozmn’s free consultation and ask which decisions need to come first. Use the contact page to request a quote or book the consultation; the goal is a defined project scope, not agreement on a room label.
- State the intended occupants and room uses.
- Separate essential work from optional changes.
- Ask who handles design, permits, and inspections.
- Request clear inclusions, exclusions, and selection assumptions.
- Ask how scope changes receive written approval.
Plan your household’s home addition
Discuss private rooms, shared spaces, and construction scope in a free consultation.
Compare addition options for your household
Choose the option that addresses the household’s main conflict. These are planning approaches, not promises that every property can accommodate them; site conditions, design, and local requirements determine the final scope.
| Option | Best for | Main advantage | Key limitation |
|---|---|---|---|
| Main-floor bedroom and bathroom addition | Relatives needing private sleeping space without an internal stair route | Connects sleeping and bathing in one area | Requires room for the footprint and planned bathroom connections |
| Shared kitchen or living-space addition | Families whose private rooms work but common areas feel constrained | Expands the rooms everyone uses | Does not create a private suite by itself |
| Sunroom addition | Households seeking a separate gathering space | Adds a distinct room for shared activities | Intended use and year-round comfort need explicit design decisions |
| Addition planned as a separate dwelling | Families seeking more independent living arrangements | Organizes the project around greater separation | Dwelling classification and local requirements need confirmation |
Do not choose a separate-dwelling approach simply because the plan includes a kitchenette or exterior door. Ask the municipality how the proposed use is classified, then have the design reflect that answer.
Common mistakes multigenerational households make
Adding bedrooms without checking shared-room capacity
More residents also use the kitchen, laundry, dining area, and storage. Check those rooms against the proposed household arrangement before approving a bedroom-focused plan. Otherwise, the addition moves the bottleneck rather than addressing it.
Trading bathroom privacy for a shorter plumbing route
A convenient connection point is not the only planning criterion. Compare the bathroom’s location with nighttime routes, visitors, and other residents’ routines. Ask the contractor to explain the construction implications without letting them replace the household’s needs.
Calling every ground-floor plan accessible
A ground-floor bedroom still needs a usable entrance and bathroom route. Review the entire journey with the intended resident, including exterior changes and furniture placement. Do not save access decisions for finish selections.
Agreeing on construction before agreeing on household rules
A separate entrance does not settle parking, guests, laundry, or shared meals. Discuss those expectations before fixing the layout. Physical separation and household independence are related decisions, but they are not interchangeable.
FAQ
What’s the best home addition for a multigenerational family?
The best home addition addresses your household’s main privacy or access problem. Compare a private bedroom-and-bathroom suite with shared-space expansion before choosing a layout.
Is a main-floor addition better than adding upstairs?
A main-floor addition is the better planning direction when the intended resident needs a route without internal stairs. The property footprint, exterior entrance, and connection to shared rooms still need review.
Can a sunroom become a bedroom for a parent?
Do not assume a sunroom can serve as a permanent bedroom. Establish the intended sleeping use with the designer and municipality before deciding the enclosure, mechanical systems, and other construction details.
Does a separate entrance make an addition a separate dwelling?
A separate entrance alone does not establish how an addition is classified. Ask the municipality responsible for your property to review the proposed use and layout.
Can we stay in the house during an addition?
Whether you can remain in the house depends on the construction scope and how occupied rooms are protected. Discuss utility interruptions, bathroom access, work-area separation, and temporary arrangements before work starts.
What should we prepare before requesting an addition quote?
Prepare the intended room uses, household access needs, available property documents, and written priorities. Ask each contractor to identify included work, exclusions, and responsibilities so you can compare the scopes.
Who can we contact about home additions in the Twin Cities?
Atozmn offers a free consultation for Twin Cities remodeling projects. Bring your household priorities and layout questions to discuss the proposed addition and request a quote.
One last thing
Before approving your 2026 plan, trace a nighttime trip from each proposed bedroom to its bathroom. Mark every door, shared room, and change in level along the route. A short, private bathroom route is a more useful planning test than an impressive room count.
Related guides
- How much do home additions cost in the Twin Cities?
- How do you plan home additions in Minneapolis?
- Can a sunroom home addition work year-round in Minnesota?