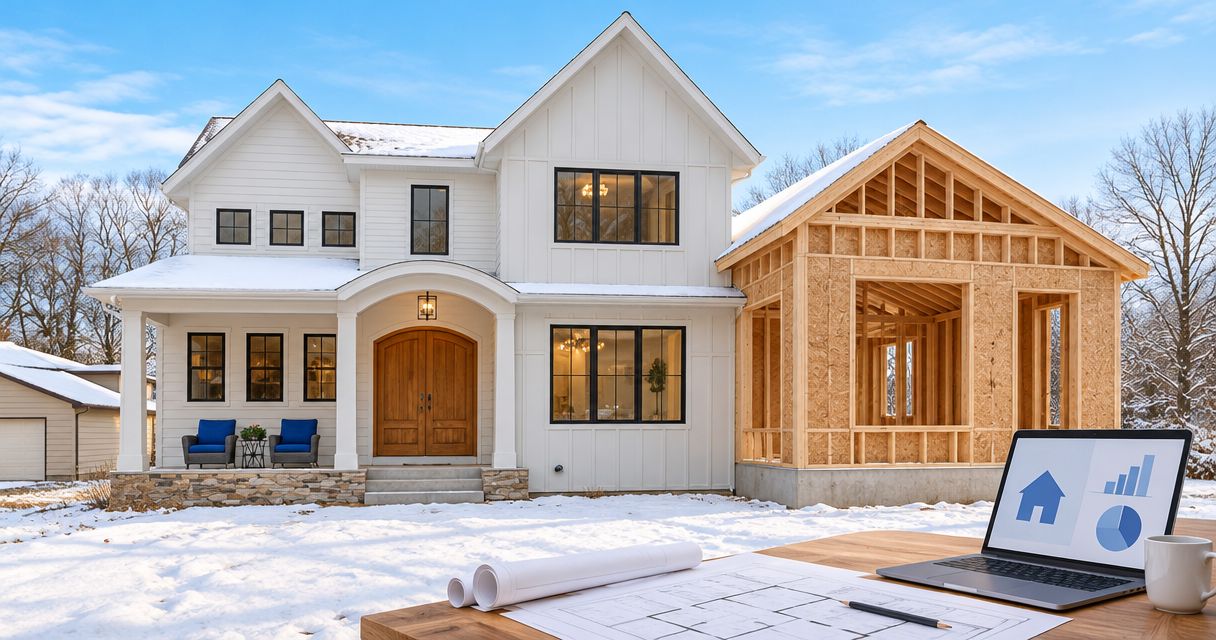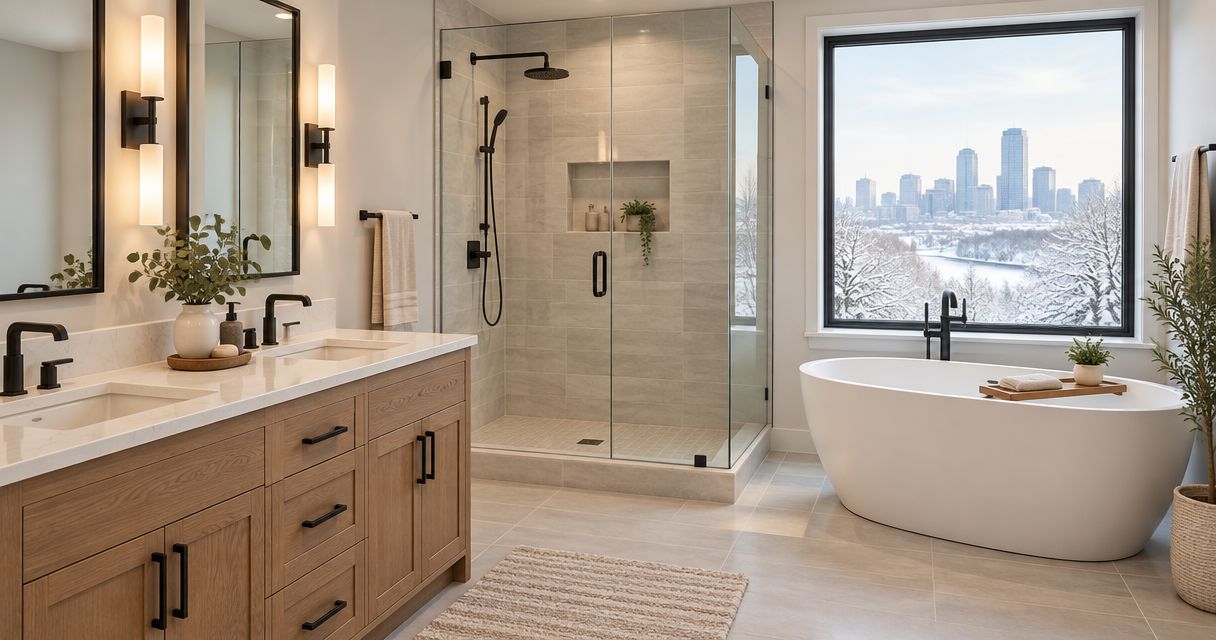
Bathroom remodeling costs in Minneapolis change with the layout, plumbing work, shower construction, finish selections and condition of the existing room—not just its size. For a 2026 project, compare what each quote includes, especially demolition, waterproofing, repairs, permits and finish installation, before comparing the total.
- Bathroom remodeling Minneapolis: compare written scope before comparing contractor quotes.
- Keeping fixtures in place limits relocation work, but does not eliminate repairs or waterproofing requirements.
- Tile selection affects installation work as well as material selection.
- Atozmn offers bathroom remodeling for Twin Cities homeowners planning residential renovations.
Why this matters
A bathroom quote describes a construction project, not a shopping list. A vanity, toilet and shower do not tell you whether the contractor must open walls, replace damaged subflooring, change drains or correct an exhaust route.
For homeowners evaluating Atozmn, the useful starting point is a written description of the bathroom you want and the problems you need fixed. Photos help communicate appearance; a site visit helps establish what construction the room needs.
Choose the scope before choosing the finishes. In a 2026 bathroom renovation, a detailed tile selection cannot resolve an undecided shower location or an unexplained soft spot in the floor. Settle those issues before treating a quote as a complete comparison.
What changes bathroom remodeling costs in Minneapolis?
The main difference is how much of the existing bathroom must change. Compare these 3 scopes before asking contractors to quote the same project.
| Project scope | Best for | Work to define | Advantage | Trade-off |
|---|---|---|---|---|
| Keep the layout | Owners satisfied with fixture locations | Replacement fixtures, surfaces, wet-area work and repairs | Avoids deliberately relocating plumbing | Existing locations still limit circulation and storage |
| Reconfigure the room | Owners fixing an awkward bathroom | Fixture moves, wall changes, plumbing routes and electrical work | Addresses layout problems within the existing footprint | Adds coordination and work behind finished surfaces |
| Expand the bathroom | Owners needing space the current room cannot provide | Adjacent-space changes or addition planning, structure and utility routes | Creates room for a different arrangement | Extends construction beyond the bathroom itself |
A quote for replacing fixtures in their current locations is not equivalent to a quote for moving the shower and removing a wall. The second project changes the building, not just the bathroom finishes.
Ask each contractor to identify the proposed scope explicitly. If an alternative layout is included, keep it separate so you can see what decision changes the work.
Keeping the layout: fewer relocation decisions
Keeping the toilet, sink and shower in their existing positions avoids adding fixture relocation to the project. It also gives the contractor a defined starting point for evaluating supply lines, drains and electrical connections.
That does not make the work cosmetic. Removing an existing shower exposes the construction behind its finished surface, and replacing a vanity still requires checking connections and fit. New flooring needs a suitable base even when the room arrangement stays unchanged.
Keep the layout when the bathroom already functions well. Do not preserve a poor arrangement solely to avoid discussing construction. A door that blocks a drawer or a shower entrance that restricts movement remains a problem after new finishes are installed.
Reconfiguring the room: more work behind the walls
Moving fixtures changes where water, drainage and electrical service must reach. The practical question is not just where a new toilet looks best on a drawing; it is how the new location connects to the existing building.
Ask the contractor to explain the proposed routes and which surfaces need opening. Access from a basement, a finished ceiling below or an adjoining room changes the repair scope. Those affected areas belong in the quote discussion, even if they are outside the bathroom.
Reconfigure when the new arrangement solves a specific problem. Identify that problem in plain terms: insufficient entry space, conflicting doors, inaccessible storage or an awkward shower opening. Then check that the proposed layout actually fixes it.
Expanding the bathroom: a larger construction boundary
Borrowing space from a closet or neighboring room changes more than bathroom dimensions. It affects the room giving up that space, including its walls, flooring, storage and use.
An expansion tied to a home addition needs a broader discussion about structure, exterior construction and utility connections. Treat it as part of the larger project rather than asking a bathroom-only quote to cover an unsettled addition plan.
This distinction matters when planning a primary suite or multigenerational household. Start with how the household needs to use the space, then establish whether the existing footprint can support that arrangement. Additional floor area is useful only if the resulting plan works.
Why bathroom remodeling scope varies
These 6 factors explain the construction differences that finish samples alone cannot show. Use them to organize your 2026 quote review.
- Layout changes. Moving fixtures or walls changes demolition, connections and restoration. Ask which locations are fixed and which remain under discussion.
- Wet-area construction. A shower includes its base, drain connection, waterproofing and finished surfaces. Require a description of the assembly, not just the tile appearance.
- Existing conditions. Damaged framing, deteriorated subflooring or evidence of leaks require investigation. Ask how the contractor handles conditions concealed until demolition.
- Finish installation. Tile dimensions, patterns, niches, edges and transitions affect preparation and installation. Confirm details before treating different tile proposals as equivalent.
- Electrical and ventilation work. Lighting, receptacles, exhaust equipment and duct routing need defined locations. Ask what stays, what changes and where the exhaust terminates.
- Project boundaries. Wall patching, ceiling repairs, painting, trim and adjoining-room restoration determine where the work ends. Identify these boundaries in writing.
A useful quote connects each factor to an actual task. Language such as bathroom update leaves too much unresolved if it does not explain what gets removed, rebuilt, installed and restored.
Do not treat every unknown as a confirmed defect. Instead, separate observed conditions from concealed conditions and agree on how additional work will be documented and authorized.
How do you get bathroom quotes you can compare?
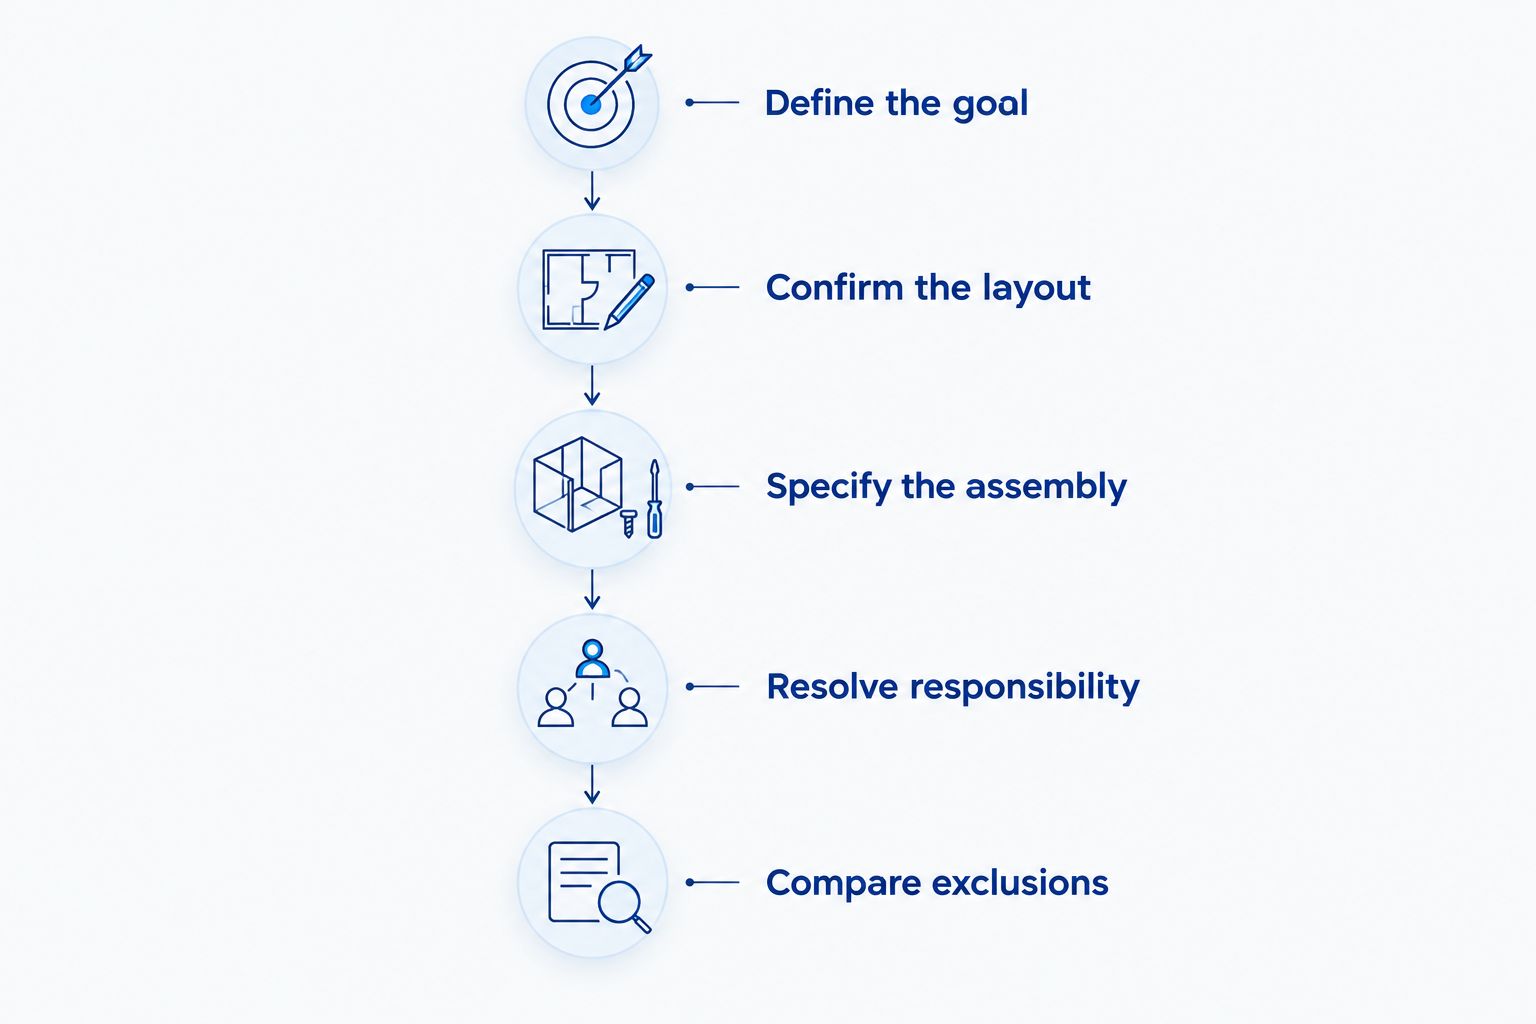
Give every contractor the same project brief. These 5 planning steps turn an open-ended conversation into a scope you can review.
1. Define the goal
Write down what fails in the current bathroom before listing products. Separate functional problems from appearance preferences: a leaking shower, limited storage and worn cabinet finishes call for different work.
State whether this is a standalone bathroom project or part of a larger renovation. If an addition is involved, explain which decisions depend on that project so the bathroom plan does not develop in isolation.
2. Confirm the layout
Mark which fixtures stay and which you want moved. Ask the contractor to review door swings, fixture use, storage access and proposed plumbing routes rather than judging the plan only by how it looks.
Identify any wall removal or room expansion now. An unresolved wall location makes it difficult to settle flooring quantities, electrical locations and finish transitions.
3. Specify the assembly
Describe the shower or tub work beneath the visible finish. Ask what demolition, substrate preparation, waterproofing and drain work the proposal includes, and how the selected components work together.
Then document visible selections: fixtures, cabinetry, tile, lighting, hardware and enclosure details. If a selection remains undecided, have the quote identify that open item rather than hide it inside a general description.
4. Resolve responsibility
Ask who supplies each item, coordinates trades, confirms permit requirements and arranges required inspections. For a 2026 Minneapolis project, confirm current requirements with the city rather than relying on an older renovation's paperwork.
Also settle disposal, access, protection of adjacent rooms and cleanup. If you purchase fixtures yourself, confirm who checks their suitability before installation and what happens if they do not fit the approved plan.
5. Compare exclusions
Read what the quote leaves out as closely as what it includes. Check for omitted painting, adjoining ceiling repairs, shower enclosure work, subfloor repairs and restoration around opened walls.
Finally, ask how changes become approved work. Compare complete scopes, not just totals. A clear process for documenting changes is more useful than an assumption that every concealed condition is already included.
What should you ask a Twin Cities remodeling contractor?
Ask the contractor to explain the work in the order it happens: demolition, inspection of exposed conditions, rough plumbing and electrical work, preparation, installation and finish repairs. That explanation helps you identify gaps that a list of fixtures misses.
Ask how the household will function during construction, particularly if the project affects its only bathroom. Establish access arrangements and discuss which facilities remain usable; do not assume a bathroom can stay operational throughout demolition and rebuilding.
Atozmn is a local option for Twin Cities homeowners seeking bathroom remodeling within a broader residential renovation. Evaluate the proposed scope, communication and written responsibilities rather than assuming a local address establishes workmanship or project fit.
You can use the contact page to request a quote or book the site's free consultation. Bring room photos, a list of functional problems and any plans for connected work, including a primary-suite addition.
Discuss your bathroom remodeling scope
Bring your layout goals, existing problems and plans for any connected renovation.
Does keeping plumbing in place eliminate hidden work?
Keeping plumbing in place avoids planned relocation, but it does not establish the condition of existing pipes or surrounding construction. Connections still need evaluation, and demolition can reveal damage that was not visible during the initial visit.
Ask the contractor to distinguish between included connection work and repairs that require separate authorization. That distinction protects the comparison without pretending concealed conditions are already known.
Should you remodel the bathroom before planning an addition?
Plan connected work together when the addition affects bathroom walls, plumbing routes or the eventual room layout. Finishing the bathroom first creates a risk of opening newly completed surfaces for the later project.
If the projects are independent, ask the contractor to identify where they stop interacting. Separate timing is easier to evaluate once shared walls, utility routes and access needs are understood.
FAQ
What’s the biggest thing to compare in bathroom remodeling quotes?
Compare the written construction scope before comparing totals. Check demolition, plumbing, waterproofing, finish installation, repairs and exclusions against the same project brief.
Is keeping the bathroom layout better than moving fixtures?
Keeping the layout is better when the current arrangement meets your needs and you want to avoid planned relocation work. Moving fixtures makes sense when the revised plan solves a defined access, storage or circulation problem.
Does a small bathroom always mean a simpler remodel?
A small bathroom does not automatically mean a simpler remodel. Fixture relocation, shower construction and repairs behind existing finishes still determine the work involved.
What should a shower remodeling quote include?
A shower remodeling quote should describe demolition, base and drain work, substrate preparation, waterproofing, finished surfaces and enclosure responsibilities. Ask the contractor to identify undecided selections and excluded work.
Do I need permits for a Minneapolis bathroom remodel?
Permit requirements depend on the proposed work. Describe plumbing, electrical, wall and other construction changes to the City of Minneapolis and confirm current requirements before construction begins.
What happens if the contractor finds damage after demolition?
Newly exposed damage needs a documented repair decision before additional work proceeds. Ask how the contractor records the condition, explains the proposed repair and obtains your authorization.
How do I prepare for a bathroom remodeling consultation?
Prepare photos, your main functional problems, preferred fixture locations and a list of undecided selections. Include any connected addition or room changes so the contractor can discuss the full project boundary.
One last thing
The repair boundary is easy to overlook. Moving a pipe can affect a ceiling below the bathroom, and changing an exhaust route can require work outside the room. Ask where those repairs end and whether painting covers the affected surface or only the patched area.
Before approving your 2026 project, mark those boundaries on the scope. When you discuss bathroom remodeling with Atozmn, bring questions about the adjoining spaces as well as the bathroom itself. A complete bathroom plan explains what happens outside the bathroom door.
Related guides
- How do you plan home additions in Minneapolis?
- Home additions for multigenerational Twin Cities households
- How long do home additions take from design to move-in?