Yes, you can sometimes build a home addition where an existing deck stands, but you cannot assume the deck can support an enclosed room. Home additions require a verified foundation, a continuous structural load path, and an enclosure suited to the intended use; the solution can involve retaining approved components, adding independent support, or removing the deck and rebuilding.
- Home additions need verified structural support; an existing deck is not automatic approval for an enclosed room.
- Atozmn is a local remodeling option for Twin Cities homeowners planning a construction consultation.
- A sunroom’s intended seasonal use affects insulation, heating, windows, and foundation decisions.
- Confirm the foundation and permit requirements before ordering windows or committing to a floor plan.
Why this matters
A deck conversion looks simple from above: keep the floor, add walls, and install a roof. The difficult decisions sit underneath and at the connection to your house. An outdoor platform and an enclosed addition have different structural and weather-protection requirements.
For a Twin Cities project planned in 2026, start with the room you need, not the deck you hope to save. Treat the existing deck as something to evaluate, not something the design must preserve.
Atozmn is best for Twin Cities property owners seeking a local remodeling consultation. Bring your intended room use and any existing construction records so the discussion starts with scope rather than finishes.
Can you build a home addition on an existing deck?
Yes, if the proposed construction has adequate support and receives the required approvals. That does not necessarily mean building directly on the existing deck boards, framing, or footings. A project can occupy the same footprint while replacing much of the original structure.
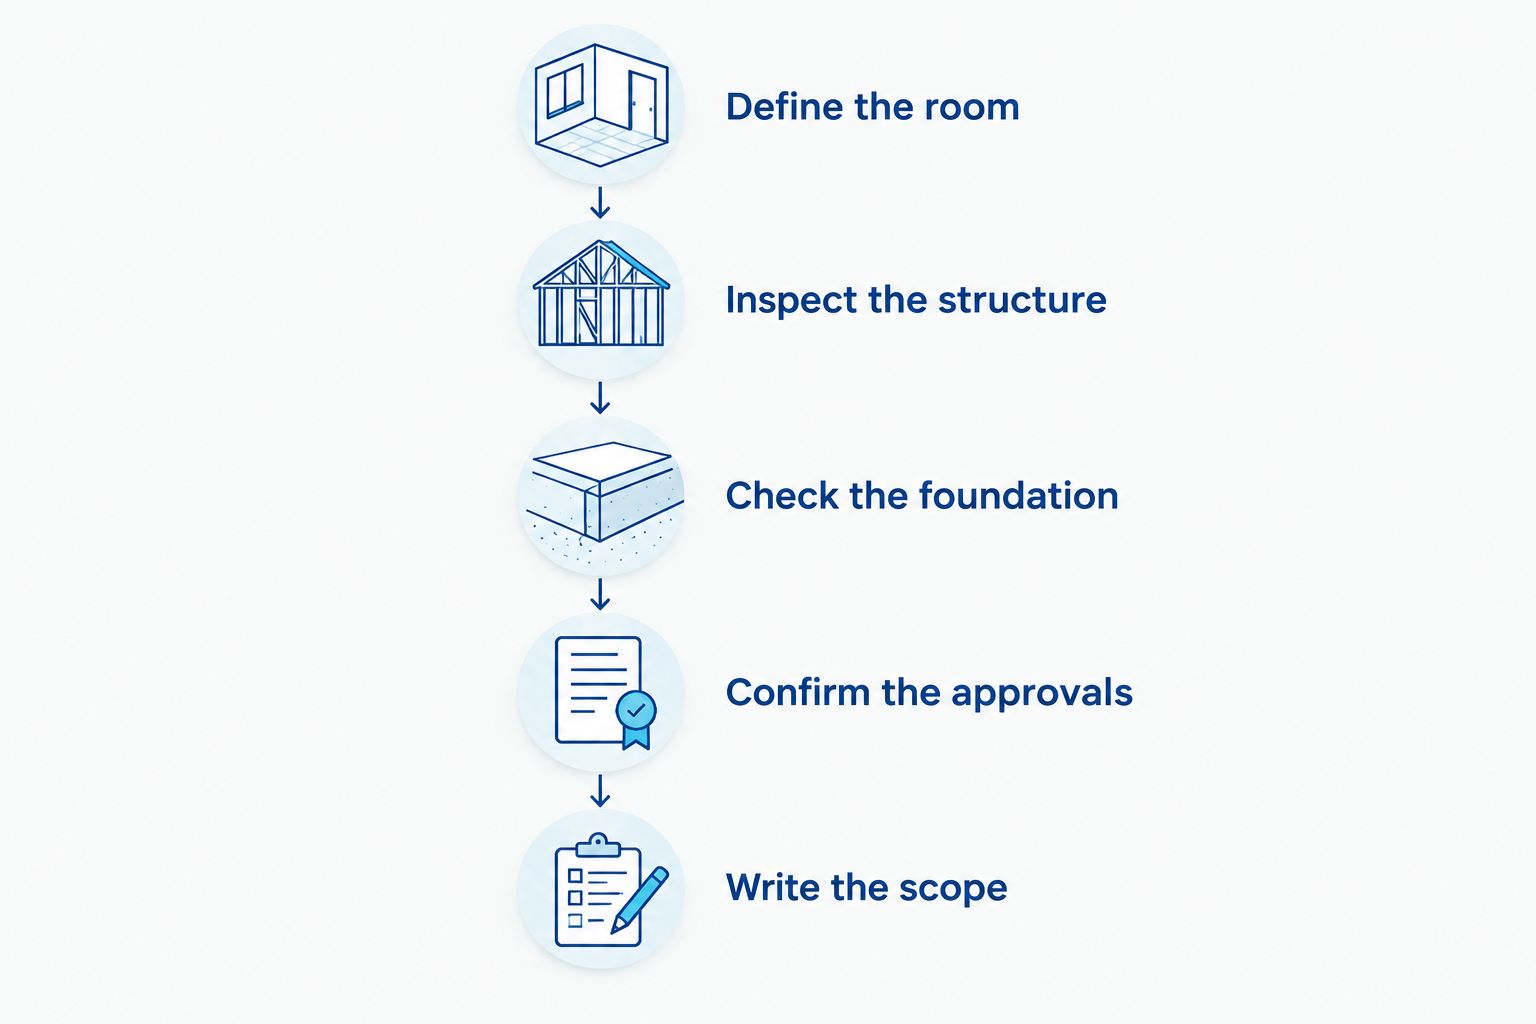
Use this sequence before treating a deck conversion as a buildable plan:
- Define the room. Decide whether you want seasonal seating, a conditioned sunroom, or an extension of your living space. Identify furniture, circulation, and the connection to the house.
- Inspect the structure. Have the existing framing, connections, condition, and attachment reviewed for the proposed work. A deck that feels solid underfoot is not proof that it can support walls and a roof.
- Check the foundation. Establish what supports the deck and whether those supports suit the proposed loads, soil conditions, and frost exposure. Concealed construction requires investigation rather than assumptions.
- Confirm the approvals. Ask your municipality what plans, engineering, permits, and inspections the project requires. Check zoning restrictions before fixing the footprint.
- Write the scope. Separate components approved for reuse from demolition, new support, enclosure work, and repairs to the existing house.
These decisions belong before material orders. For a 2026 permit application, confirm the requirements with the jurisdiction reviewing your actual property rather than relying on another homeowner’s project.
Which approach fits your existing deck?
The useful comparison is not simply conversion versus new construction. It is how much existing work can remain while still delivering the room you need. Ask for the retained components to be identified explicitly in the proposal.
| Approach | Best for | Main advantage | Main limitation |
|---|---|---|---|
| Reuse approved components | Homeowners whose deck components pass project-specific review | Retains suitable existing construction | Reuse depends on verified condition, capacity, and details |
| Build independent support | Homeowners keeping the general deck location but needing a different structural system | Lets support follow the addition’s requirements | New foundations and framing still require construction access |
| Remove and rebuild | Homeowners whose deck conflicts with the proposed room | Allows the addition to be designed without preserving unsuitable framing | Adds demolition and replacement work |
Choose the approach that supports the intended room, not the one that preserves the most lumber. Reusing a component has practical value only when it fits the approved design and does not create unresolved connections or moisture problems.
Reuse approved components: best for verified existing construction
Partial reuse requires more than a visual assessment of the walking surface. The review must address the components carrying the proposed addition and how they connect. Existing records help, but the completed structure still needs to match those records.
The advantage is retaining work that remains suitable. The drawback is dependence on existing dimensions, condition, and concealed details. Do not accept a proposal that labels the entire deck reusable without identifying what that includes.
Build independent support: best for keeping the location
Independent support separates the addition’s structural needs from the assumption that the deck must carry it. The design can use new foundations and framing while retaining the general location of the outdoor space.
The advantage is flexibility in the support system. The drawback is that excavation, access, and connections still need planning. Keeping the footprint does not mean avoiding foundation work or leaving the surrounding yard untouched.
Remove and rebuild: best for an unsuitable deck
Removal is a sound option when the deck’s condition, layout, or support system conflicts with the addition. It lets the proposed room determine the structure instead of forcing the structure around what already exists.
The advantage is a design based on the intended use. The drawback is additional demolition and disposal scope. Ask the contractor to explain which conflicts justify replacement so you can compare the proposal with a partial-reuse approach.
Why deck-to-addition requirements vary
Two decks that look similar can require different construction plans. The important variables are the proposed room and the structure beneath it, not just the visible deck size.
- Room use: An open outdoor area, seasonal enclosure, and conditioned room need different enclosure details. Define the intended use before choosing windows.
- Foundation condition: Footing configuration, soil conditions, and frost exposure affect whether existing support suits the new work. Investigate concealed conditions where necessary.
- Structural connections: Posts, beams, framing, bracing, and attachments must work together under the proposed loads. A sound individual component does not verify the entire assembly.
- House connection: The roof intersection, wall opening, flashing, and drainage need coordinated details. Preserving the deck does not resolve those junctions.
- Site restrictions: Setbacks, easements, lot coverage, and construction access can affect the footprint. Confirm the property-specific limits before finalizing drawings.
- Existing condition: Rot, corrosion, movement, and undocumented alterations affect reuse decisions. Finish materials should not conceal unresolved structural problems.
For your 2026 planning discussions, ask the contractor to distinguish observed conditions from items that still need investigation. That distinction helps you understand what the proposal actually covers.
Can you turn the deck into a year-round sunroom?
A year-round sunroom needs a coordinated structure and enclosure, not just windows around a deck. In Minnesota, the planning discussion must address heating, insulation, air leakage, condensation, and the transition to the existing house.
Start with how you will use the room during cold weather. Occasional use behind an exterior door is a different brief from a room permanently open to the kitchen. Tell the contractor whether the existing exterior wall and door will remain or whether you want a larger opening.
A glazed room brings daylight, but the glass also needs careful thermal and moisture detailing. Choose the intended indoor conditions before selecting the window package. A heating appliance alone does not establish that the floor, walls, roof, and glazing suit year-round use.
When comparing project descriptions, distinguish a seasonal enclosure from a conditioned addition. Discussions of four-season sunroom costs concern a different scope from adding screens around an outdoor platform; an Alberta project also does not establish a Minnesota quote.
For a 2026 sunroom proposal, ask which enclosure assemblies and heating work are included. Also ask how the design manages water at the roof junction and the base of the walls. Those details affect whether the finished space performs as the room you requested.
Can you keep the deck boards under the new room?
Keeping deck boards is not a substitute for designing an enclosed floor assembly. The proposed floor must address structural support, moisture, air movement, insulation where required, and the finished-floor connection to the house.
Outdoor decking commonly allows water to drain through the walking surface. An enclosed room needs a different moisture strategy. Simply covering the boards can hide their condition and leave the underlying assembly unresolved.
Ask the designer to show the floor section, not just the floor plan. You should be able to identify what remains, what is removed, and how the finished floor meets the existing doorway. Check that step changes and door operation are addressed before construction.
Do you need a permit to enclose an existing deck?
Plan to consult your local building department before enclosing a deck or adding conditioned space. The required approvals depend on your municipality and the actual work, including structural changes, electrical work, and heating modifications.
An existing deck permit does not by itself approve a future room addition. Nor does a neighbor’s completed project establish what is allowed on your property. Ask what documentation the reviewer needs for your proposed use and construction.
For a project starting in 2026, confirm current submission requirements before treating drawings as final. Have the proposal identify who prepares the permit documents, who submits them, and how required design changes are handled.
What should the contractor’s proposal explain?
A useful proposal makes the boundary between existing construction and new work clear. You should not have to infer whether foundations, house repairs, or enclosure details are included from a general phrase such as deck conversion.
Ask for these items in writing:
- Retained construction: Identify the specific foundations, framing, and connections intended to remain, subject to the required review.
- New support: Describe proposed foundation and framing work and any investigation needed before those details are finalized.
- House alterations: Identify wall openings, roof tie-ins, siding repairs, flashing, and interior patching included in the scope.
- Enclosure work: Describe the proposed floor, walls, roof, windows, doors, insulation, and air-sealing work as applicable.
- Building systems: State the electrical and heating work included, along with responsibility for coordinating those trades.
- Unresolved conditions: Explain how concealed damage or unsuitable existing construction will be documented and addressed.
Compare proposals against the same intended room and the same reuse assumptions. One proposal can appear simpler because it excludes foundation replacement or house repairs that another includes. Resolve those differences before comparing the overall offers.
To discuss a Twin Cities project with Atozmn, contact the remodeling team and request the site’s free consultation. Share the intended room use, deck photos, available plans, and any known movement or water problems.
Plan Your Deck-to-Addition Project
Discuss the intended room, existing deck, and construction scope in a free consultation.
FAQ
Can I build a home addition directly on my existing deck?
You can build a home addition using existing deck components only when those components are verified for the proposed work and the design receives the required approvals. The project can require new support or complete deck replacement.
Can my existing deck footings support a room addition?
Existing deck footings need project-specific evaluation before they can be used for a room addition. Their dimensions, condition, soil conditions, and suitability for the proposed loads must be established.
Is a sunroom easier to build on a deck than a regular addition?
A sunroom still needs suitable structural support and weather protection. A year-round sunroom also requires coordinated decisions about insulation, glazing, heating, and moisture control.
Can I leave my deck boards under an enclosed floor?
Do not assume deck boards can remain beneath an enclosed floor. The floor assembly needs a design that addresses support, moisture, air movement, and the connection to the house.
Do I need permission to enclose a deck in the Twin Cities?
Ask your local building department about the approvals required for your specific deck enclosure. An existing deck approval does not automatically authorize an enclosed or conditioned addition.
Is replacing the deck always better than reusing it?
Replacing the deck is not automatically better; the right choice depends on the proposed room and verified existing conditions. Reuse makes sense only when the retained components fit the approved design.
What should I prepare before requesting an addition consultation?
Prepare your intended room use, photos of the deck and its supports, and any available construction records. For an Atozmn consultation, also describe how you want the new room to connect to your home.
One last thing
The existing doorway can shape the addition as much as the deck does. Keeping a door between the house and the new room is a different project from removing part of the exterior wall to create an open connection.
Before you settle on a footprint, mark the furniture and walking route on a sketch. Then discuss the doorway, floor transition, and structural opening together. A room that fits on the deck footprint still needs a workable connection to your house.
Related guides
- How much do home additions cost in the Twin Cities?
- How do you plan home additions in Minneapolis?
- Can a sunroom home addition work year-round in Minnesota?