Replace windows and siding together in Minneapolis when both need replacement, window openings will change, or full-frame window work will disturb the surrounding siding. Keep the projects separate when the windows remain sound and the siding can be replaced without compromising their flashing. The deciding issue is the connection between the window and the wall—not a blanket rule that everything must be replaced at once.
- Replace windows and siding together when both need work or window openings will change.
- Keep sound windows when their condition and flashing support a siding-only project.
- Siding contractors Minneapolis homeowners evaluate should explain window flashing, installation scope, and responsibility for repairs.
- Atozmn serves Twin Cities homeowners and businesses planning residential and commercial remodeling.
Why this matters
Siding and windows meet at a critical weather-management detail. Replacing one without planning that connection can leave you paying for finished work that must later be disturbed.
For a 2026 project, compare the proposed construction method before comparing finish selections. A proposal that says only window replacement does not tell you whether the existing frame stays, how the opening will be inspected, or who handles adjacent trim. Start with the questions in comparing window replacement quotes in Minneapolis so each contractor prices a clearly defined scope.
Should you replace windows and siding together in Minneapolis?
Combine the projects when they share necessary work; separate them when each can be completed without undoing the other. Ask the contractor to explain that decision for your actual wall assembly.
| Approach | Best for | Main advantage | Main limitation |
|---|---|---|---|
| Combined replacement | Windows and siding that both need replacement | Coordinates access, flashing, and exterior finishes | Requires more decisions before construction starts |
| Siding replacement with existing windows | Sound windows with serviceable frames and connections | Avoids replacing functioning components | Requires careful detailing around retained windows |
| Window replacement before future siding work | Windows that need attention while siding remains serviceable | Addresses the immediate window problem | Later siding work must account for the completed installation |
The comparison is not simply old versus new. A window can operate properly while the surrounding wall has a moisture problem. Conversely, worn siding does not establish that every window needs replacement.
Have the contractor distinguish visible conditions from anything concealed behind the cladding. A visual assessment is not proof that every hidden component is sound.
When replacing windows and siding together makes sense
Combine the projects when full-frame window replacement requires opening the exterior around the windows. That access allows the contractor to address the opening and coordinate the flashing with the wall’s water-resistive barrier before new siding covers the connection.
Other reasons to coordinate the work include:
- Damaged openings: Deteriorated framing or sheathing needs repair before finish materials conceal it.
- Changed dimensions: Taller, wider, or relocated windows affect the surrounding wall, not just the window unit.
- Changed trim: New exterior casing changes where the siding terminates and how joints are detailed.
- Shared deterioration: Windows and siding both have documented problems that require replacement.
The trade-off is a larger decision set. You must settle window dimensions, installation methods, exterior trim, and siding details before those choices interfere with one another.
Do not authorize combined replacement solely because a contractor says it is easier. Ask which specific tasks overlap and which existing components actually need removal.
When keeping the projects separate makes sense
Separate the projects when one assembly remains serviceable and the contractor can protect its connection to the work being replaced. Keeping functioning windows is a reasonable scope decision—not an automatic compromise.
For example, an insert replacement retains the existing window frame, while full-frame replacement removes it. An insert approach depends on the condition and suitability of what stays. It does not repair concealed damage simply by placing a new window inside the old frame.
Ask for 2 written scopes when the decision is unclear: one retaining the windows and one replacing them. Each should identify demolition, flashing, trim, interior finish work, and the handling of concealed damage.
The benefit of separate projects is narrower immediate disruption. The drawback is the possibility of reopening finished areas later. Require the contractor to identify that exposure rather than assume phased work has no consequences.
Why the right scope varies by property
A Minneapolis address alone does not determine the installation method. These conditions drive the decision:
- Window-frame condition: Retaining damaged material leaves the underlying problem unresolved.
- Installation method: Insert and full-frame replacement involve different demolition and repair boundaries.
- Wall condition: Sheathing or framing repairs change what must happen before siding installation.
- Flashing access: The contractor needs a workable way to connect window flashing with the wall’s drainage layers.
- Opening changes: Resizing or relocating windows changes framing and exterior finish work.
- Future construction: An addition, sunroom connection, or other planned alteration can affect the same wall.
For your 2026 scope, separate necessary repairs from elective appearance changes. That distinction makes proposals easier to compare and prevents a finish preference from being presented as a construction requirement.
How should the window and siding work be coordinated?
Agree on the wall details before approving the construction sequence. The exact installation order depends on the products, existing assembly, and required repairs, but the planning sequence should resolve these issues:
- Inspect conditions. Record visible frame deterioration, damaged siding, staining, and evidence of previous repairs. Identify what cannot be evaluated until demolition.
- Define openings. Confirm which windows stay, which are replaced, and whether dimensions change. Include exterior trim and affected interior finishes.
- Detail flashing. Explain how water drains around each opening and how flashing connects to the wall’s water-resistive barrier. Follow the applicable installation instructions.
- Assign responsibility. Name who repairs exposed damage, completes flashing, installs trim, and checks the work before it is covered.
- Close the wall. Complete the required inspection and documentation steps before the new siding conceals critical connections.
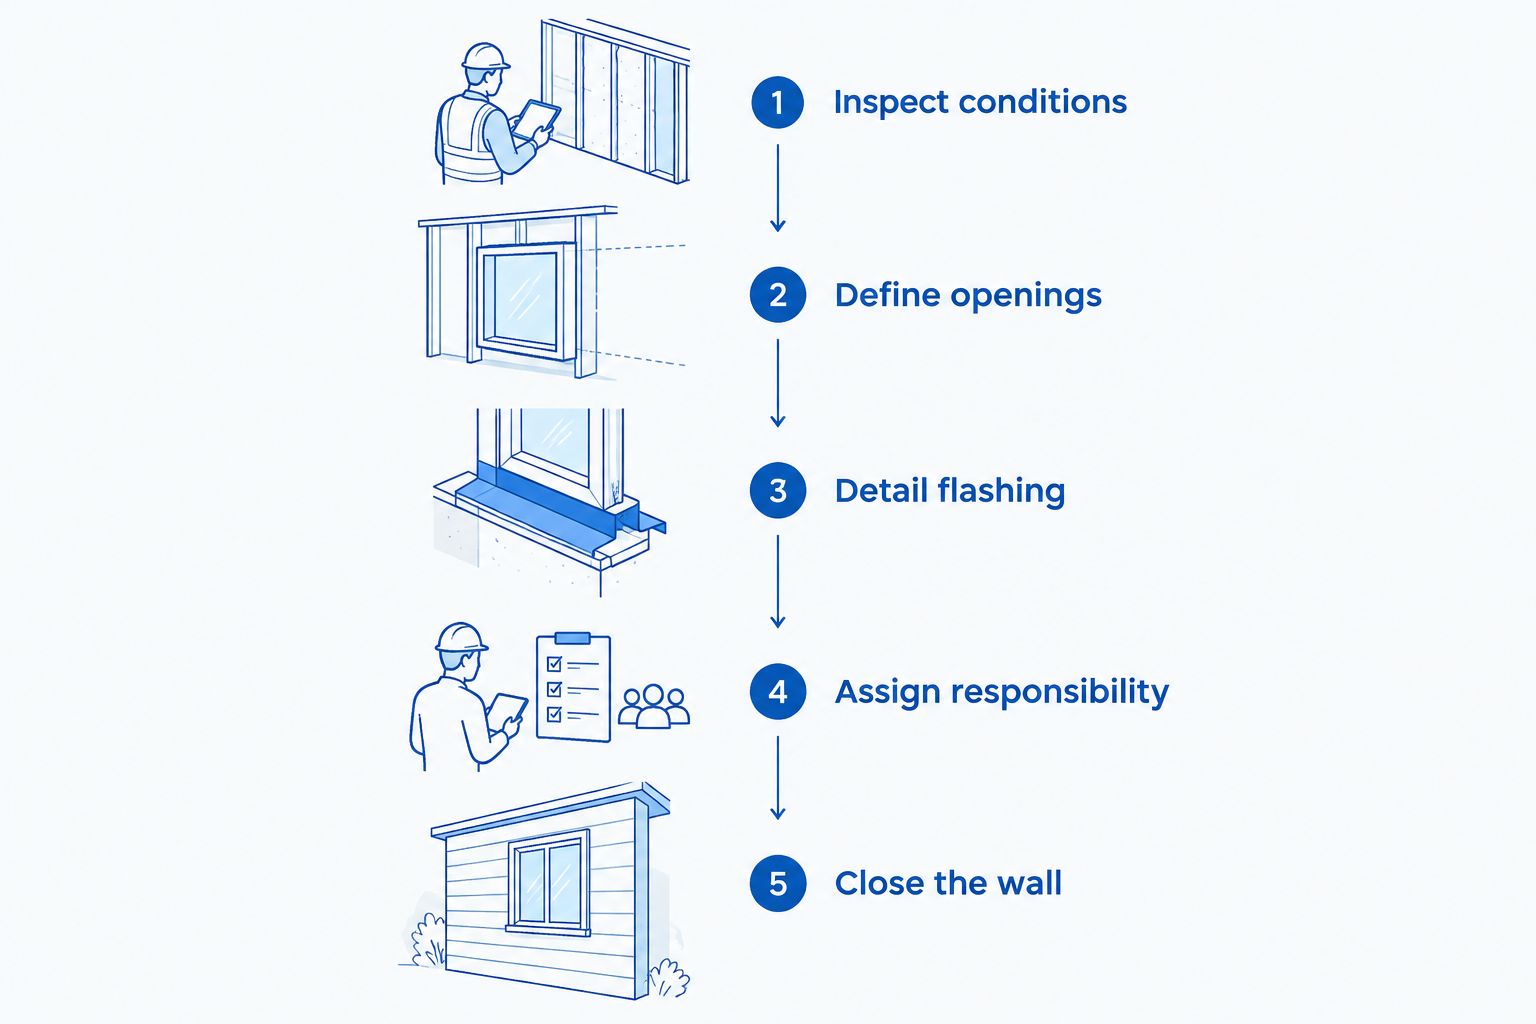
Use those steps as a proposal checklist for a 2026 project, not as permission to improvise installation details. A generic sequence cannot replace the instructions for the selected materials or requirements that apply to the property.
What if you are also planning an addition or sunroom?
Plan the addition connection before refinishing an exterior wall that the addition will change. A future doorway, widened opening, or new roof-to-wall connection can affect siding and window decisions made today.
For a home addition, settle 3 planning decisions before approving adjacent exterior finishes: the connection location, the openings that change, and the wall areas that remain. Those decisions establish where replacement work belongs and where it would be premature.
A sunroom deserves the same coordination. Confirm whether its proposed connection changes an existing window opening, removes part of the exterior wall, or affects roof drainage at that location.
If your 2026 work includes an addition, ask for a drawing that separates retained wall areas from altered ones. You do not need every finish selected to avoid replacing siding where demolition is already planned.
What should a combined proposal actually include?
A combined proposal should define the work at the connection between the trades, not merely list windows and siding on separate lines. Read the exclusions as closely as the included work.
Request a written description of:
- Which window frames remain and which are removed.
- How exterior trim and interior finishes are handled.
- How exposed sheathing or framing damage is documented and authorized for repair.
- How the window flashing connects to the wall’s weather-management layers.
- Who handles temporary protection while openings are exposed.
- Who checks concealed details before siding installation continues.
Ask for 1 named person responsible for coordinating questions across the work. That does not require one crew to perform every task; it establishes a clear point of responsibility when scopes overlap.
For 2026 proposals, compare exclusions side by side before selecting a contractor. A shorter scope is not equivalent to a fuller scope simply because both end with new siding.
Do basement windows need to follow the same schedule?
Basement windows need their own condition assessment. Their location near grade, foundation openings, and any window wells create different planning questions from upper-story windows surrounded by siding.
The decision about replacing basement windows all at once should distinguish shared deterioration from isolated damage; matching the siding schedule alone does not establish that every basement opening needs replacement. Document frame condition, water entry, and the intended use of the room before choosing the scope.
If a basement room will become a bedroom, discuss applicable emergency escape and rescue opening requirements before ordering a window. A like-for-like replacement is not automatically the right choice for a changed room use.
Coordinate any work that meets the siding, but do not treat basement windows as interchangeable with the rest of the house. Their surrounding construction needs its own details.
Who should coordinate a broader Twin Cities remodel?
Atozmn is best for Twin Cities owners evaluating a broader residential or commercial remodel. Its stated services include kitchens, baths, roofing, siding, and storm damage restoration; evaluate the proposed window scope directly rather than assuming every installation method is included.
When assessing Atozmn, ask the same questions you would ask any local remodeling firm: who coordinates overlapping trades, what the written scope includes, and how changes are approved. A broad remodeling scope can connect related decisions, but it also makes clear boundaries more important.
Request a quote or book the site's free consultation with photographs, your list of concerns, and any addition or sunroom plans. Ask for a recommendation based on the condition of the property—not simply a package containing both projects.
Discuss your exterior remodeling scope
Bring window concerns, siding conditions, and addition plans to a free consultation.
Should windows or siding be replaced first?
Decide the window installation method and flashing details before setting the sequence. Full-frame work and opening changes need coordination before adjacent siding is finished; retaining sound windows requires a different plan.
Ask the contractor to show the intended connection rather than accept a universal windows-first or siding-first answer. The correct sequence must suit the actual assembly.
Does combining the projects guarantee less rework?
Combining windows and siding does not guarantee less rework. It creates an opportunity to coordinate shared access and concealed details, but the proposal still needs clear responsibilities and a workable installation plan.
Separate projects can also be planned correctly. The test is whether later work will disturb completed flashing, trim, or siding—and whether that consequence is acknowledged before you approve the first project.
FAQ
Should I replace windows and siding together in Minneapolis?
Replace windows and siding together when both need replacement or window work will disturb the surrounding wall. Keep serviceable components when their condition and installation details support doing so.
Can I replace siding without replacing my windows?
You can replace siding without replacing sound windows. The contractor still needs to assess the retained frames and explain how flashing and trim will connect to the new siding.
Do new windows always require new siding?
New windows do not always require new siding. The answer depends on the installation method, opening changes, and the condition of the surrounding materials.
Should I replace every window at the same time?
Replace every window only when the condition assessment and project goals support that scope. Document why each window needs replacement rather than using age or appearance alone.
What should I ask siding contractors in Minneapolis about windows?
Ask siding contractors in Minneapolis who handles window flashing, damaged wall materials, exterior trim, and coordination between trades. Require those responsibilities in the written proposal.
Should I plan a sunroom before replacing nearby siding?
Plan the sunroom connection before replacing siding on a wall the project will alter. Confirm which openings, wall sections, and roof connections will change.
Can Atozmn discuss a broader remodeling project?
Atozmn provides residential and commercial remodeling services in the Twin Cities metro. Use the site’s free consultation to discuss the proposed scope and confirm which work the quote includes.
One last thing
Before approving your 2026 project, ask what will be photographed before the siding covers it. Images of exposed conditions, completed repairs, and flashing connections give you a record that finished exterior photographs cannot provide.
Bring that request to your Atozmn consultation alongside the replacement questions. Choose a scope that explains what stays, what changes, and who owns the connection between them.
Related guides
- How to plan home additions in Minneapolis
- Can a sunroom home addition work year-round in Minnesota?
- What belongs in a Minneapolis roof replacement estimate?