Best overall: a flexible family room. Best for overnight guests: a code-compliant bedroom. Best for a limited scope: organized storage with a hobby area. The best basement remodeling ideas Minneapolis homeowners should consider in 2026 start with a dry, usable space—not a finish package.
- The best basement remodeling ideas Minneapolis homeowners can choose match room use to moisture, headroom, daylight, and access.
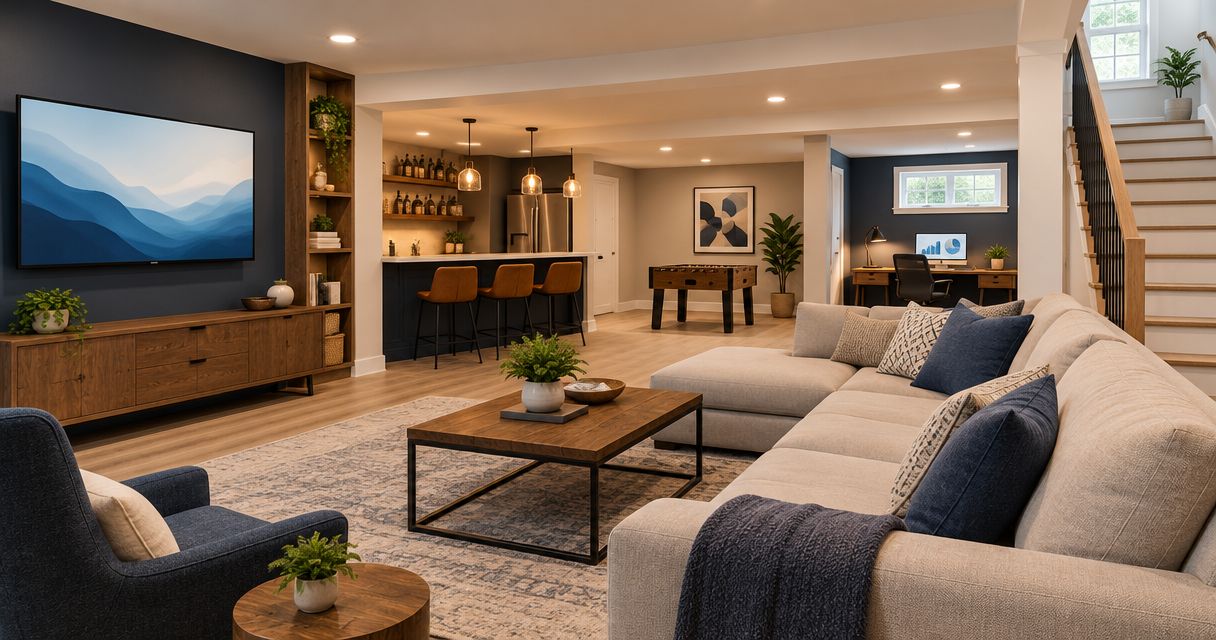
- A flexible family room is the default choice when you need shared space rather than another bedroom.
- Confirm bedroom escape requirements and bathroom drainage before committing to a floor plan.
- Ask Atozmn about basement remodeling during a free consultation, with your intended use and existing conditions clearly documented.
Why this matters
A basement remodel puts finished walls, flooring, and furnishings beside below-grade construction. Water entry, condensation, and inaccessible equipment need attention before those finishes go in.
Start with what to fix before basement remodeling in Minneapolis. Then decide whether the basement solves your actual problem: shared living space, a private room, another bathroom, or better storage.
For your 2026 project, write down 1 primary use before collecting finish samples. A room designed around a clear purpose gives your contractor a concrete starting point.
What makes the best basement remodeling ideas?
Judge each idea against these criteria before choosing a layout:
- Moisture readiness: Investigate leaks, staining, odors, and damp materials before enclosing surfaces.
- Usable headroom: Evaluate beams, ducts, stairs, and the finished ceiling—not just open framing.
- Safe access: Preserve circulation, equipment clearances, and required escape routes.
- Utility fit: Identify electrical, heating, ventilation, and plumbing work early.
- Everyday usefulness: Choose a room your household will actually use, with furniture and storage shown on the plan.
- Scope control: Separate necessary repairs from room construction and optional finish upgrades.
Choose the room that fits the basement you have, not the room that requires ignoring its limitations. A bathroom beside existing plumbing deserves a different discussion from a bathroom across the floor from the drain connection.
Basement remodeling ideas at a glance
| Rank and idea | Best for | Standout feature | Key limitation |
|---|---|---|---|
| 1. Flexible family room | Shared household space | Seating, play, and storage in an adaptable layout | Sound travels unless the assembly addresses it |
| 2. Home office | Focused work | A defined workspace separated from household activity | Daylight, ventilation, and sound need deliberate planning |
| 3. Guest bedroom | Overnight visitors | A dedicated sleeping room | Bedroom and emergency escape requirements govern feasibility |
| 4. Basement bathroom | Convenience downstairs | Keeps bathroom use on the same level | Drainage and ventilation can expand the scope |
| 5. Hobby or exercise room | A specific regular activity | Finishes and storage tailored to the activity | Equipment, noise, and utility needs vary |
| 6. Organized storage area | A smaller finishing project | Accessible shelving and a clear work surface | Does not provide enclosed living or sleeping space |
1. Flexible family room: best for shared household space
A family room is the strongest default when your household needs somewhere to gather without adding a specialized room. Plan seating, circulation, and storage together so the finished basement does not become a furnished passageway.
In your 2026 layout, sketch 2 furniture arrangements before locating outlets and lighting. This exposes conflicts between seating, posts, doors, and the route to mechanical equipment.
Family room pros:
- Supports several everyday activities without separate enclosed rooms.
- Allows furniture changes as household needs change.
- Gives toys, games, and media equipment a defined storage location.
Family room cons:
- An open layout provides little privacy.
- Television and play noise need attention at the ceiling and stair opening.
Best for: Households that need shared space more than another enclosed room.
Verdict: Buy into this plan if your main need is usable gathering space.
2. Home office: best for focused work
A basement office creates a defined work area without taking over an upstairs bedroom. Locate the desk, task lighting, power, and data connection before deciding where partitions belong.
Check the view behind your chair, the position of overhead ducts, and the sound path from upstairs. A door alone does not address noise passing through a ceiling or an open stairwell.
Home office pros:
- Separates work materials from shared living areas.
- Supports task-specific lighting and built-in storage.
- Can occupy a defined part of a larger basement plan.
Home office cons:
- Limited daylight requires a deliberate lighting plan.
- Enclosing the room changes heating and ventilation needs.
Best for: Homeowners who regularly need a private place to work.
Verdict: Buy into an office plan when privacy is the problem; skip extra partitions when a quiet desk area is enough.
3. Guest bedroom: best for overnight visitors
A guest bedroom makes sense when sleeping space is the actual need—not simply because an enclosed room looks useful on a plan. Confirm the applicable bedroom requirements with your contractor and local building department before setting wall locations.
Start with whether basement remodeling can add a bedroom in Minneapolis. Emergency escape, ceiling conditions, heating, and the surrounding layout belong in the feasibility discussion, not at the end of construction.
Guest bedroom pros:
- Provides privacy for overnight visitors.
- Keeps guest bedding and belongings in a dedicated room.
- Can coordinate with a nearby bathroom project.
Guest bedroom cons:
- Required window or opening work can expand construction.
- Enclosing the room reduces the remaining shared space.
Best for: Households that need a genuine sleeping room and have a feasible basement layout.
Verdict: Hold the bedroom layout until escape and room requirements are confirmed.
4. Basement bathroom: best for downstairs convenience
A basement bathroom supports a family room, office, or guest area by keeping bathroom access on the same floor. Its scope depends on more than fixtures: drainage elevation, venting, water supply, and exhaust routing all matter.
Ask whether existing rough-ins suit the proposed layout. A pipe visible in the floor is not a complete bathroom plan, and moving fixtures can change the work beneath the slab.
Basement bathroom pros:
- Adds bathroom access beside downstairs activities.
- Supports a broader guest-room plan.
- Allows fixtures and clearances to be planned together.
Basement bathroom cons:
- Slab work and drainage requirements can expand the project.
- Waterproofing and exhaust need their own detailed scope.
Best for: Households already using the basement regularly.
Verdict: Hold fixture selections until the plumbing approach and room dimensions are settled.
5. Hobby or exercise room: best for a defined activity
A dedicated activity room works when you name the activity before choosing finishes. Sewing, strength training, and workshop tasks need different storage, lighting, floor protection, and electrical planning.
Measure the actual equipment, including operating and maintenance space. Check how it will travel down the stairs before drawing a room around it.
Activity room pros:
- Keeps equipment out of shared living areas.
- Supports task-specific work surfaces and storage.
- Lets the floor and lighting match the intended use.
Activity room cons:
- Specialized layouts are less adaptable.
- Dust-producing work needs separation and appropriate controls.
Best for: Homeowners with an established activity and equipment list.
Verdict: Buy into a dedicated room for an activity you already do; skip speculative specialty construction.
6. Organized storage: best for a limited finishing scope
Storage deserves a place in a 2026 basement plan, even when you also want finished living space. A defined storage area keeps seasonal belongings away from circulation routes and service access.
Use shelving, labeled containers, and an accessible work surface rather than enclosing every available corner. Keep stored materials clear of damp surfaces and preserve access to shutoffs, cleanouts, and equipment.
Organized storage pros:
- Gives belongings a planned location.
- Preserves flexibility for later room decisions.
- Avoids unnecessary partitions where open storage works.
Organized storage cons:
- Does not create a private finished room.
- Still requires moisture evaluation and safe access planning.
Best for: Homeowners whose immediate problem is clutter rather than a shortage of rooms.
Verdict: Buy into storage-first planning when organization solves the need without a larger build-out.
How these ideas are ranked
The ranking prioritizes everyday usefulness, adaptability, and construction dependencies. The family room leads because it does not depend on creating a sleeping room or adding bathroom plumbing; the other ideas win when your household has a more specific need.
This is a planning order, not a claim that every basement suits every idea. Existing water problems, low obstructions, and equipment locations take priority over the ranking.
Turn your preferred idea into a clear scope
For a 2026 contractor discussion, divide the proposed work into 3 scope groups: existing conditions, room construction, and finishes. Ask for each group to be described separately so decorative choices do not obscure necessary repairs.
- Existing conditions: Water entry, foundation concerns, existing wiring, plumbing, and hazardous-material questions.
- Room construction: Layout, framing, insulation, electrical work, heating, ventilation, plumbing, and required openings.
- Finishes: Wall surfaces, ceilings, flooring, doors, trim, lighting fixtures, and storage fittings.
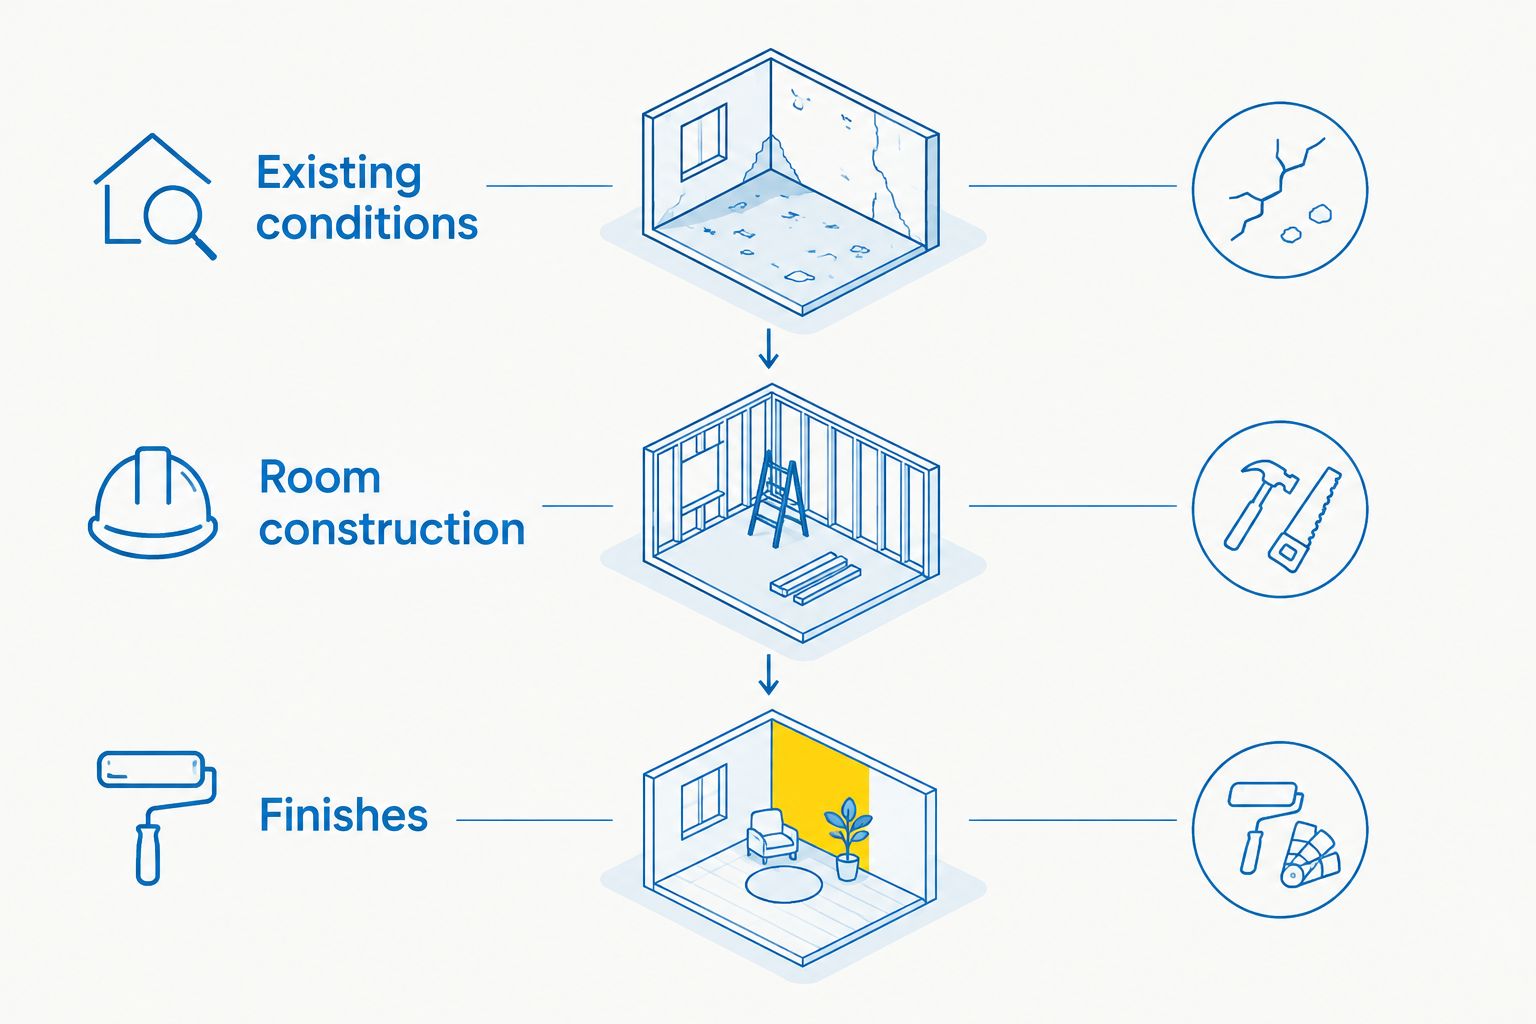
Ask Atozmn to discuss your basement remodeling priorities against these groups during a free consultation. Bring photographs, a rough room sketch, equipment locations, and a short description of the problem you want solved.
A written proposal should identify included work, exclusions, permit responsibilities, and how changes are handled. Evaluate the local remodeling firm on that scope—not on an unexplained total or finish photos alone.
Plan your basement remodel
Discuss your intended room use, existing conditions, and project scope during a free consultation.
Which basement remodeling idea should you choose?
Choose the flexible family room unless you can name a more urgent, specific need. Choose the office for work privacy, the bedroom for overnight guests, and the bathroom when downstairs use makes it a practical priority.
Do not force a basement to solve a daylight or main-floor-access problem. Compare an addition or sunroom when your actual goal is expanding the kitchen level, creating a ground-floor bedroom, or adding a bright sitting room.
Atozmn is a remodeling service option for Twin Cities homeowners planning changes to their home. Use the consultation to compare the intended result and construction scope, rather than assuming that finishing below grade is the right answer.
FAQ
What’s the best basement remodeling idea for a Minneapolis home?
A flexible family room is the default recommendation when you need shared living space. Choose a bedroom, office, or bathroom instead when that specific function addresses your household’s main need.
What should I fix before finishing my basement?
Investigate water entry, damp materials, drainage concerns, and existing building-system problems before installing finishes. Keep equipment access and required clearances in the layout.
Can I turn my Minneapolis basement into a guest bedroom?
A basement bedroom needs to satisfy the applicable sleeping-room and emergency escape requirements. Confirm feasibility with your contractor and local building department before committing to partitions or window work.
Is a basement bathroom a good remodeling idea?
A basement bathroom is a practical choice when you regularly use the downstairs space. Confirm drainage, venting, water supply, and exhaust routing before selecting fixtures.
Should I finish the entire basement at once?
Finish only the area your plan needs, while coordinating building systems across the full basement. A phased project still needs a clear final layout so early work does not obstruct later work.
Is basement remodeling better than a home addition?
Basement remodeling fits needs that the existing below-grade space can support. An addition deserves comparison when you need more main-floor space, different access, or daylight the basement cannot provide.
What should I bring to a basement remodeling consultation?
Bring photographs, a rough sketch, your intended room use, and notes about leaks or other concerns. Ask Atozmn to separate existing-condition work, room construction, and finishes in the scope discussion.
One last thing
Draw the route to the furnace, electrical panel, shutoffs, and cleanouts before drawing the sofa. A room that blocks service access is not a finished plan, regardless of how well the furniture fits.
Before approving your 2026 layout, walk that route with your contractor. Keep access requirements visible on the drawings and in the written scope.
Related guides
- Should your home addition go up or out?
- Can a sunroom home addition work year-round in Minnesota?
- What changes bathroom remodeling costs in Minneapolis?