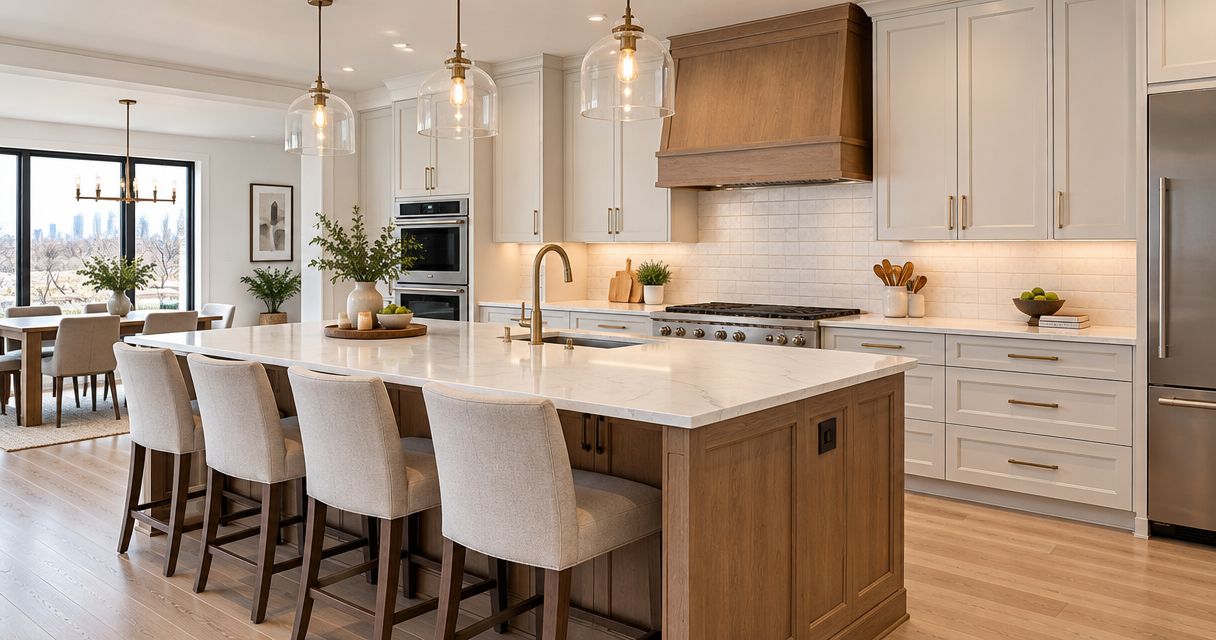
Best overall: an L-shaped kitchen. Best for a narrow room: a galley kitchen. Best for enclosed storage and counter space: a U-shaped kitchen. The right Minneapolis remodel starts with the room’s dimensions, doorways, and utility locations—not an island added to a floor plan that cannot fit it.
- The best kitchen layouts Minneapolis homeowners should compare are L-shaped, galley, U-shaped, peninsula, and single-wall plans.
- Start with an L-shaped kitchen; ask Atozmn to review how the layout fits your remodeling goals.
- Galley kitchens suit narrow rooms; peninsula kitchens separate cooking from adjacent living space.
- Measure appliance doors, working aisles, and walking routes before choosing cabinets or adding seating.
Why this matters
A kitchen layout determines where you prepare food, unload groceries, and move between rooms. Changing cabinet finishes will not fix a refrigerator door that blocks the passage to the back entry.
For a 2026 Minneapolis remodel, settle the floor plan before selecting finishes. Atozmn provides Twin Cities kitchen remodeling services; bring a measured sketch and a list of daily frustrations to the initial conversation.
Keep the layout decision separate from the finish decision. Moving plumbing, changing an opening, and replacing cabinets are different scopes of work. Your quote should identify which changes the proposed layout requires.
What makes the best kitchen layout?
Judge each layout against these criteria before choosing a favorite:
- Room fit: Cabinet runs must work around windows, doorways, radiators, and structural constraints.
- Working clearance: Open appliance doors and occupied seating must not block the cooking area.
- Task sequence: Refrigerator access, washing, preparation, and cooking should connect without repeated backtracking.
- Storage access: Drawers and cabinet doors need usable opening space, especially at corners.
- Household traffic: Routes to stairs, entries, and adjoining rooms should avoid the main preparation area.
- Construction scope: Compare what stays with what requires demolition, utility relocation, or structural work.
Kitchen layouts at a glance
These rankings favor different room conditions. The first choice is a starting point, not a reason to force the same plan into every house.
| Rank and layout | Best for | Standout feature | Key limitation |
|---|---|---|---|
| 1. L-shaped | Flexible use of adjoining space | Two connected cabinet runs leave an open side | Corner storage needs deliberate planning |
| 2. Galley | Narrow, enclosed rooms | Opposing runs concentrate storage and work surfaces | Through-traffic competes with cooking |
| 3. U-shaped | Dedicated cooking and storage | Three connected work surfaces surround the cook | Tight rooms create door and drawer conflicts |
| 4. Peninsula | A defined boundary beside living space | An attached counter separates uses | The peninsula controls the entry route |
| 5. Single-wall | Compact, open-plan kitchens | All main functions occupy one wall | Counter space competes with appliances |
The distinction is physical: an L-shaped kitchen opens one side of the room, a galley uses opposing walls, and a peninsula creates a boundary. Compare those shapes against your actual doorways before comparing cabinet styles.
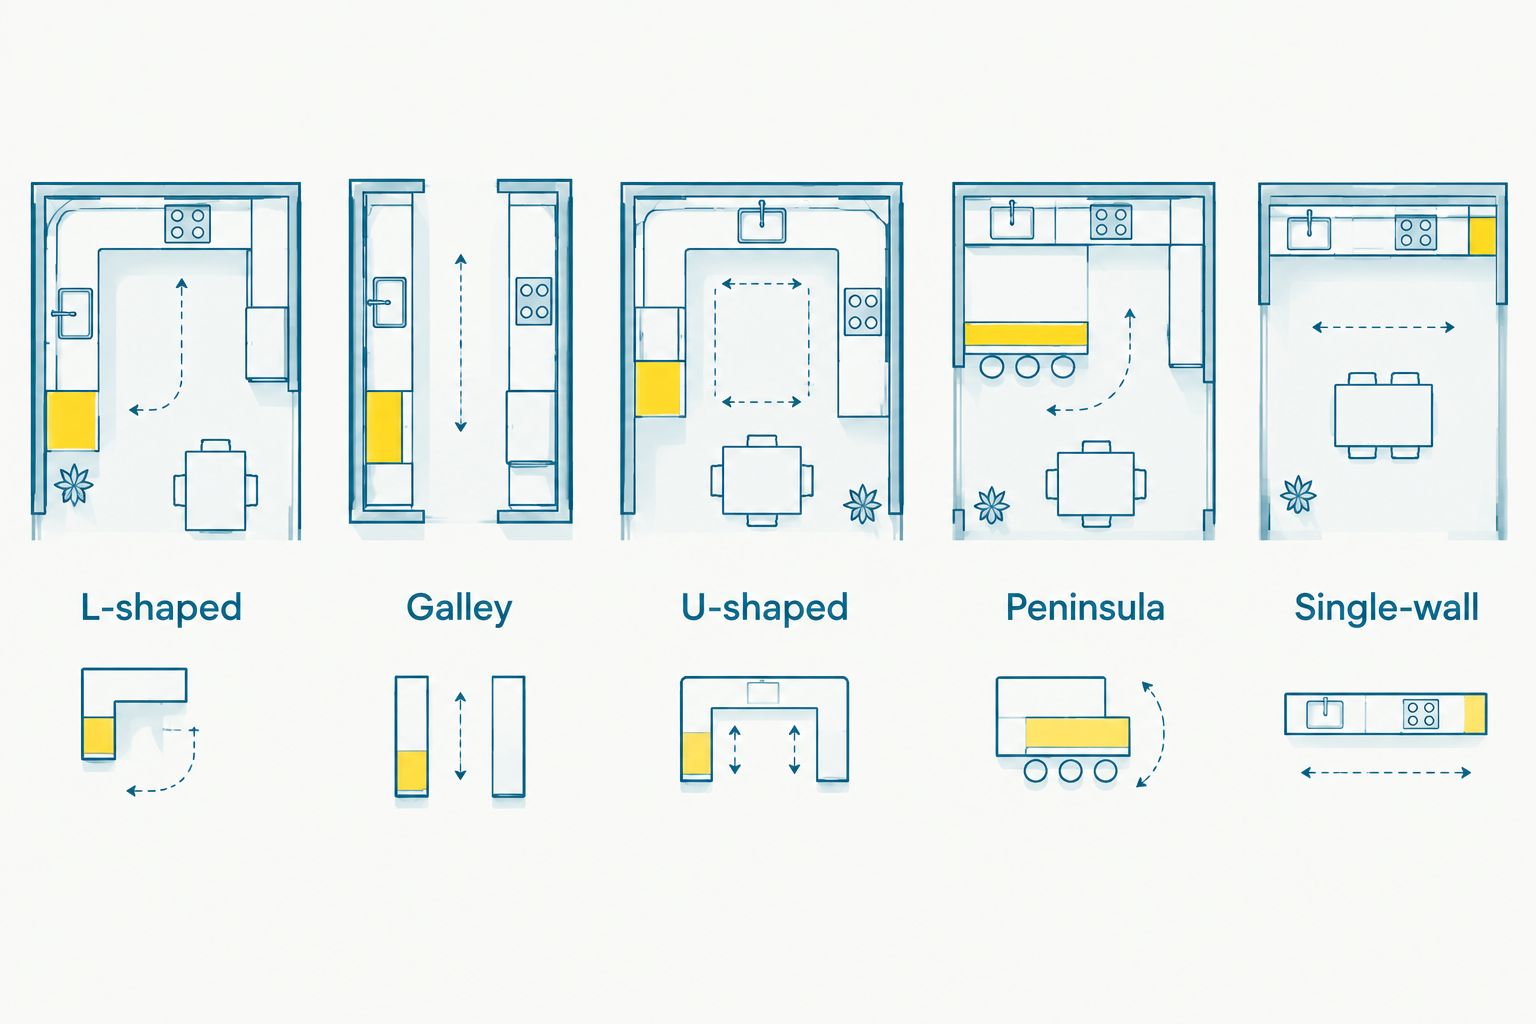
1. L-shaped: best kitchen layout for flexible adjoining space
An L-shaped kitchen puts cabinets and appliances along two adjoining walls. The open side can face a dining area or another room without requiring people to pass between opposing cabinet runs.
This is the strongest default for your 2026 layout shortlist because it leaves several ways to use the remaining floor area. Keep that space open, place a table nearby, or evaluate an island only after checking clearances.
L-shaped pros:
- Leaves an open side for circulation.
- Connects preparation areas across adjoining counters.
- Supports different dining arrangements without an attached seating counter.
L-shaped cons:
- The inside corner needs a usable storage plan.
- Widely separated appliances create unnecessary walking.
Place the refrigerator where grocery unloading and everyday access do not interrupt the main preparation counter. Avoid letting tall cabinets consume the counter space between the sink and cooking area.
Best for: Homeowners who want a kitchen connected to adjacent space without enclosing the cook on three sides.
Verdict: Buy into the L-shaped plan as your default; skip an island if it compromises circulation.
2. Galley: best kitchen layout for a narrow room
A galley kitchen uses two facing cabinet runs. It makes use of a narrow footprint without requiring a wider room or an open-plan conversion.
The critical question is whether the kitchen is also a passageway. A galley serving only the kitchen works differently from one carrying traffic between an entry and the rest of the house.
Galley pros:
- Uses opposing walls for cabinets and counters.
- Keeps related tasks within a concentrated area.
- Provides an alternative to removing walls for an open layout.
Galley cons:
- Open dishwasher and oven doors occupy aisle space.
- Through-traffic interrupts preparation and cooking.
Check where appliance doors land relative to one another. A refrigerator and dishwasher facing each other need more attention than closed-door drawings suggest.
For a 2026 galley remodel, map the route from the entry to the next room before assigning appliance locations. Preserve a continuous preparation surface instead of dividing every counter run with a tall appliance.
Best for: A narrow kitchen where keeping the existing room boundaries is a priority.
Verdict: Buy into a galley layout when the room is narrow; skip it as a busy household shortcut.
3. U-shaped: best kitchen layout for dedicated storage
A U-shaped kitchen places cabinets or counters on three sides. It gives cooking, washing, and preparation their own connected surfaces within a defined room.
This layout suits homeowners who want the kitchen to remain a work area rather than a passage between rooms. Its value depends on the usable space inside the U—not simply the quantity of cabinetry around it.
U-shaped pros:
- Provides connected counters on three sides.
- Creates several locations for task-specific storage.
- Defines the cooking area without an island.
U-shaped cons:
- Two inside corners require careful cabinet planning.
- Narrow interiors create competing door and drawer openings.
Do not assume more cabinets mean better storage. A drawer you cannot fully open beside an appliance is less useful than a smaller, accessible storage area.
Check the corners beside the range, dishwasher, and refrigerator. Ask for drawings showing fillers, handles, and door swings rather than cabinet boxes alone.
Best for: Homeowners who prioritize dedicated cooking space and accessible storage over an open connection to adjoining rooms.
Verdict: Buy into a U-shaped plan when the center remains usable; skip extra cabinetry that crowds the work area.
4. Peninsula: best kitchen layout for a defined boundary
A peninsula extends a counter from a wall or cabinet run, leaving access around its exposed end. It separates the kitchen from adjacent space without creating a fully detached island.
The attached counter can support preparation or seating, but those uses need separate planning. A seating overhang does not remove the need for knee space, chair movement, and a clear route behind occupants.
Peninsula pros:
- Establishes a boundary between kitchen and living areas.
- Adds a work surface without a freestanding island.
- Offers a place to face the adjoining room during preparation.
Peninsula cons:
- Creates a fixed entry point into the kitchen.
- Seating and appliance doors can compete near the opening.
For your 2026 plan, mark the peninsula end on the floor before approving its length. Walk around it while another person stands at the proposed sink or refrigerator.
A peninsula fails when the counter becomes a barrier between the grocery route and food storage. Shortening the projection is a better decision than accepting an awkward entry every day.
Best for: Homeowners who want separation from adjacent living space without closing the kitchen behind a wall.
Verdict: Buy into a peninsula when its entry stays clear; skip it when the end blocks the main walking route.
5. Single-wall: best kitchen layout for compact open space
A single-wall kitchen places the main cabinets and appliances along one wall. It keeps the kitchen footprint concentrated and leaves the adjoining floor area open.
Its limitation is direct: the sink, refrigerator, and range all compete with preparation space along the same run. An uncluttered drawing is not proof that the plan has enough usable counter.
Single-wall pros:
- Concentrates the main kitchen functions along one wall.
- Leaves adjacent floor space available for other uses.
- Avoids inside cabinet corners.
Single-wall cons:
- Appliance placement breaks up the available work surface.
- A long run creates repeated walking between tasks.
Assign a preparation surface before filling the wall with appliances and tall storage. If the plan depends on a table or island for everyday food preparation, include that furniture in the clearance review.
Best for: Compact, open-plan kitchens where preserving adjacent floor space matters more than maximizing cabinet runs.
Verdict: Buy into a single-wall plan for a genuinely compact footprint; skip it when it leaves no practical preparation area.
Check clearances before approving the layout
For a 2026 planning reference, the National Kitchen & Bath Association’s Kitchen Planning Guidelines recommend a 42-inch work aisle for one cook, a 48-inch work aisle for multiple cooks, and a 36-inch walkway. These are design recommendations, not a substitute for applicable code or project-specific accessibility requirements.
Apply the dimensions to the correct space. A working aisle serves cabinets and appliances; a walkway carries people through the room.
Use this review sequence:
- Measure the room: Record wall lengths, openings, ceiling changes, and fixed obstructions.
- Place appliances: Use the selected appliances’ installation requirements and actual door swings.
- Test circulation: Show people standing at counters, seated at stools, and passing through.
- Confirm construction: Identify structural work, utilities, ventilation, and permit requirements before approving cabinetry.
Ask your contractor to explain what happens when the dishwasher is open. That question exposes conflicts a finished rendering can hide.
When an addition deserves a separate comparison
If every workable layout sacrifices necessary dining space or blocks an entry, compare reworking the existing footprint with expanding it. A kitchen addition changes the project beyond cabinetry: foundation, roof connections, exterior walls, utilities, and approvals become part of the discussion.
A sunroom addresses a different need. It can provide adjoining gathering space, but moving seating into a sunroom does not automatically fix kitchen circulation or food preparation space.
Evaluate the kitchen and adjoining room together before choosing either approach. The aim is a usable floor plan, not simply a larger project.
How these layouts are ranked
The ranking puts flexible room use first, then assigns each alternative a distinct job: narrow-room fit, dedicated storage, separation, or a compact footprint. It is a planning comparison, not a claim that one shape suits every Minneapolis house.
For an Atozmn kitchen remodeling discussion, bring the same requirements to each proposed layout. Compare circulation, storage access, appliance placement, and construction scope—not a detailed drawing against a rough sketch.
Which kitchen layout should you choose?
Choose an L-shaped kitchen first if your room supports two connected cabinet runs and an open side. Choose a galley for a narrow room, a U-shaped plan for dedicated storage, a peninsula for separation, or a single-wall plan for a compact open footprint.
Keep an existing layout when it already handles the daily work. A different cabinet arrangement needs a practical reason, such as fixing a blocked passage or creating usable preparation space.
FAQ
What’s the best kitchen layout for a Minneapolis remodel?
An L-shaped kitchen is a strong starting choice when two adjoining walls can hold the main cabinet runs. Choose another layout when the room’s width, doorways, or storage requirements make it a better fit.
Is a galley kitchen better than an L-shaped kitchen?
A galley kitchen is better for a narrow room with two usable opposing walls. An L-shaped kitchen is better when you want an open side connecting to dining or living space.
Can I fit an island in my existing kitchen?
An island fits only when the remaining clearances accommodate working, walking, and appliance operation. Check the measured plan with appliance doors open and seating occupied before committing to an island.
Should I keep my existing kitchen layout?
Keep your existing kitchen layout when its circulation, preparation space, and storage access already work. Change it to solve specific problems rather than changing it solely to match a photograph.
Is a peninsula better than an island in a small kitchen?
A peninsula is useful when an attached counter fits the room better than a detached island. It is not automatically better: its exposed end must leave a clear entry into the kitchen.
Should I build an addition to get a better kitchen layout?
Compare an addition when workable layouts within the existing footprint still fail your essential requirements. Review foundation, roof, utility, and approval implications separately from the cabinet plan.
What should I bring to a kitchen remodeling consultation?
Bring room measurements, photographs, appliance information, and a list of problems you want fixed. Identify the walking routes and storage needs that every proposed layout must address.
One last thing
Tape the proposed cabinet edges onto the floor, then carry a grocery bag from the entry to the refrigerator. Have someone stand at the sink while you pass. A layout that looks open on paper still needs to work with people in it.
Ask Atozmn to discuss those constraints during a free consultation. Request a quote that distinguishes retained features from layout changes so you can compare the actual construction scope.
Related guides
- Can you keep your layout when remodeling a Minneapolis kitchen?
- How to budget for kitchen remodeling in Minneapolis
- Should your home addition go up or out?