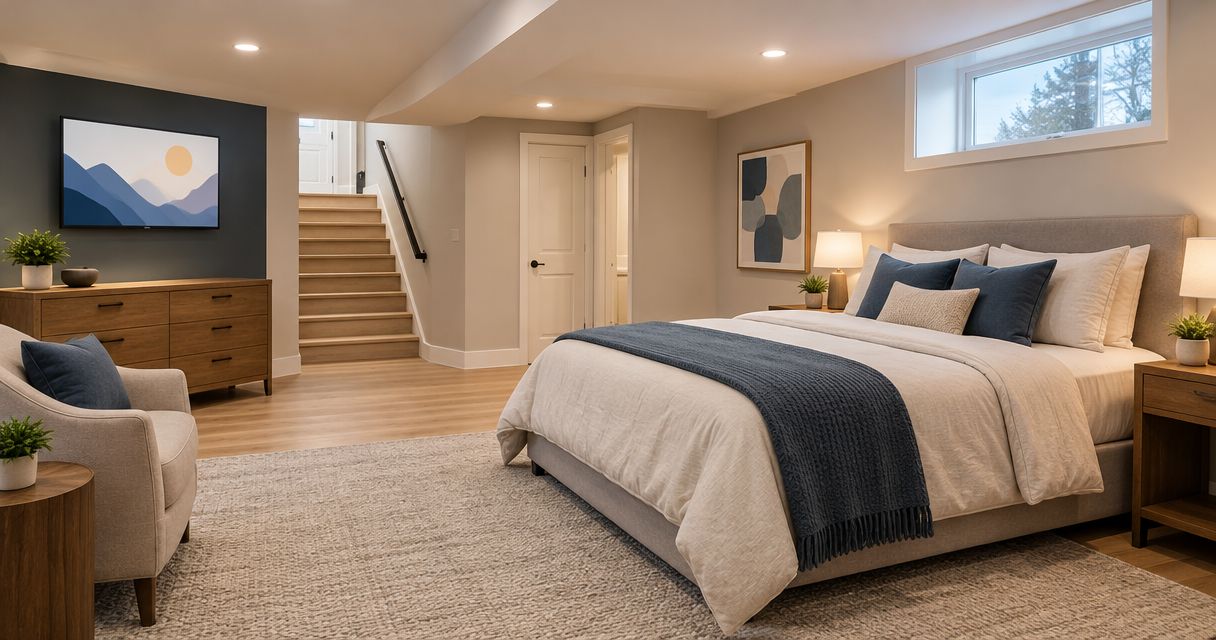
Yes, basement remodeling in Minneapolis can add a bedroom when the finished space meets applicable requirements for emergency escape, ceiling height, ventilation, heating, electrical work and safe access. A finished room is not automatically an approved bedroom: confirm the existing conditions, permit scope and inspection requirements before choosing the layout.
- Basement remodeling Minneapolis projects can add bedrooms when the room meets applicable safety and building requirements.
- Resolve emergency escape, moisture and ceiling clearance before choosing finishes.
- Compare a basement bedroom with a home addition when below-grade conditions restrict the layout.
- Atozmn serves Twin Cities homeowners and businesses seeking remodeling services.
Why this matters
A basement bedroom changes how you use the lowest level of your house. Someone will sleep there, often with the door closed, so emergency escape, moisture control and dependable heating belong in the initial scope—not on a list of later improvements.
For a 2026 project, start with the room's feasibility rather than a flooring sample. Atozmn provides residential and commercial remodeling in the Twin Cities; use the initial conversation to explain the intended sleeping use, existing basement conditions and any adjoining bathroom work.
Can basement remodeling add a bedroom in Minneapolis?
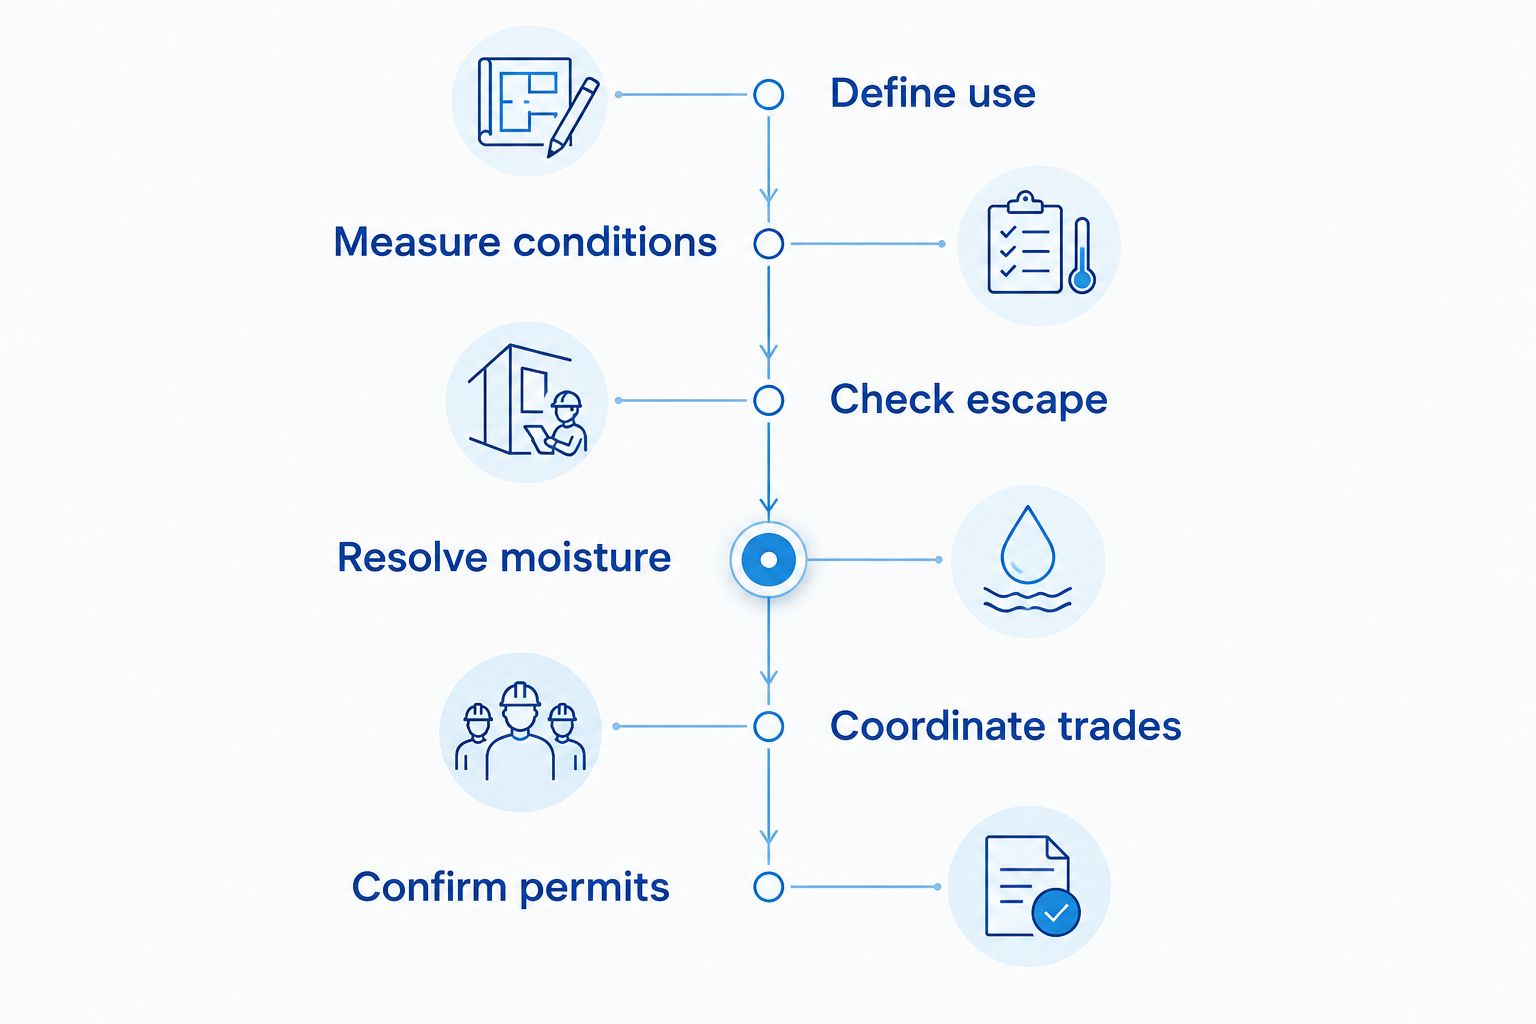
Yes—if the basement can support an approved sleeping room, not merely a finished room with a bed. The practical sequence is to establish feasibility, define the construction scope and confirm the approval process before work begins.
- Define the use. Explain whether the room will serve a household member, overnight guests or a separate rental arrangement. A separate dwelling introduces questions beyond adding a bedroom.
- Measure existing conditions. Record ceiling clearances, beam locations, duct runs, stairs, windows and the proposed room boundaries.
- Check emergency escape. Determine whether the proposed bedroom has a compliant emergency escape and rescue opening or needs a new opening and exterior work.
- Resolve moisture. Identify active leaks, damp materials and drainage concerns before enclosing foundation walls.
- Coordinate the trades. Show heating, ventilation, electrical work, alarms and any plumbing on the project scope.
- Confirm permits and inspections. Ask Minneapolis permitting staff which approvals apply to the actual work and how existing-building provisions affect the design.
The order matters. Selecting the bedroom location before checking the foundation opening can leave you redesigning walls, moving utilities or sacrificing the intended room size.
Basement bedroom, home addition or sunroom?
A basement bedroom uses space inside the existing building, but that does not make it the right choice for every house. A low ceiling, persistent water problem or difficult escape-opening location can change the decision.
For your 2026 planning, compare the constraints each approach creates rather than assuming the basement is the simpler project.
| Approach | Best for | Practical advantage | Main limitation |
|---|---|---|---|
| Basement bedroom | Households with a suitable lower level | Uses space within the existing building | Requires acceptable escape, clearance and moisture conditions |
| Home addition | Households needing a different layout or above-grade bedroom | Allows planning beyond the basement's existing boundaries | Adds site, foundation, roof and zoning questions |
| Sunroom addition | Households primarily seeking additional daytime living space | Creates a room organized around daylight and outdoor views | Is not automatically suitable or approved as a bedroom |
Choose the basement only after it passes the feasibility checks. If the intended occupant needs easier access, compare the basement stairs with an above-grade arrangement before deciding.
A sunroom is a different brief from a sleeping room. If sleeping use is part of the plan, state that from the start; do not assume a room designed for daytime use can later become a bedroom without further review.
Why basement bedroom scope varies
The scope of a Minneapolis basement bedroom depends on what the house already provides and what construction must change. These factors belong in the written proposal:
- Foundation openings: An existing opening and a proposed new opening involve different structural and exterior work.
- Ceiling obstructions: Beams, ducts and plumbing can interfere with the finished room and its access route.
- Water conditions: Leakage, dampness and exterior drainage problems need a defined response before finishes conceal the foundation.
- Mechanical service: Heating and ventilation need to serve the enclosed room, not just the open basement around it.
- Electrical and alarm work: New walls and sleeping use affect device placement, circuits and life-safety coordination.
- Adjoining rooms: A bathroom, laundry area or shared hallway adds trade coordination and changes how the bedroom functions.
Ask each contractor to identify which conditions are confirmed and which require investigation. A proposal that lists only drywall, paint and flooring leaves the central bedroom questions unanswered.
What should you check before drawing the bedroom walls?
Begin with the route from the stairs to the bedroom and the route from the bedroom to its emergency escape opening. Furniture placement comes afterward. Neither route should depend on moving a bed or storage cabinet.
Ceiling clearance
Measure to the proposed finished surfaces, not simply to exposed joists. Flooring, ceilings, insulation and service enclosures all affect the usable space.
Mark low beams and ductwork on the plan. Ask the contractor which obstructions can move, which must remain and which require design review; those answers determine whether the proposed bedroom location works.
Moisture and concealed conditions
Tell the contractor about water after heavy rain, staining, musty odors and previous repairs. A dry-looking wall during a consultation does not establish how the basement performs through changing weather.
Keep investigation and repair separate from decorative work in the scope. Do not accept new finishes as the explanation for how a water problem will be solved.
Everyday access
Think through laundry, bathroom access and nighttime movement. A bedroom that requires crossing a storage area or passing through another person's private space creates an awkward daily arrangement.
For an older family member, assess the stairs before concentrating on the room itself. A finished basement bedroom does not remove the access barrier between levels.
How should you evaluate an egress window?
For a 2026 basement bedroom plan, distinguish the glass area, the window's nominal size and the actual clear opening when the window is fully open. They are not interchangeable measurements.
The International Residential Code's general emergency escape benchmark is a 5.7-square-foot net clear opening, with minimum clear dimensions of 20 inches wide and 24 inches high, and a maximum opening sill height of 44 inches above the floor. These are model-code reference points, not a Minneapolis project approval; applicable exceptions and existing-building provisions require confirmation with the local building official.
Meeting the minimum width and height alone does not establish sufficient opening area. Ask the contractor to identify the actual clear opening of the proposed unit and document how the complete installation satisfies the applicable requirements.
The opening and the exterior must work together
A below-grade window also needs a workable exterior escape arrangement. Review the well, drainage, access, covers and any nearby deck or obstruction as a connected assembly rather than treating the window as an isolated purchase.
Comparing egress window options for basements means evaluating how each unit opens within the available foundation opening and window well, not simply comparing glass sizes. A different operating style can change the clear opening and the space needed to use it.
Ask who is responsible for foundation cutting, any required structural review, excavation, drainage and restoring disturbed exterior surfaces. Those responsibilities should appear in the proposal before the opening is made.
Does a basement bedroom need a bathroom?
Adding a bedroom does not automatically mean adding an adjoining bathroom. Confirm the requirements for the proposed layout, then decide whether the existing bathroom arrangement works for the intended occupant.
If you include a bathroom in your 2026 project, coordinate it before fixing the bedroom walls. Drain locations, vent routes, fixture placement and access to existing equipment can constrain both rooms.
Separating the bedroom and bathroom scopes also makes proposals easier to compare. You can see which work establishes the sleeping room and which work adds convenience, without confusing the responsibilities for either.
Can you turn a basement office into a bedroom?
An existing office is not automatically an approved bedroom. Review its escape opening, ceiling conditions, heating, ventilation, electrical work and approval history against the proposed sleeping use.
Do not treat a previous finish-out as proof that every intended use was approved. Ask what the earlier permit covered and whether changing the room to sleeping use requires additional work or approvals.
The same approach applies to a recreation room. Describe the intended bedroom honestly in the project documents rather than assuming the room's existing label resolves the requirements.
What belongs in a contractor's written scope?
For a 2026 project, request a room-specific scope instead of a general promise to finish the basement. The document should connect each construction task to an identified condition or planned feature.
Include:
- The proposed bedroom layout and finished clearances.
- The emergency escape opening and related exterior work.
- Moisture investigation and any agreed corrective work.
- Wall, insulation, ceiling and flooring assemblies.
- Heating, ventilation, electrical and alarm work.
- Permit responsibilities, inspections and required design documents.
- Protection of occupied areas and access to mechanical equipment.
- Exclusions and the process for approving changed work.
Compare proposals against the same intended use and scope. A proposal that omits excavation or mechanical changes is not equivalent to one that includes them.
Ask a local remodeling firm to explain how the work fits your specific house and the Minneapolis approval process. Evaluate the explanation, the written responsibilities and the proposed sequence—not an unsupported claim that the job will be straightforward.
When should you request a consultation?
Request a consultation once you can describe who will use the bedroom and show the existing basement. Bring a rough sketch, photographs of low ceilings and windows, and a record of known water problems.
Atozmn is best suited to Twin Cities owners seeking residential or commercial remodeling services. For this project, ask whether the proposed scope fits the firm's services and what investigation is needed before a quote can address the bedroom requirements.
Use the website's contact page to request a quote or book a free consultation. State that you want a basement bedroom, not simply a basement finish, and mention any bathroom or addition you are considering alongside it.
Plan your basement bedroom
Discuss the intended room, existing conditions and project scope during a free consultation.
FAQ
Can basement remodeling in Minneapolis add a legal bedroom?
Yes, basement remodeling can add an approved bedroom when the space meets applicable requirements and completes the required approval process. Confirm emergency escape, ceiling clearance, moisture conditions and trade work before finalizing the layout.
Does a basement bedroom need an egress window?
A basement sleeping room generally needs a compliant emergency escape and rescue opening. A window is a common solution, but the acceptable arrangement and any applicable exceptions require confirmation for the specific project.
How big does a basement bedroom escape window need to be?
The International Residential Code’s general benchmark is a 5.7-square-foot net clear opening, subject to applicable exceptions. Minimum clear dimensions and sill height also matter; confirm the requirements for the Minneapolis project before ordering.
Can I put a bed in my finished basement office?
Putting a bed in an office does not establish that the room is approved for sleeping. Review the room’s conditions and permit history before treating it as a bedroom.
Should I add a bathroom beside the basement bedroom?
Add a bathroom when it fits the household’s needs and the approved layout, not because every bedroom automatically requires an adjoining bathroom. Coordinate plumbing and access before finalizing either room.
Is a home addition better than a basement bedroom?
A home addition is the stronger option when the basement cannot support the needed layout, access or safety requirements. Compare the basement’s constraints with the addition’s site, foundation, roof and zoning work.
Can I finish the bedroom first and handle the escape opening later?
Plan the emergency escape arrangement before finishing the bedroom. Its location and construction can affect framing, utilities, exterior work and whether the proposed room is feasible.
One last thing
Choose the bedroom location from the safety and construction constraints inward—not from the furniture layout outward. The most appealing corner on a sketch is not always the corner that supports the right escape opening, clearances and dry enclosure.
Before your Atozmn consultation, mark the existing window, low beam, furnace and known damp area on the same sketch. That drawing gives the conversation a concrete starting point.
Related guides
- How do you plan home additions in Minneapolis?
- Can a sunroom home addition work year-round in Minnesota?
- What should a bathroom remodel in St. Paul include?