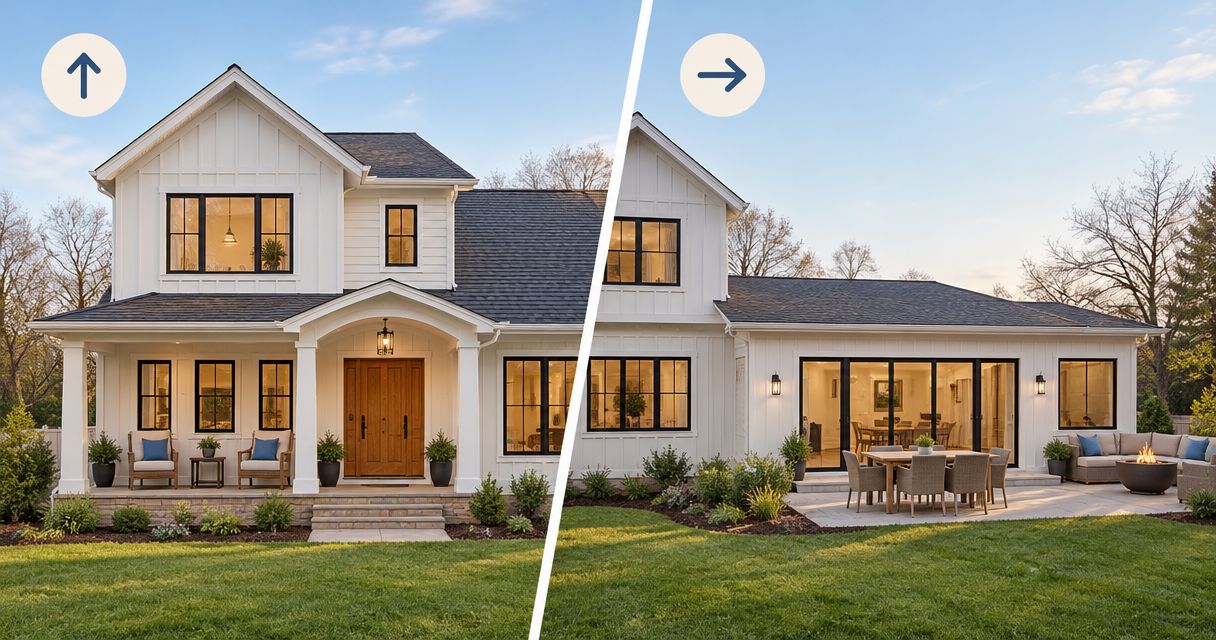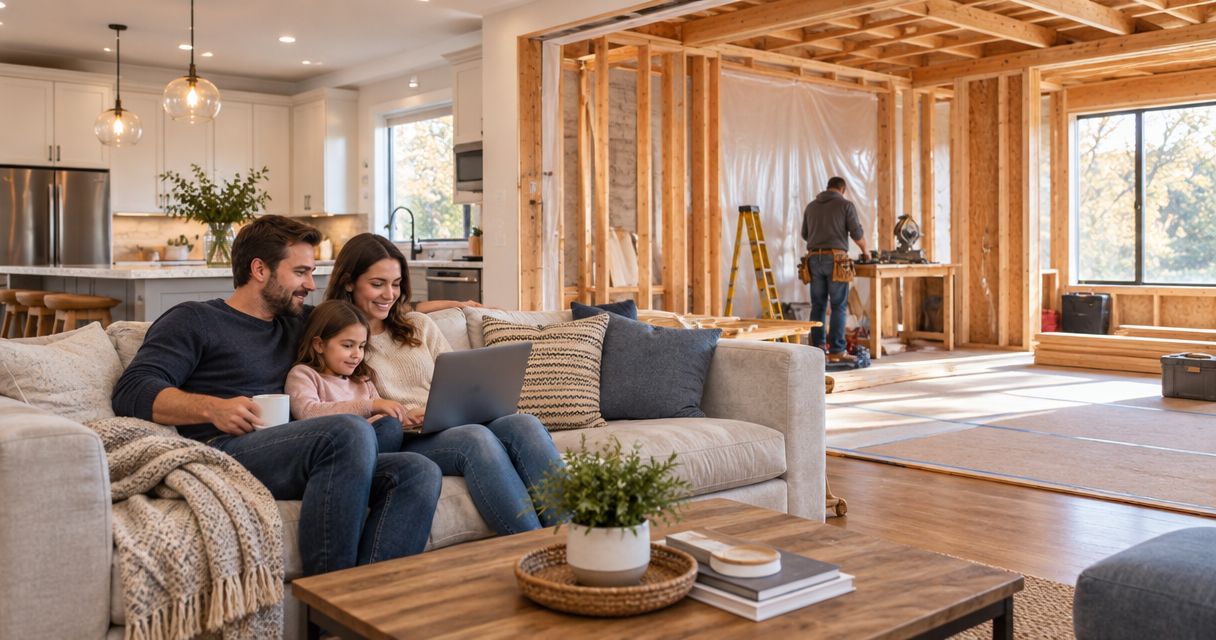
Yes, you can live at home during home additions when the occupied rooms remain safely separated from construction and you retain safe exits, essential utilities, and usable bathroom facilities. Temporary relocation is the better choice when structural work, utility shutdowns, dust, or open exterior walls make that separation unreliable; decide which phases require leaving before construction starts.
- Home additions do not automatically require moving out; safe separation, essential utilities, and usable exits determine whether staying works.
- Atozmn handles Twin Cities remodeling; discuss occupied rooms and temporary relocation before agreeing to the addition’s scope.
- Plan somewhere else to stay during phases that compromise safe access, weather protection, or essential household facilities.
- Evaluate sunroom construction separately from the work that connects the new room to your existing home.
Can you live at home during a home addition?
You can stay during a home addition only while the existing home remains suitable for occupancy throughout the work scheduled around you. An addition built largely outside the existing footprint presents a different living arrangement from one that also removes your kitchen, changes the stairs, or opens several interior rooms.
Start your 2026 project plan with the room connections, not just the finished floor plan. This guide to planning home additions in Minneapolis covers the broader decisions; the occupancy plan needs to explain how you will live through each construction phase.
| Living arrangement | Best for | Main advantage | Main limitation |
|---|---|---|---|
| Stay throughout | Households with separate living rooms, safe exits, and working essential facilities | You avoid moving the household | Noise, deliveries, and restricted areas still affect daily life |
| Leave during disruptive phases | Projects with isolated periods of structural work or service interruptions | You retain use of the house between those phases | You need accommodation that can respond to schedule changes |
| Relocate throughout | Projects that substantially overlap occupied rooms or prevent reliable separation | Your daily routine stays outside the construction area | You must manage accommodation and communication from elsewhere |
Treat these as planning choices, not promises. Ask the contractor to identify the conditions that would change the recommendation from staying to leaving.
Why this matters
An addition changes more than your square footage. Connecting the new structure can affect the existing roof, exterior walls, heating, electrical circuits, plumbing, and routes through the house.
Staying home also changes how the job must be organized. Workers need access to their work without passing through private rooms, and your household needs a route that does not cross demolition, material storage, or an active work area.
Do not make staying home a fixed requirement before reviewing the construction sequence. A workable occupancy plan follows the actual scope, not the assumption that sleeping in your own bed will remain practical every night.
Staying throughout: protect the occupied part of the house
Staying throughout is best suited to work that allows a clear boundary between construction and everyday living. Identify where you will sleep, wash, prepare food, and enter the house while the addition is underway.
Walk those routes with the contractor before work begins. A room that looks separate on a drawing is not functionally separate if its only exit passes through the work zone.
Ask for specific arrangements covering:
- Construction access: Where workers, equipment, and materials enter.
- Household access: Which entrance and paths remain available to residents.
- Dust separation: How barriers, openings, and cleanup will be managed.
- Utility interruptions: Which services will stop and how you will receive notice.
- Daily handover: What must be secured before workers leave.
The advantage is continuity: your belongings and routines stay in place. The drawback is daily disruption, even when the work area is separated. Sawing, fastening, demolition, and deliveries are incompatible with a reliably quiet home office.
Leaving temporarily: match the move to the work
Leaving for selected phases is best when disruption is concentrated around identifiable tasks. Examples include opening the existing exterior wall, connecting structural framing, or interrupting the only usable bathroom.
Ask the contractor to describe the event that starts the relocation and the conditions required for your return. A calendar date alone does not explain whether the home is ready to occupy again.
Useful return conditions include restored essential services, secured exterior openings, cleared household access, and completion of any required safety review. Have the contractor explain which conditions apply to your project rather than treating this as a universal clearance checklist.
The benefit is flexibility: you leave for the work that conflicts with occupancy without automatically moving out for the entire project. The limitation is coordination. Inspection timing, concealed conditions, and weather-sensitive work can change the sequence, so discuss how you will receive updates.
Relocating throughout: remove the household from the work area
Relocating throughout is best when the addition and the existing interior form a single construction area. Extensive kitchen changes, stair alterations, or work across several essential rooms make it harder to maintain a dependable living zone.
Moving out separates your routine from construction activity. It does not remove your responsibility to make decisions, authorize changes, or keep the property secured.
Agree on how the contractor will reach you and when you will visit. Keep scheduled visits outside active work areas unless the contractor arranges access.
The trade-off is straightforward: daily separation from the project requires another place to live and a plan for belongings, mail, pets, and property access. Compare those practical demands with the restrictions you would accept by remaining at home.
Why living arrangements vary during home additions
The size of the finished addition does not settle whether you can stay. For a 2026 project, these construction details matter more than a general assurance that the work will happen outside:
- Connection scope: A doorway connection affects existing rooms differently from removing a broad section of wall or changing the roof connection.
- Essential rooms: Losing access to your only bathroom or food-preparation area changes the occupancy plan.
- Utility work: Electrical, plumbing, and heating connections can interrupt services in the original house.
- Weather protection: Roof openings and exterior-wall work require a clear plan for keeping occupied rooms protected.
- Household needs: Children, pets, mobility limitations, respiratory conditions, and remote work affect whether the proposed arrangement is practical.
- Site access: Excavation, stored materials, equipment, and waste containers can interfere with entrances and outdoor routes.
Discuss household needs directly. For health-related concerns about dust or exposure, obtain advice from your healthcare professional rather than asking a contractor to make a medical judgment.
How do you make a stay-at-home construction plan?
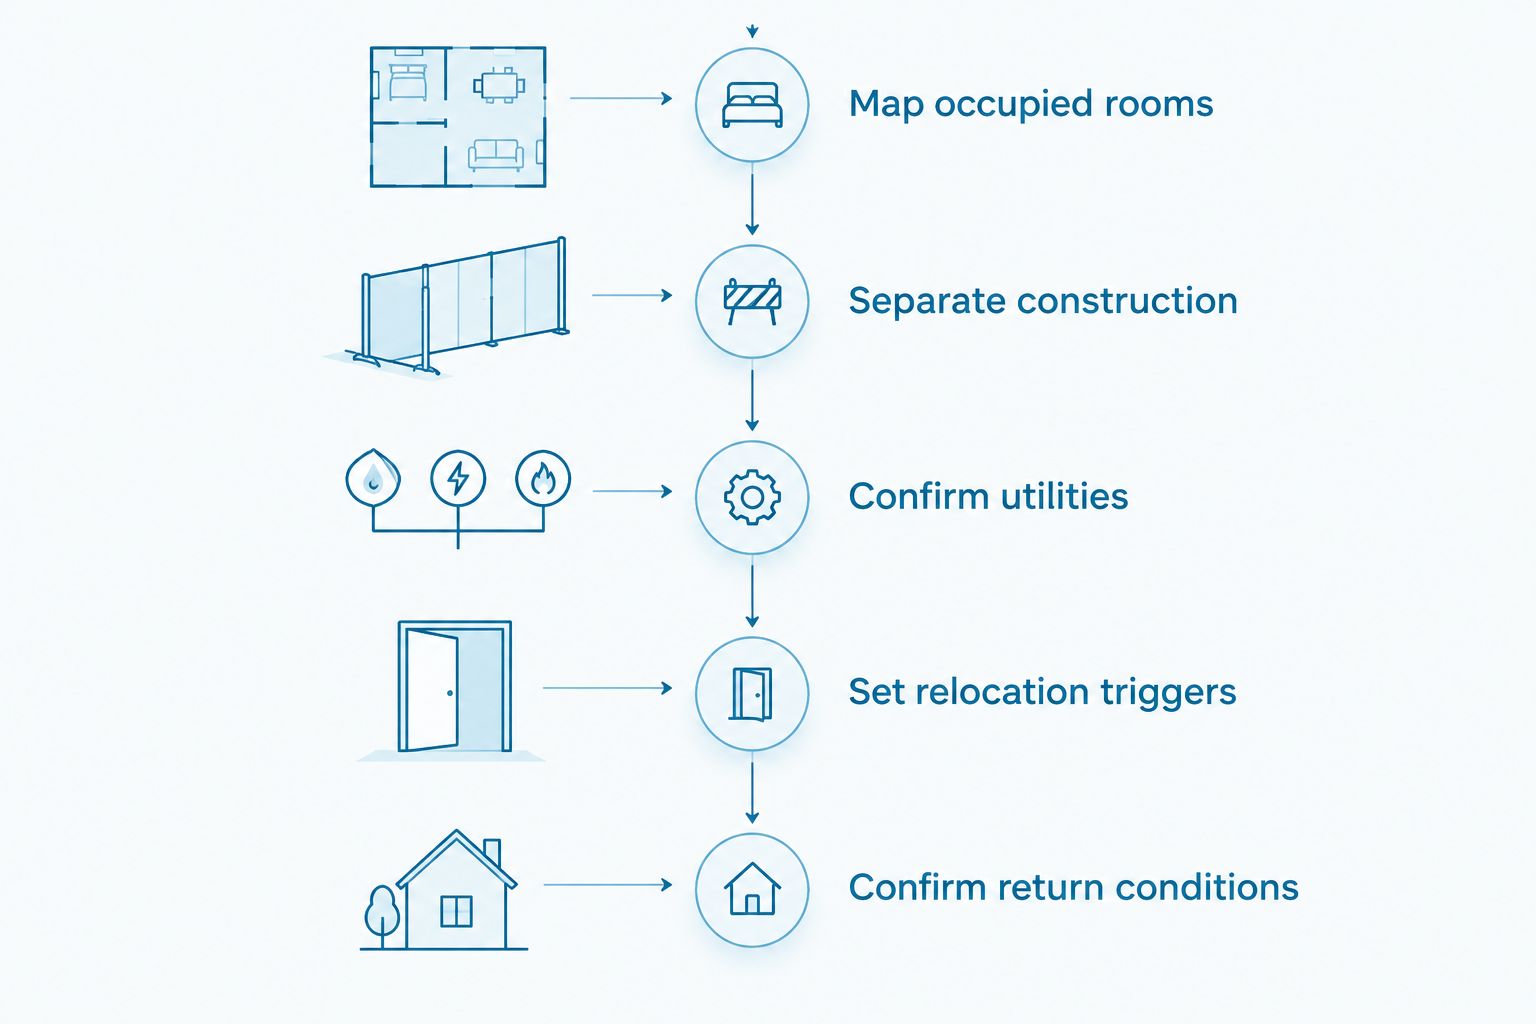
Build the occupancy plan around the construction sequence. Use these steps during planning, then revisit them before work reaches the connection between the addition and the existing house.
- Map occupied rooms. Mark sleeping rooms, bathroom access, food preparation, and the entrance your household will use. Include the route between those spaces.
- Separate construction. Identify barriers, worker access, material storage, and areas residents must not enter. Discuss how shared heating or cooling paths affect dust control.
- Confirm utilities. Ask which services the work affects, what interruptions are expected, and how notice will be given. Do not assume a functioning outlet means every essential system remains available.
- Set relocation triggers. Write down the conditions that require leaving, including blocked safe access, unavailable essential facilities, or work that defeats the agreed separation.
- Confirm return conditions. Establish who communicates that the affected work is complete and what must be restored before you return.
Keep the plan with the project documents, not just in a conversation. Record changes when the scope or construction sequence changes, and make sure everyone in the household understands the current boundaries.
Can you stay home while a sunroom is added?
You can stay home during sunroom construction when the existing house remains safely separated and essential facilities remain usable. The key distinction is between building the new enclosure and connecting it to your occupied rooms.
Ask whether the sunroom scope includes foundation work, a new opening, changes to an existing doorway, roofing connections, or extensions to household systems. Each item changes what happens at the boundary between old and new construction.
Do not assume a sunroom avoids disruption because it looks separate from the house. Plan occupancy around the connection work, not the room’s name. If you intend to use the space through Minnesota’s colder months, discuss that intended use during design rather than after the enclosure is specified.
Can you use your kitchen and bathroom during an addition?
You can use your kitchen and bathroom during an addition only while access, utilities, and separation from construction remain intact. An addition that expands either room needs a different occupancy plan from a bedroom addition connected through a hallway.
Ask the contractor to identify which fixtures and appliances remain usable during each phase. A temporary food-preparation area is not a substitute for a detailed discussion about water, electrical connections, ventilation, and safe access.
If the project affects your only bathroom, make that a planning priority. Do not wait until demolition to decide where your household will wash or use a toilet.
What should you ask a Twin Cities remodeling contractor?
For your 2026 contractor discussions, ask for a project-specific sequence rather than a general statement that homeowners usually stay. The useful answer names affected rooms, temporary boundaries, service interruptions, and decisions that remain unresolved.
Atozmn is a fit for Twin Cities homeowners seeking a local remodeling firm for residential additions. Evaluate Atozmn’s Twin Cities remodeling proposal against the same occupancy requirements you use for any contractor; a service description alone does not establish how your particular house will function during construction.
Bring an existing floor plan if available, photographs of the connection area, and a list of household requirements. Ask:
- Which work affects the occupied house before the new space is enclosed?
- Who maintains barriers and checks household access?
- How will you communicate utility interruptions and schedule changes?
- Which decisions must be made before the existing wall or roof is opened?
- What would cause you to recommend temporary relocation?
- How will changes to the occupancy plan be documented?
Request a quote through the contact page or book the site’s free consultation. Describe the intended addition and whether staying home is a preference or a household necessity.
Plan your addition with Atozmn
Discuss your addition, household access, and living arrangements during a free consultation.
FAQ
Can my family live at home during home additions in 2026?
Your family can live at home during home additions in 2026 when occupied rooms retain safe access, essential utilities, usable bathroom facilities, and separation from construction. Confirm those conditions for each phase rather than assuming they apply throughout the project.
Do I need to move out for the entire home addition?
You do not automatically need to move out for the entire home addition. Temporary relocation can cover specific disruptive phases when the rest of the construction allows safe occupancy.
Can children and pets stay home during an addition?
Children and pets need reliable separation from construction, including tools, stored materials, open excavations, and worker access routes. If your household cannot maintain that separation, arrange another place for them during the affected work.
Can I work from home while an addition is being built?
Working from home requires an occupied room outside the work zone, but separation does not eliminate construction noise. Arrange an alternative workspace for calls or tasks that require quiet.
Does a dust barrier make it safe to stay during demolition?
A dust barrier alone does not establish that staying during demolition is safe. The plan must also address the materials being disturbed, ventilation paths, access, cleanup, and any required hazard assessment.
When can I return home after temporarily moving out?
Return when the conditions that required relocation have been resolved and the contractor has confirmed the agreed return requirements. Those requirements should address essential services, secured openings, usable access, and any applicable safety review.
One last thing
An unfinished addition and an uninhabitable existing house are not the same thing. Base your 2026 living arrangement on the condition of the rooms you occupy, then reassess whenever construction crosses that boundary.
Before signing, ask the contractor to mark that boundary on the plan. If nobody can explain where your household ends and the jobsite begins, the occupancy discussion is not finished.
Related guides
- How long home additions take from design to move-in
- Whether Minneapolis home additions need zoning approval
- Whether a sunroom addition can work year-round in Minnesota