Best overall for a conventional pitched home: architectural asphalt shingles. Best for snow shedding: standing-seam metal. Best for a low-slope addition: EPDM. Best for a reflective commercial roof: TPO. Best for preserving an existing slate roof’s character: natural slate. This 2026 guide compares winter performance, installation requirements, and the details that belong in your roofing quote.
- Best roofing materials Minneapolis: architectural asphalt shingles are the default for conventional pitched homes, not low-slope roofs.
- Standing-seam metal sheds snow readily; entrances and walkways need a snow-retention plan.
- EPDM and TPO suit low-slope roofing, including additions, sunrooms, and commercial buildings.
- Atozmn handles Twin Cities roofing and remodeling; request a consultation to define your project scope.
Why this matters
Minneapolis winter roofing decisions involve more than choosing a surface that tolerates snow. Roof slope, attic heat loss, flashing, and drainage determine how the assembly handles freezing conditions and meltwater.
A durable covering does not correct warm air escaping into an attic or water collecting behind poorly detailed flashing. Before comparing materials, use this guide to what belongs in a Minneapolis roof replacement estimate to check that each contractor is quoting the same work.
Choose the roof assembly first and the exposed material second. That matters especially when a home addition or sunroom introduces a lower roof beneath an existing eave.
What makes the best roofing materials for Minneapolis?
Judge your 2026 roofing options against these criteria before choosing a material:
- Slope compatibility: Match the covering to the measured pitch and the manufacturer’s permitted application. A low-slope sunroom needs a different approach from a steep main roof.
- Water control: Specify underlayment, ice-barrier protection where required, flashing, and transitions. These details manage water that gets past the exposed covering.
- Snow management: Decide where sliding snow and roof runoff will go. Doors, sidewalks, equipment, and lower roofs need attention.
- Structural fit: Confirm that the existing framing can support the proposed assembly. Do not substitute assumptions for a structural assessment when changing to a heavy material.
- Installation conditions: Require a plan for cold-weather storage, fastening, sealing, or welding that follows the selected product’s instructions.
- Repair access: Compare how seams, penetrations, individual damaged areas, and future equipment changes will be serviced.
Roofing materials at a glance
The order below prioritizes common residential replacement needs, then distinct applications. It is not a claim that shingles outperform every membrane or that metal belongs on every house.
| Material | Best for | Standout feature | Key limitation |
|---|---|---|---|
| Architectural asphalt shingles | Conventional pitched homes | Overlapping courses with individually replaceable shingles | Cold-weather sealing requires attention |
| Standing-seam metal | Managing snow release on pitched roofs | Concealed-fastener panels with raised seams | Sliding snow needs deliberate control |
| EPDM membrane | Low-slope additions and sunrooms | Flexible rubber membrane with detailed seams and flashings | Punctures and seam details require attention |
| TPO membrane | Reflective low-slope commercial roofing | Heat-welded seams; white surfaces reflect sunlight | Weld quality and penetration details are critical |
| Natural slate | Preserving existing slate-roof character | Individual stone units | Weight requires structural verification |
1. Architectural asphalt shingles: best for pitched homes
Architectural asphalt shingles are the practical default for a conventional pitched Minneapolis home. They form an overlapping roof covering, and damaged shingles can be replaced individually when compatible replacements and surrounding conditions permit.
For a 2026 replacement, ask how the installer will handle shingles that do not seal immediately in cold weather. Follow the selected manufacturer’s instructions rather than assuming every shingle follows the same temperature rules.
Architectural asphalt shingles pros:
- Suit many conventional pitched residential roof shapes.
- Allow localized replacement of individual damaged shingles.
- Work with established flashing details at valleys, walls, and penetrations.
Architectural asphalt shingles cons:
- Do not suit every low-slope application.
- Cold conditions affect flexibility and sealing.
- Do not prevent ice dams caused by roof heat loss.
Best for: Homeowners replacing an existing pitched shingle roof without changing the building’s basic roof form.
Verdict: Buy architectural asphalt shingles for a compatible pitched roof, with the underlayment and flashing specified alongside them.
2. Standing-seam metal: best for controlled snow shedding
Standing-seam metal uses long panels joined at raised seams, with concealed attachment in the panel system. Its smooth surface encourages snow to slide rather than remain attached to the roof.
That behavior needs planning. A roof that releases snow above a front door, accessible route, or lower sunroom roof creates a problem unless the design addresses it.
Standing-seam metal pros:
- Encourages snow release on suitable roof slopes.
- Conceals fasteners within the specified panel system.
- Uses long panels that reduce the need for horizontal joints on suitable roof layouts.
Standing-seam metal cons:
- Sliding snow needs a coordinated retention strategy.
- Thermal movement requires appropriate attachment and detailing.
- Valleys, penetrations, and roof transitions demand careful fabrication.
Ask the contractor to identify snow-retention locations and attachment details before you approve the roof layout. Do not treat those decisions as accessories to add after installation.
Best for: Owners who want a pitched metal roof and will plan where snow and meltwater go.
Verdict: Buy standing-seam metal when the quote includes snow management and system-specific detailing.
3. EPDM: best for low-slope additions and sunrooms
EPDM is a synthetic rubber roofing membrane used on low-slope roofs. It forms a continuous covering across the roof field, with seams, edges, walls, and penetrations completed using compatible system components.
A home addition often introduces exactly the transition that needs scrutiny: a low roof meeting an existing exterior wall. For a 2026 sunroom project, settle that connection before choosing interior finishes.
EPDM pros:
- Fits roof slopes where asphalt shingles are unsuitable.
- Remains flexible in cold conditions.
- Supports localized repairs using compatible materials and preparation.
EPDM cons:
- Sharp objects and unprotected traffic can puncture the membrane.
- Seam preparation and flashing workmanship affect water resistance.
- Adhesives and related products have application-condition requirements.
Keep service traffic on appropriate protection rather than treating the roof as an unfinished walking surface. Specify how installers will protect it during later siding or window work.
Best for: Low-slope residential additions and sunrooms with a properly designed membrane assembly.
Verdict: Buy EPDM for a compatible low-slope addition; require clear wall, edge, and drainage details.
4. TPO: best for reflective low-slope commercial roofs
TPO is a thermoplastic roofing membrane with heat-welded seams. White TPO surfaces reflect sunlight, but reflectivity alone does not establish whether a roof assembly suits a Minneapolis building.
For commercial property, compare insulation, drainage, rooftop equipment access, and attachment as carefully as the membrane. A winter-ready specification must address the whole roof, not just its surface color.
TPO pros:
- Uses heat-welded seams.
- Fits low-slope commercial roof layouts.
- Offers reflective white surfaces where that characteristic is a project requirement.
TPO cons:
- Weld preparation and execution require quality control.
- Equipment curbs and penetrations add detailing work.
- Foot traffic and service tools can damage an unprotected membrane.
Ask how the crew will verify seams and protect routes to rooftop equipment. Include those requirements in the written scope rather than relying on a general promise of careful installation.
Best for: Commercial owners seeking a reflective low-slope membrane roof with planned equipment access.
Verdict: Buy TPO when the complete assembly meets the building’s drainage, insulation, and service requirements.
5. Natural slate: best for preserving slate-roof character
Natural slate uses overlapping stone units secured to the roof. It belongs on this shortlist for an owner preserving an existing slate roof’s material character, not as the automatic replacement for asphalt shingles.
The supporting structure matters. Before changing to slate, obtain an assessment of the roof framing and the proposed assembly’s weight.
Natural slate pros:
- Preserves the material character of an existing slate roof.
- Allows replacement of individual damaged units.
- Provides a noncombustible stone roof covering.
Natural slate cons:
- Adds substantial weight compared with asphalt shingles.
- Requires trade knowledge specific to slate installation and repairs.
- Brittle units can break under improper foot traffic.
Slate selection also requires attention to flashings and fasteners. Keeping sound stone while ignoring deteriorated metal details does not resolve the roof’s water-entry paths.
Best for: Structurally suitable homes where retaining slate is a defined project priority.
Verdict: Hold until the structure, slate condition, and flashing scope have been assessed.
Match the material to the roof assembly
Roof pitch is a measurement, not an appearance judgment. A 4:12 pitch rises 4 inches vertically for every 12 inches horizontally. A 6:12 pitch rises 6 inches over the same 12-inch horizontal run; the steeper roof still needs appropriate flashing and drainage.
Do not extend shingles onto a shallow addition simply to match the main house. Ask the contractor to document each roof plane’s pitch and identify the approved covering for it.
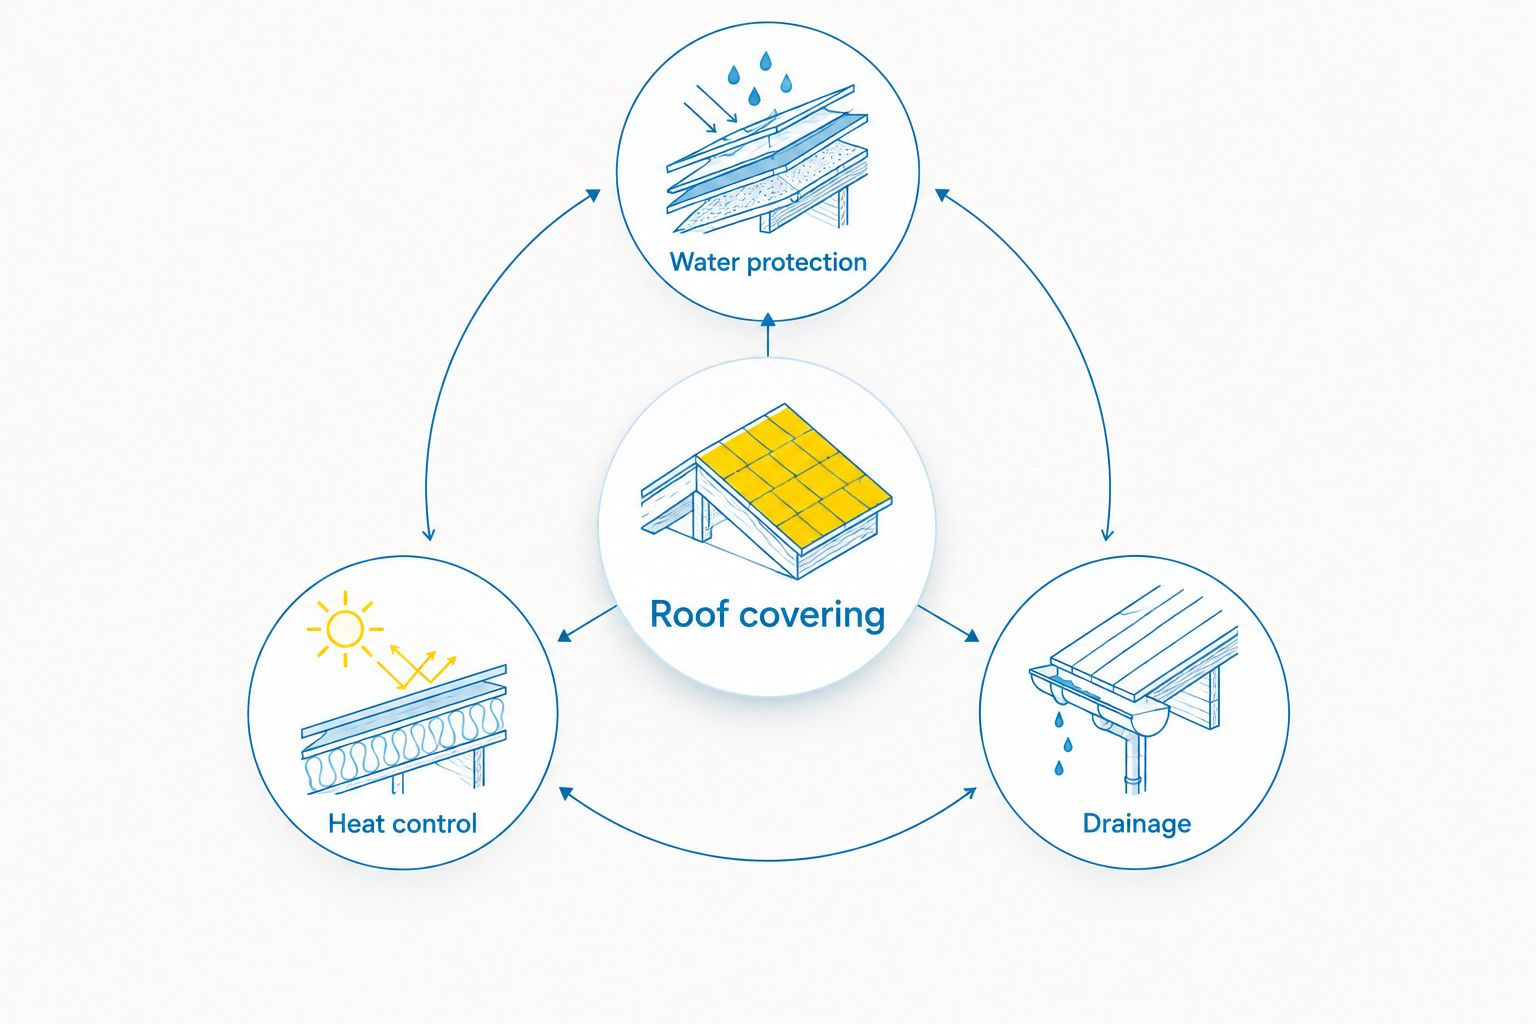
Review these connected parts of the assembly:
- Roof covering: The exposed shingles, panels, stone, or membrane.
- Water protection: Underlayment, ice-barrier protection where required, and flashed joints.
- Heat control: Insulation and air sealing that limit heat escaping from conditioned rooms.
- Drainage: A defined route for meltwater, including edges, outlets, gutters, and downspouts as applicable.
Ice dams form when snow melts on warmer roof areas and refreezes near colder edges. Changing the covering does not remove that heat source. Have recurring ice buildup evaluated alongside attic air leakage, insulation, ventilation where applicable, and roof geometry.
Plan additions and sunrooms before reroofing
If you expect to add living space, make the addition decision before approving a whole-roof replacement. Cutting a new roof connection into recently completed work creates another construction interface to detail and protect.
For a Twin Cities addition or sunroom, ask the designer and contractor to resolve:
- Where the new roof meets the existing wall or roof.
- Whether an upper roof sheds snow onto the new structure.
- How runoff reaches a suitable discharge point.
- How the new ceiling’s insulation and air barrier connect to the existing house.
- Which roofing areas must be disturbed during construction.
Atozmn is best for Twin Cities owners seeking roofing alongside broader residential or commercial remodeling. Evaluate that scope against your project: a roof-only repair and a roof connection for an occupied addition require different planning conversations.
Turn the shortlist into a comparable quote
For a 2026 project, give every bidding contractor the same roof areas and intended scope. Ask each quote to identify tear-off work, decking assessment, concealed-damage procedures, flashing replacement, underlayment, ventilation work where applicable, and cleanup.
Request the exact roofing system designation and installation instructions. A category name such as “metal” or “rubber” does not explain panel attachment, membrane seams, edge treatment, or compatibility with existing materials.
For winter work, request the installation plan before agreeing to a start. The plan should address roof access, temporary weather protection, dry working surfaces, and the selected products’ application requirements.
Atozmn roofing consultations give you a place to discuss the roof within the wider remodeling scope. Bring photographs of leaks, ice buildup, roof intersections, and any proposed addition footprint.
Discuss your roofing project
Use the free consultation to discuss roof scope, winter concerns, and planned additions or sunrooms.
How the materials are ranked
This 2026 ranking prioritizes slope compatibility, water control, snow management, structural fit, installation conditions, and repair access. Architectural asphalt shingles take the default residential slot; the other materials serve distinct roof types or project priorities.
The ranking is a selection framework, not a product test or a prediction of service life. Your roof measurements and construction details determine the final specification.
Which roofing material should you choose?
Choose architectural asphalt shingles for a conventional pitched residential replacement unless a specific project requirement points elsewhere. Choose standing-seam metal for a planned snow-shedding roof, EPDM for a suitable low-slope addition, TPO for a reflective commercial membrane application, and slate for a structurally supported preservation project.
Ask Atozmn to discuss roofing, addition connections, and related remodeling during a free consultation. Request a written scope that separates the exposed material from the work underneath it.
FAQ
What are the best roofing materials for Minneapolis winters?
Architectural asphalt shingles are the default for conventional pitched homes, while standing-seam metal suits planned snow shedding. EPDM and TPO serve low-slope roofs; natural slate suits structurally appropriate preservation projects.
Is metal roofing better than shingles for snow?
Standing-seam metal sheds snow more readily, but that does not make it better for every property. Snow retention and discharge locations need planning, especially above doors, sidewalks, and lower roofs.
Will a new roof stop ice dams?
A new roof covering alone does not stop ice dams. Address heat escaping into the roof assembly, insulation, relevant ventilation details, and roof geometry alongside water-protection work.
What roofing material should I use on a low-slope sunroom?
A properly specified membrane such as EPDM or TPO is a candidate for a low-slope sunroom. Confirm the measured pitch, drainage, attachment, and connection to the existing house before selecting the system.
Can a Minneapolis roof be replaced during winter?
Winter replacement depends on weather, safe access, and the selected roofing system’s installation requirements. Require a written plan for dry surfaces, temporary protection, material handling, and sealing or welding.
Should I replace my roof before building an addition?
Plan the addition’s roof connection before approving a whole-roof replacement. Coordinating the projects identifies which existing roof areas must be disturbed and how upper-roof snow and runoff affect the addition.
What should I compare besides roofing material?
Compare decking work, underlayment, flashing, insulation and ventilation scope where applicable, drainage, and installation details. Quotes using the same material can describe substantially different construction work.
One last thing
Check what lands on the roof, not just what falls from the sky. A lower sunroom beneath an upper roof receives runoff and potentially sliding snow from that upper surface. Resolve that relationship before selecting the lower roof’s material.
Related guides
- Can roof replacement happen in a Minneapolis winter?
- How do you plan home additions in Minneapolis?
- Best sunroom styles for year-round use in Minnesota