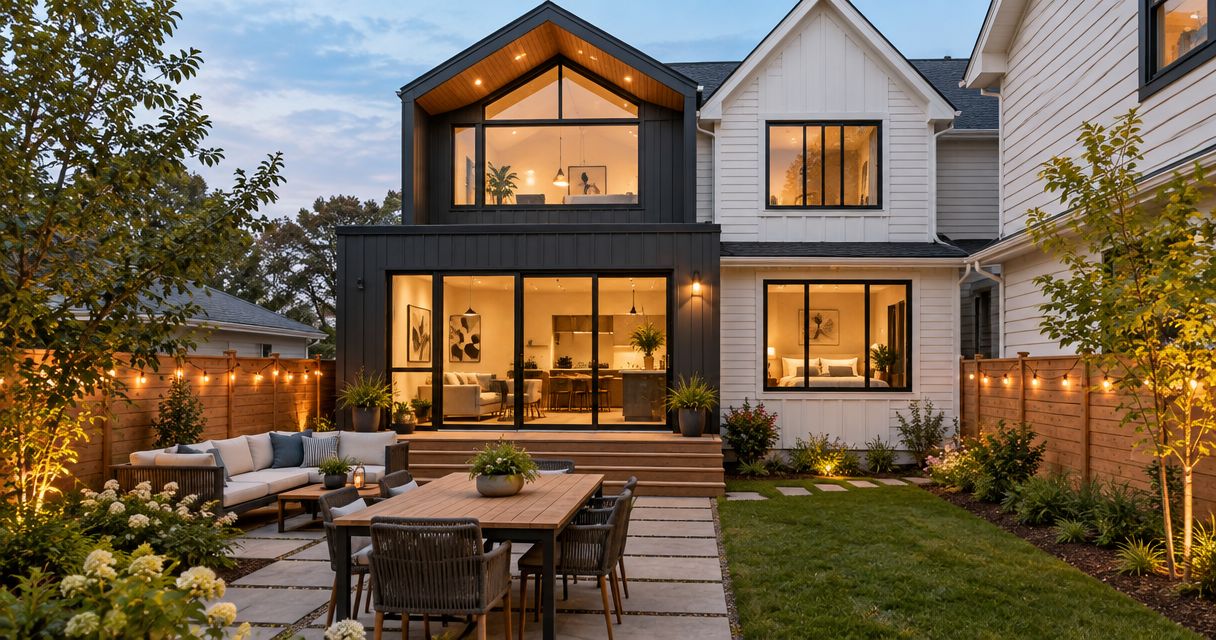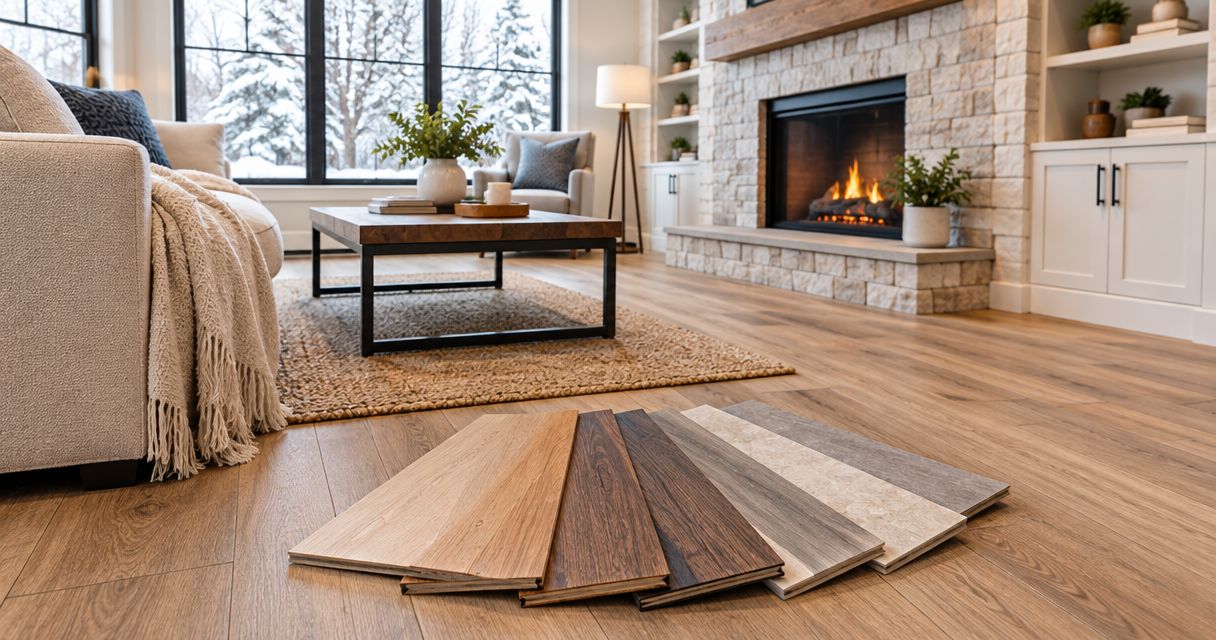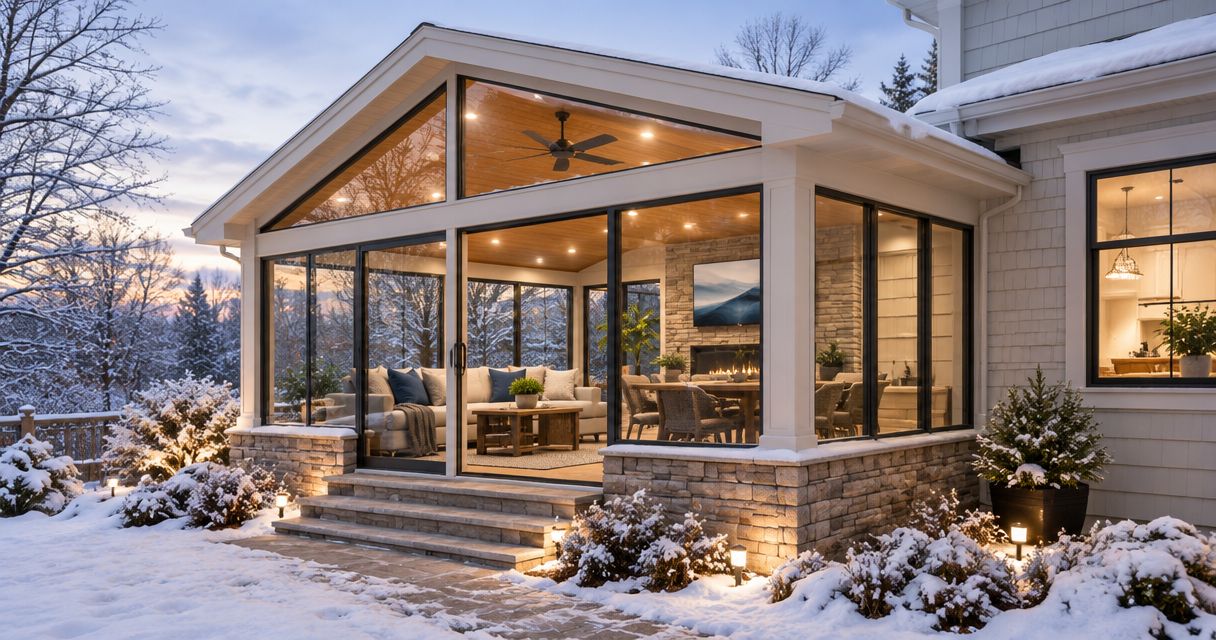
Best overall for year-round use: a continuous insulated enclosure. Best for seasonal use: screens with a closable connection to the house. Best for sun-facing rooms: glazing selected for heat loss and solar gain. The best three-season and four-season room features for Minnesota start with one decision: whether your room will remain seasonal or function as conditioned living space. This 2026 guide ranks features by the construction problem they solve.
- The best three season four season room features Minnesota homeowners choose must match seasonal or year-round use.
- Prioritize an insulated floor, walls, and roof before selecting heating equipment for a four-season sunroom.
- Choose screens and a closable house connection when you want a genuinely seasonal room.
- Atozmn is a fit for Twin Cities homeowners evaluating a sunroom within a broader home remodeling project.
Why this matters
A three-season room and a four-season room can look similar in photographs. Their enclosure, foundation, windows, and heating requirements are different. Large windows do not turn a porch into year-round living space.
For your 2026 project, define the intended use before comparing finishes. Occasional fair-weather seating calls for a different scope than a room you expect to occupy throughout a Minnesota winter.
Atozmn provides residential and commercial remodeling in the Twin Cities metro. When discussing a sunroom addition, start with how the space connects to the existing building—not just its appearance.
What makes the best Minnesota sunroom features
Judge each feature against these criteria before choosing your room type:
- Seasonal fit: Does the feature support the months and activities you actually intend to use the room?
- Enclosure continuity: Do the floor, walls, roof, windows, and doors form a coordinated boundary against outdoor conditions?
- Water management: Can roof runoff and water behind exterior finishes drain without entering the addition?
- Glass performance: Do documented window ratings suit the room’s orientation and intended use?
- Operating control: Can you manage ventilation, glare, heating, and cooling without depending on open doors to the house?
- Construction compatibility: Can the existing structure support the proposed work, or does the project require new structural work?
For a 2026 comparison, request 2 separate scopes if you are undecided: one genuinely seasonal room and one conditioned addition. Comparing those scopes makes the construction differences visible instead of hiding them behind the term “sunroom.”
Minnesota sunroom features at a glance
| Rank | Feature | Best for | Standout function | Key limitation |
|---|---|---|---|---|
| 1 | Continuous insulated enclosure | Year-round living space | Coordinates insulation and air control across the room | Requires attention to concealed assemblies |
| 2 | Screens and closable separation | Seasonal porch use | Supports outdoor air without leaving the house continuously open | Does not create winter living space |
| 3 | Rated insulating glazing | Sun-facing glass areas | Makes window performance comparable | Glass ratings do not describe installation quality |
| 4 | Integrated flashing and drainage | Weather-exposed additions | Directs water away from vulnerable connections | Critical details become concealed |
| 5 | Planned heating and cooling | Regular conditioned occupancy | Matches temperature control to the room | Equipment cannot correct a deficient enclosure |
| 6 | Exterior shading and operable windows | Glare and fair-weather control | Lets you adjust sun and ventilation | Depends on weather and occupant action |
1. Continuous enclosure: best for year-round living space
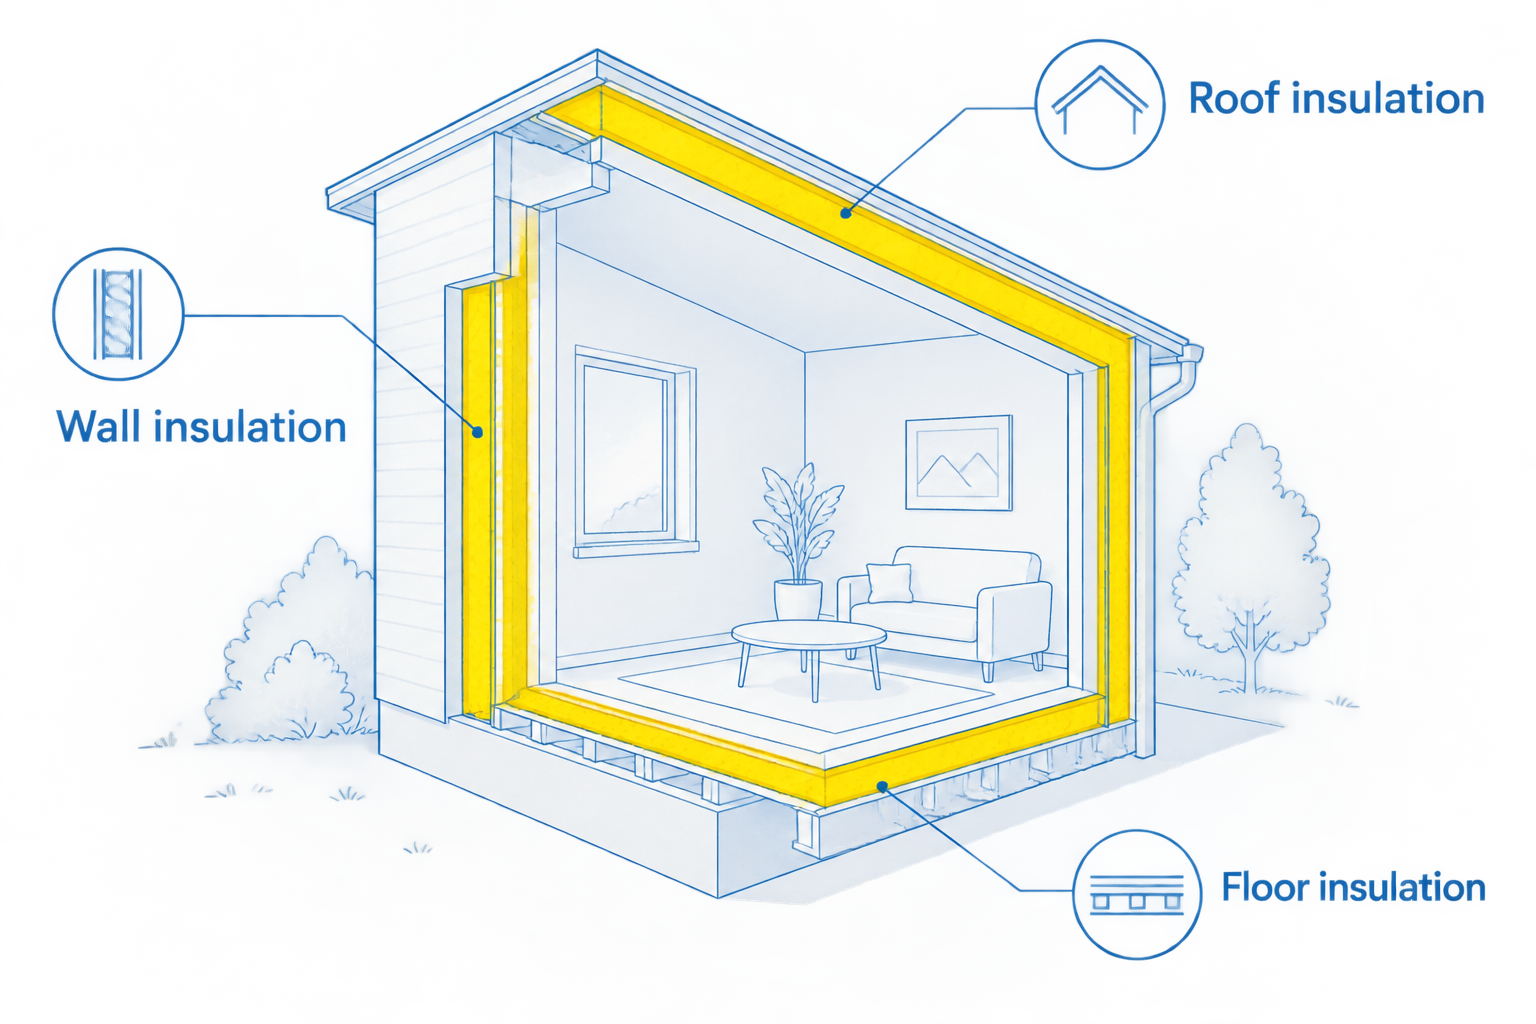
A four-season room needs a coordinated insulated enclosure, not simply insulated windows. Evaluate 3 enclosure assemblies—the floor, walls, and roof—along with the joints between them. Air leakage or an unaddressed floor can undermine otherwise careful work.
Best for: Homeowners who want the addition to function as everyday living space throughout the year.
Ask the contractor to identify:
- Floor insulation: How the floor assembly separates the room from outdoor or unconditioned space.
- Wall insulation: How insulation and air control continue around openings and framing.
- Roof insulation: How the roof assembly connects with the walls and existing house.
Continuous enclosure pros:
- Addresses heat loss across the room rather than at one surface.
- Supports a defined heating and cooling design.
- Makes concealed construction part of the written scope.
Continuous enclosure cons:
- Can require substantial work beyond the visible room finishes.
- Makes an existing porch conversion dependent on what lies beneath and above it.
Verdict: Buy into this scope first if year-round use is nonnegotiable.
2. Screens and separation: best for seasonal porch use
A three-season room works when its limitations match your expectations. Screens admit outdoor air while limiting insect entry, and a closable exterior-rated connection lets you separate the seasonal room from conditioned space.
Best for: Homeowners who want sheltered seating during suitable weather without treating the room as a winter extension of the house.
Keep the access door, threshold, and adjacent finishes in the plan. Removing the house wall or leaving a wide opening changes the relationship between the seasonal room and your existing enclosure.
Screens and separation pros:
- Preserves a direct connection to outdoor conditions.
- Gives the seasonal room a clear boundary from the house.
- Focuses the project on its intended use rather than a future conversion assumption.
Screens and separation cons:
- Does not provide dependable winter comfort.
- Screens do not stop wind-driven rain like closed glazing.
Do not accept “convert it later” without a separate assessment of the foundation, framing, enclosure, and mechanical work that conversion would require.
Verdict: Buy for seasonal use; skip if you need dependable winter living space.
3. Rated insulating glazing: best for sun-facing glass areas
Choose windows using documented performance, not the number of panes alone. National Fenestration Rating Council labels distinguish U-factor, which describes heat transfer, from solar heat gain coefficient, which describes admitted solar heat.
Best for: Rooms where large glass areas make heat loss, solar gain, and glare central design decisions.
For a 2026 window schedule, record the room’s 4 exposures: north, south, east, and west. Identify which walls receive direct sun and when. Do not assume identical glazing and shading decisions suit every wall.
Rated glazing pros:
- Gives you defined performance measures to compare.
- Separates insulation performance from solar-gain performance.
- Helps connect window selection to orientation and shading.
Rated glazing cons:
- Does not establish the quality of flashing or installation.
- Cannot make up for an uninsulated floor or roof.
Ask for the proposed window ratings and installation details together. Condensation also depends on indoor humidity and surface temperature; a window label alone does not settle moisture concerns.
Verdict: Buy documented performance, not a pane-count sales pitch.
4. Flashing and drainage: best for weather-exposed additions
A sunroom adds connections where roofs, walls, windows, and foundations meet. The design must direct water outward through those connections rather than depend on exposed sealant as the entire defense.
Best for: Additions with new roof-to-wall intersections or substantial exterior window area.
Request details for roof flashing, window openings, wall drainage, and the connection to existing siding. Include gutters and discharge locations where the design uses them. A new room should not leave roof runoff concentrated against its foundation.
Flashing and drainage pros:
- Addresses water paths before finishes conceal them.
- Connects roofing, siding, and window work within one scope.
- Makes responsibility for existing-to-new transitions explicit.
Flashing and drainage cons:
- Requires coordination across several trades.
- Is difficult to evaluate from finished-room photographs.
Ask when concealed connections will be inspected and documented. Attractive trim does not establish that the underlying drainage details are correct.
Verdict: Buy a defined water-management scope; skip vague “weatherproofing” language.
5. Planned heating and cooling: best for regular occupancy
A conditioned sunroom needs heating and cooling decisions based on its enclosure, glass area, orientation, and intended use. Extending an existing duct or adding a heater without evaluating the room leaves the central design question unanswered.
Best for: Homeowners who expect comfortable daily use rather than occasional occupancy when the weather cooperates.
Floor comfort deserves its own discussion. With radiant floor heating systems, the design must coordinate the heat source, floor assembly, controls, and floor covering; floor heating does not replace ventilation or summer cooling.
Planned heating and cooling pros:
- Connects equipment selection to the actual room design.
- Brings controls and distribution into the construction scope.
- Separates winter heating needs from summer cooling needs.
Planned heating and cooling cons:
- Can require electrical or mechanical changes beyond the room.
- Cannot compensate for uncontrolled air leakage or inadequate insulation.
Ask whether the proposed system serves only the addition or changes the operation of the existing house. Include access for maintenance before cabinets or finishes block it.
Verdict: Buy a room-specific mechanical plan; skip equipment-first decisions.
6. Shading and operable windows: best for glare control
Exterior shading can limit direct sun before it reaches the glass. Operable windows give you ventilation when outdoor temperature, humidity, and air quality suit opening the room.
Best for: Rooms where afternoon sun, screen glare, or fair-weather ventilation affects everyday use.
Consider roof overhangs, exterior shading, window opening locations, and furniture placement together. Check that open windows and doors do not interfere with seating or circulation.
Shading and ventilation pros:
- Gives you control over direct sun and glare.
- Supports fresh-air use during suitable weather.
- Connects exterior design with the room’s interior layout.
Shading and ventilation cons:
- Open windows are not a substitute for designed heating and cooling.
- Fixed shading changes daylight as well as solar exposure.
An operable window that you cannot comfortably reach provides little practical control. Decide how you will operate windows and shades before finalizing the layout.
Verdict: Buy for adjustable comfort; skip treating ventilation as winter climate control.
How the features rank
The ranking prioritizes intended use, enclosure continuity, water management, glass performance, and operating control. It is a construction-priority ranking, not a product test or a comparison of contractors.
For a seasonal room, screens and separation move to the top. For a conditioned addition, the enclosure remains first because window and mechanical decisions depend on it. Atozmn sunroom planning discussions should begin with that distinction before moving to finishes.
Which features should you choose?
Choose a continuous insulated enclosure as the default for a true four-season room. Follow it with documented window performance, detailed water management, and a coordinated mechanical plan. Add shading and operable windows to improve control rather than to replace those fundamentals.
Choose screens and a closable house connection when your goal is seasonal shelter. Keep the scope honest: a seasonal room is not an incomplete four-season room unless its structure and assemblies have actually been designed for conversion.
For a 2026 proposal, give Atozmn your intended use, existing-room photographs, preferred connection to the house, and known site constraints. Then request a free consultation to discuss scope and a quote.
FAQ
What’s the most important four-season room feature in Minnesota?
A continuous insulated enclosure is the first priority for a year-round room. The floor, walls, roof, windows, doors, and their connections need coordinated insulation and air-control details.
Is a three-season room suitable for winter living?
A three-season room is not a dependable substitute for conditioned winter living space. If winter occupancy is your goal, have the structure, enclosure, and mechanical requirements evaluated as an addition.
Can I turn an existing porch into a four-season room?
A porch conversion requires an assessment before you commit to year-round use. The foundation, framing, floor, roof, windows, and mechanical systems all affect the necessary work.
Are triple-pane windows enough to make a sunroom comfortable?
Triple-pane windows alone do not establish year-round comfort. Window ratings, installation, enclosure continuity, solar exposure, humidity, and heating and cooling all matter.
Should I choose radiant floor heating for a sunroom?
Evaluate radiant floor heating as part of the room’s complete mechanical design. The floor assembly, controls, heat source, and floor covering need coordination, and cooling remains a separate decision.
Do I need permits for a sunroom addition in the Twin Cities?
Confirm permit and zoning requirements with the municipality responsible for your property before construction. The scope, location, structural work, and mechanical changes determine which approvals apply.
What should I bring to a sunroom consultation?
Bring photographs, your intended seasonal use, and a description of how the room should connect to the house. Identify known drainage concerns and whether the project involves an existing porch or deck.
One last thing
Decide where the exterior boundary belongs before choosing the interior finish. If the room remains seasonal, that boundary includes its connection to the house. If the room becomes conditioned space, the addition’s entire enclosure must do the job.
Ask Atozmn to make that boundary clear in the proposed scope. It is a more useful starting point than choosing flooring for a room whose construction requirements remain unresolved.
Related guides
- Choosing windows for a sunroom home addition
- Can a sunroom addition work year-round in Minnesota?
- Can you build a home addition on an existing deck?