Best overall when yard space is the main constraint: a second-story addition, subject to structural and zoning review. Best for ground-floor living: a compact rear addition. Best for a targeted layout fix: a bump-out. This 2026 guide compares those choices with sunrooms and attic conversions so you can define the scope before requesting a quote from Atozmn.
- For best home addition options small lot searches, start with second-story feasibility, not a finished floor plan.
- Compact rear additions support ground-floor living but use yard space and require property-specific zoning review.
- Sunrooms suit daylight-focused living space; define seasonal or year-round use before choosing windows and heating.
- Atozmn offers Twin Cities remodeling consultations to help homeowners discuss project scope before requesting a quote.
Why this matters
A small Minneapolis lot limits more than the footprint of a new room. Your addition also needs a workable connection to the existing house, construction access, drainage planning, and a layout that leaves the remaining yard useful.
The best small-lot addition solves the room problem without creating an access, structural, or circulation problem elsewhere. Start your 2026 planning with the function you need: another bedroom, a ground-floor bathroom, more kitchen space, or a separate sitting room. Those are different construction scopes, not interchangeable versions of the same project.
What makes the best small-lot home addition
Use these criteria before comparing floor plans:
- Site fit: Confirm property boundaries, applicable zoning limits, existing structures, and the proposed building footprint.
- Structural fit: Identify how the addition transfers loads and connects to the existing foundation, walls, and roof.
- Useful space: Judge furniture placement, door swings, stairs, and circulation—not just added floor area.
- Year-round performance: Define insulation, air sealing, windows, heating, cooling, and moisture control for the intended use.
- Construction impact: Check material access, protection of occupied rooms, utility interruptions, and weather protection.
- Scope control: Separate the room you need from optional changes to kitchens, baths, roofing, and siding.
Ask for 2 concept layouts before committing to detailed finishes. Comparing a vertical solution with a ground-floor solution exposes trade-offs that a single drawing hides.
Small-lot addition options at a glance
The order below prioritizes preserving outdoor space, then matching specific room needs. It is not a claim that every Minneapolis property can support the first option.
| Option | Best for | Standout feature | Key limitation |
|---|---|---|---|
| Second-story addition | Adding rooms while preserving yard area | Places new floor area above the existing footprint | Requires structural review and a workable stair connection |
| Compact rear addition | Ground-floor bedrooms, baths, or living space | Extends daily living on the existing level | Uses yard area and requires a suitable building envelope |
| Targeted bump-out | Fixing a cramped kitchen or room layout | Concentrates construction on a defined layout problem | Does not replace a full addition when several rooms are needed |
| Sunroom addition | A daylight-focused sitting or gathering room | Makes glazing and outdoor connection central to the design | Seasonal and year-round scopes have different requirements |
| Attic conversion | Reusing suitable space inside the roof | Avoids a conventional outward extension | Stairs, headroom, structure, and code requirements govern feasibility |
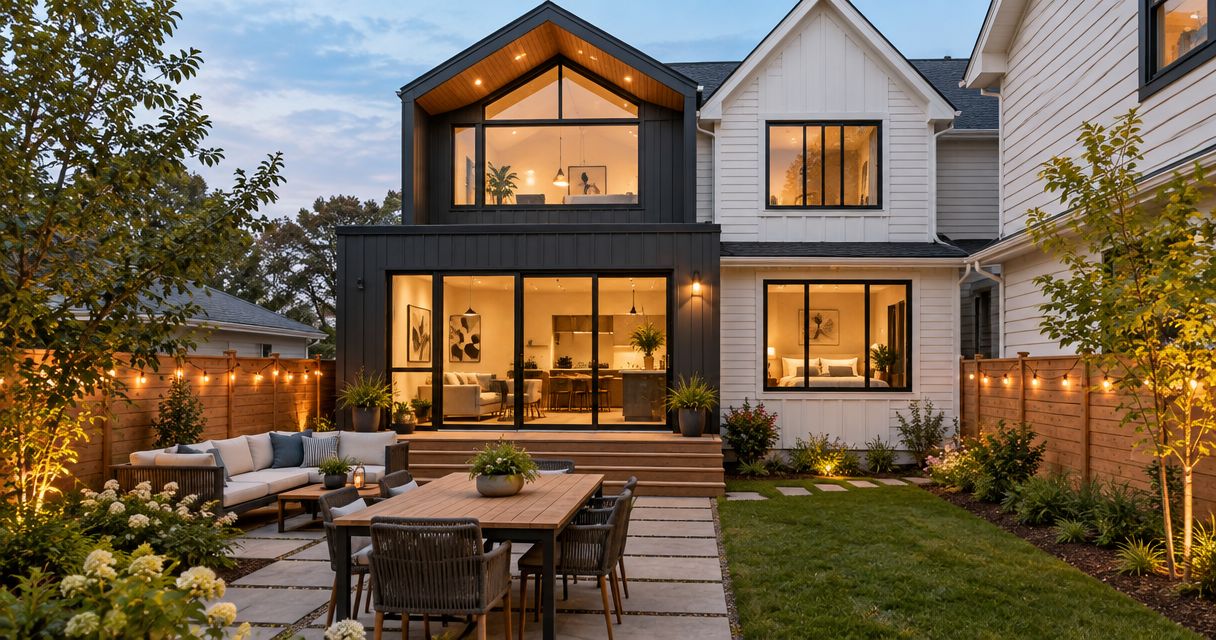
1. Second-story addition: best for preserving yard space
A second-story addition puts new rooms above an existing portion of the house. It is the first option to evaluate when you need substantial enclosed space but want to retain the usable yard.
The existing house determines whether that idea works. A structural assessment must address the load path through the walls and foundation, while the design must reserve space for stairs and circulation.
Second-story addition pros:
- Preserves yard area compared with an outward extension.
- Supports a separate bedroom or family-room zone upstairs.
- Allows the design to reconsider the relationship between upstairs rooms and the existing floor below.
Second-story addition cons:
- Structural reinforcement can become part of the scope.
- Stair placement takes space from the existing layout.
- Opening the roof requires a defined weather-protection and occupancy plan.
Best for: Homeowners who need additional rooms and place a high priority on keeping outdoor space.
For a 2026 project, require a clear answer about the existing structure before selecting finishes. A concept that preserves the yard still fails if its stairs make the main floor awkward.
Verdict: Hold until structural feasibility and stair placement are confirmed.
2. Compact rear addition: best for ground-floor living
A compact rear addition extends the house at ground level. It suits a bedroom, bathroom, or living area that needs to remain accessible without using an interior staircase.
Start with the connection to the existing house rather than the outer wall. A new room reached through another bedroom or a narrow kitchen passage can add floor area without improving how the home works.
Compact rear addition pros:
- Keeps the new space on the main living level.
- Supports layouts centered on a ground-floor bedroom and bathroom.
- Provides an opportunity to reorganize the rear entry and adjacent rooms.
Compact rear addition cons:
- Reduces the yard available for outdoor use.
- Requires foundation, roof, and drainage details at the new connection.
- Site access can constrain construction planning.
Best for: Homeowners prioritizing ground-floor function over maximum yard preservation.
Review whether Minneapolis home additions need zoning approval before treating a sketch as a buildable footprint. Confirm the requirements for your property rather than copying dimensions from a neighboring addition.
Verdict: Buy only after the proposed footprint and room connection pass review.
3. Targeted bump-out: best for fixing one cramped layout
A bump-out is a limited extension designed around a specific shortage of space. It can address a kitchen circulation problem, expand a dining area, or create room for a more workable bathroom layout.
Do not define this option by an assumed construction shortcut. Foundation support, structural openings, roof connections, and exterior detailing still need project-specific design.
Targeted bump-out pros:
- Keeps attention on a clearly defined room problem.
- Limits the outward expansion compared with a larger rear addition.
- Can improve furniture or cabinet placement without adding an entire room.
Targeted bump-out cons:
- Structural and exterior connection work remains part of the project.
- A small extension does not necessarily solve circulation elsewhere.
- It is a poor substitute when your actual need is several separate rooms.
Best for: Homeowners whose existing layout nearly works but lacks space at one specific location.
Before choosing a bump-out in 2026, draw the existing room with the intended cabinets, fixtures, or furniture. Then draw the extension. Approve the option only when the added space fixes a visible layout problem.
Verdict: Buy for a measured layout improvement; skip it for a whole-house space shortage.
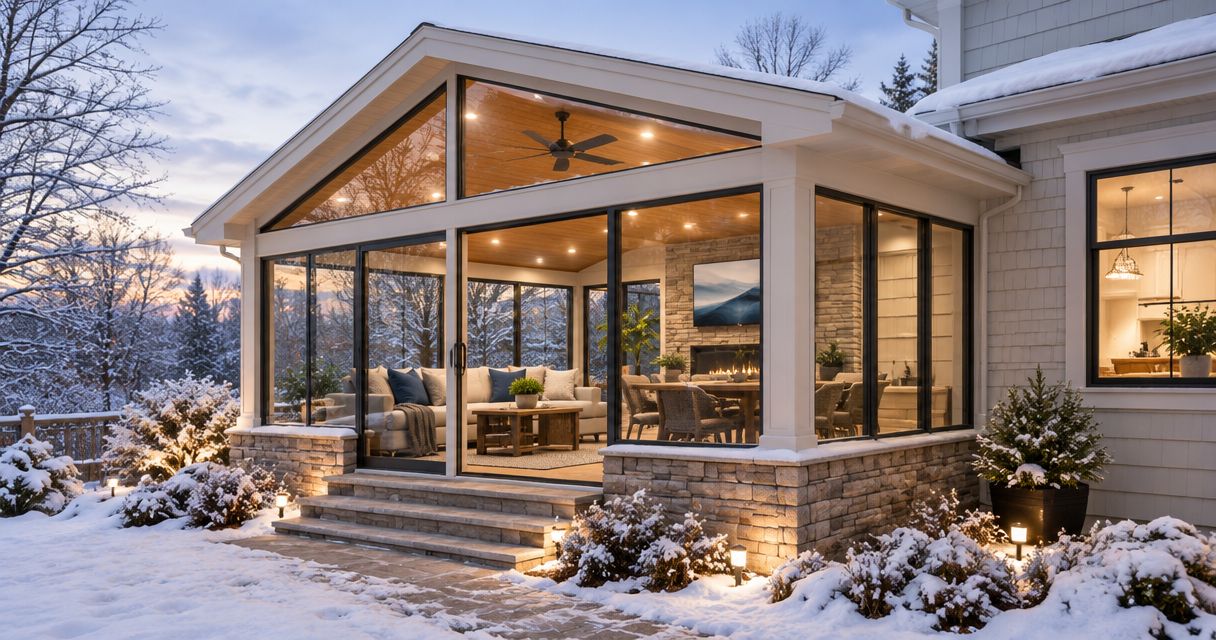
4. Sunroom addition: best for daylight-focused living space
A sunroom addition creates a room whose design emphasizes windows and a connection to the outdoors. It belongs on your shortlist when the missing space is a sitting or gathering room rather than a bedroom or service-heavy kitchen expansion.
Decide between seasonal and year-round use before comparing window arrangements. In Minnesota, a room intended for winter occupancy needs an appropriate enclosure and heating plan; glazing alone does not establish comfort.
Sunroom addition pros:
- Makes daylight and views central to the room layout.
- Creates a distinct gathering space beside existing living areas.
- Supports planning around seating and access to the yard.
Sunroom addition cons:
- Uses lot area just as another outward extension does.
- Large glazed areas require attention to heat loss, solar gain, and shading.
- A seasonal room does not serve the same purpose as conditioned year-round living space.
Best for: Homeowners who want a dedicated sitting room and can clearly define when they intend to use it.
Show the designer where seating belongs before filling every wall with glass. Furniture, electrical outlets, privacy, and door placement need space too.
Verdict: Buy for a defined seasonal or year-round use; skip an undefined enclosure.
5. Attic conversion: best for reusing suitable roof space
An attic conversion is an alternative to a conventional addition, not an outward expansion. It deserves consideration when the house already contains unused space beneath the roof.
Suitability depends on more than whether you can stand in the center. The design must address floor structure, stairs, usable headroom, insulation, ventilation, and applicable requirements for the intended room.
Attic conversion pros:
- Reuses space within the existing roof enclosure when suitable.
- Preserves the yard without a new ground-level footprint.
- Creates separation from activity on the main floor.
Attic conversion cons:
- Sloped ceilings restrict usable room layouts.
- A compliant stair connection can consume space below.
- Roof alterations or structural work can expand the project beyond a simple interior remodel.
Best for: Homeowners with an attic that warrants a professional feasibility assessment.
Do not count low roof-edge areas as equivalent to full-height living space when comparing layouts. Draw the bed, desk, storage, and walking routes within the area that actually supports their use.
Verdict: Hold until structure, stairs, headroom, and room requirements are verified.
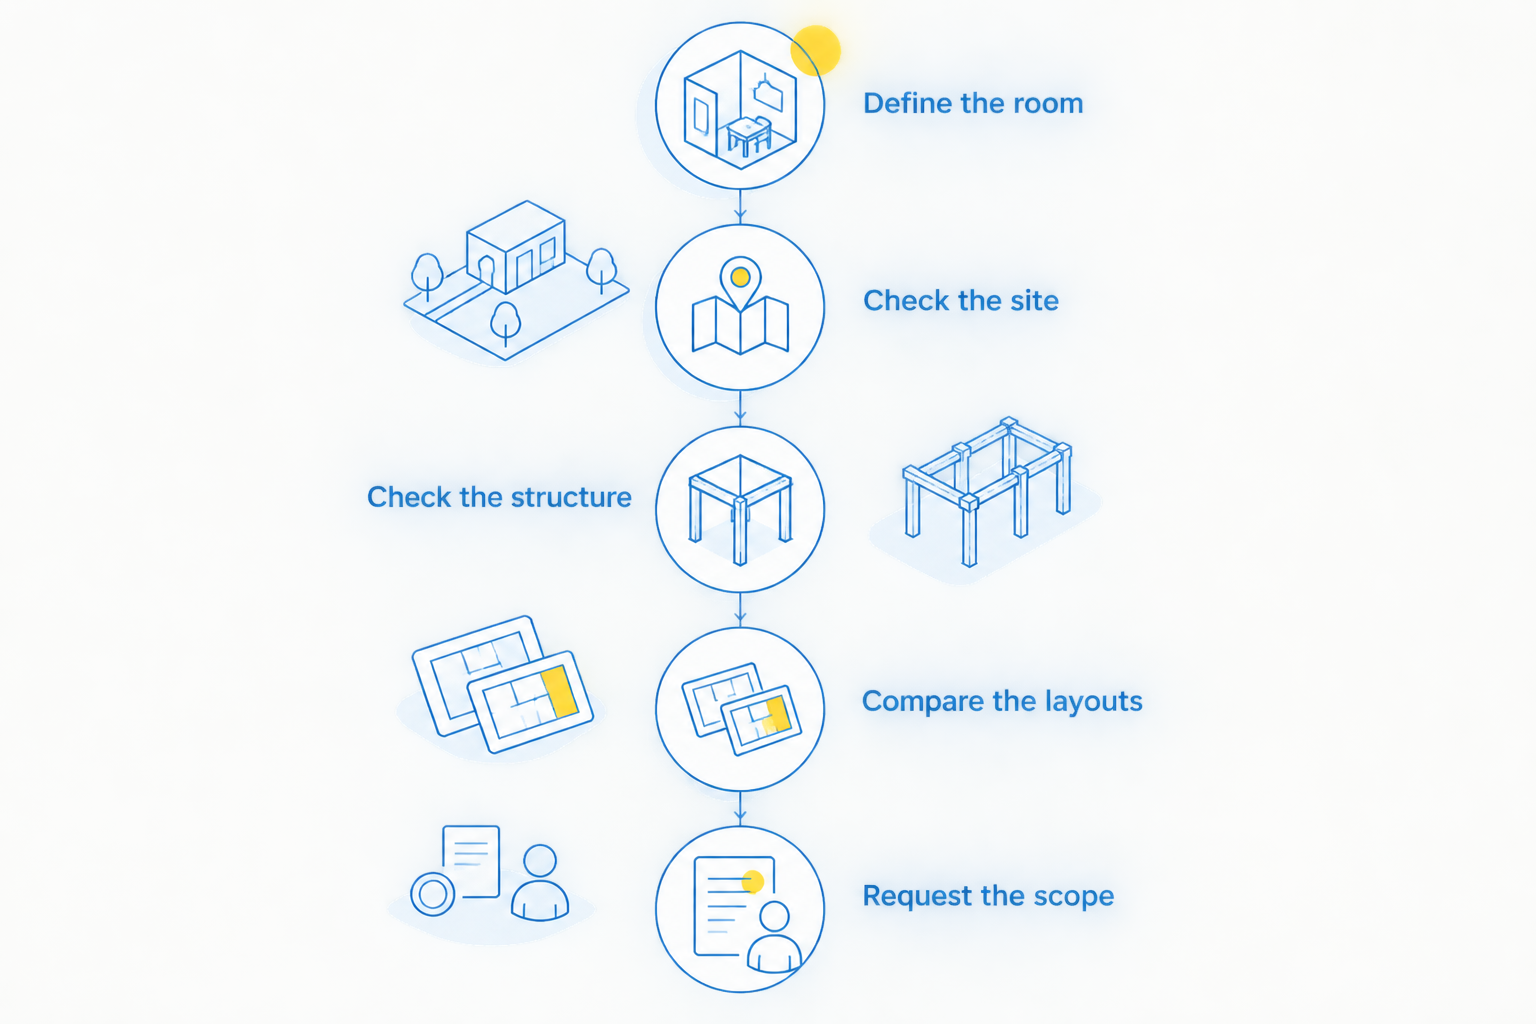
How to narrow the choice before requesting a quote
Use this sequence to turn a broad idea into a construction discussion. For 2026 planning, keep the brief focused on decisions that change the building rather than finish selections.
Define the room
Write down the function the house cannot currently support. List 3 project priorities and separate requirements from preferences. A ground-floor sleeping space is a requirement; a particular window arrangement is a design preference unless it serves a specific need.
Check the site
Gather an available survey, existing drawings, and information about past additions. Ask what needs verification. Include driveway access, neighboring structures, overhead obstructions, and the route crews would use to reach the work area.
Check the structure
Identify which existing walls, floors, and foundations the concept depends on. For upward expansion or attic work, resolve the stair question early. For outward expansion, establish how the new foundation and roof connect to the house.
Compare the layouts
Compare the same room function across the feasible options. Include circulation and lost space in the existing house. A larger new room is not automatically a better result if reaching it disrupts the kitchen or removes necessary storage.
Request the scope
Ask for a written scope that identifies structural work, enclosure details, utilities, finishes, exclusions, and responsibility for approvals. Keep optional work separate so you can see what is necessary to complete the addition.
Atozmn provides residential and commercial remodeling in the Twin Cities, including kitchens, baths, roofing, siding, and storm damage restoration. Choose Atozmn for a Twin Cities remodeling consultation when you need to discuss project scope before requesting a quote. Bring the room brief and any existing property drawings to make that conversation concrete.
Discuss your addition plans
Bring your room priorities and property information to a free consultation.
How the options are ranked
This ranking uses the criteria above: site fit, structural fit, useful space, year-round performance, construction impact, and scope control. Second-story construction leads for yard preservation, while rear additions lead for ground-floor function. Bump-outs, sunrooms, and attic conversions address narrower needs.
The ranking does not replace a property assessment. A confirmed site restriction or structural limitation takes priority over the order shown here.
Which small-lot addition should you choose?
Start with second-story feasibility if keeping the yard is your main goal. Start with a compact rear addition if ground-floor living is non-negotiable. Choose a bump-out only when a limited extension solves the actual problem, and choose a sunroom for a clearly defined sitting-room function.
For an undecided homeowner, the next move is not selecting siding or windows. Compare the feasible footprints and stair arrangements, then request a quote against a defined scope. Ask Atozmn to discuss related kitchen, bath, roofing, or siding work separately from the addition itself.
FAQ
What’s the best home addition for a small Minneapolis lot?
A second-story addition is the first option to evaluate when preserving yard space is your main goal. Structural capacity, stair placement, and applicable zoning requirements determine whether it works for your house.
Is building up better than building out?
Building up is better for preserving yard area; building out is better when the new room needs to be on the ground floor. Compare structural work, circulation, site limits, and construction disruption before choosing.
Does a small bump-out still need structural planning?
Yes, a bump-out needs project-specific structural planning. Its support, wall openings, roof connection, and exterior enclosure must suit the existing house.
Can a sunroom serve as year-round living space in Minnesota?
A sunroom intended for year-round use needs an enclosure and heating approach designed for that purpose. Confirm insulation, air sealing, glazing, moisture control, and applicable requirements before approving the scope.
Can I turn my attic into a bedroom instead of building an addition?
An attic can become a bedroom only when the proposed conversion meets applicable structural and room requirements. Have stairs, headroom, emergency escape requirements, and the roof enclosure evaluated before treating the attic as usable bedroom space.
What should I bring to a home addition consultation?
Bring a room-function brief, your project priorities, and any available survey or existing house drawings. Include known drainage issues, past alterations, and access constraints so the scope discussion starts with the property.
How do I compare small-lot addition quotes in 2026?
Compare quotes against the same written scope. Check structural work, foundations, roofing, siding, windows, mechanical work, finishes, exclusions, and responsibility for approvals rather than comparing totals alone.
One last thing
Check the space the addition takes away inside the existing house. Stairs, connecting passages, relocated doors, and utility routes belong on the same drawing as the new rooms. Judge the finished layout, not just the added footprint.
Related guides
- Should your home addition go up or out?
- Three-season and four-season room features for Minnesota
- How to plan home additions in Minneapolis