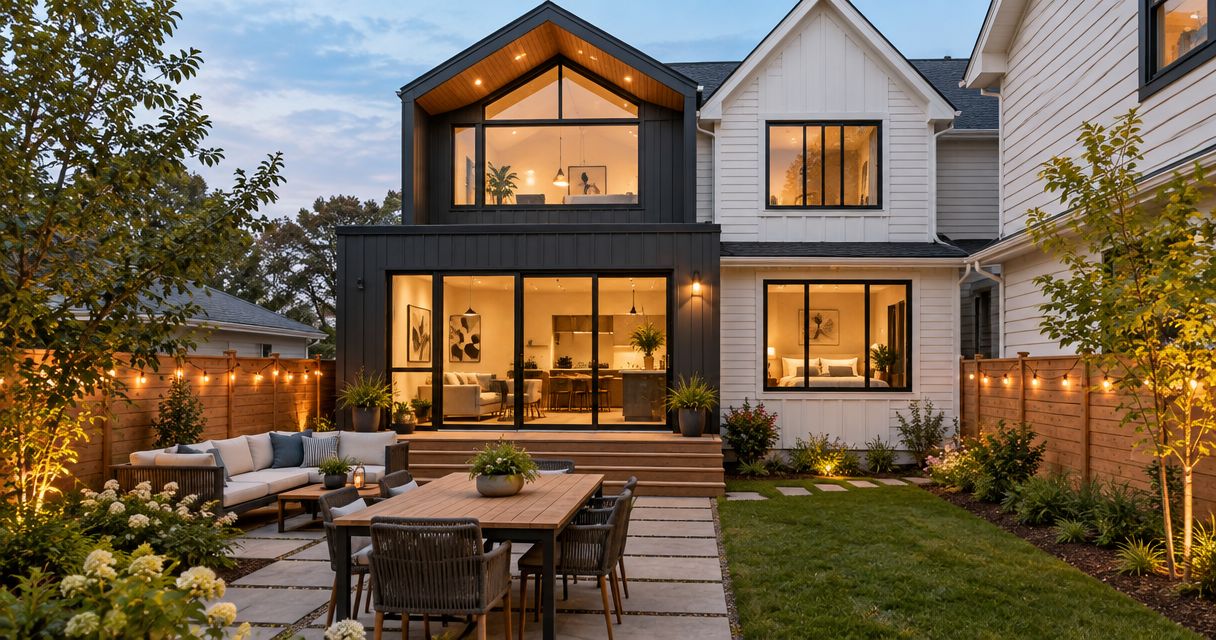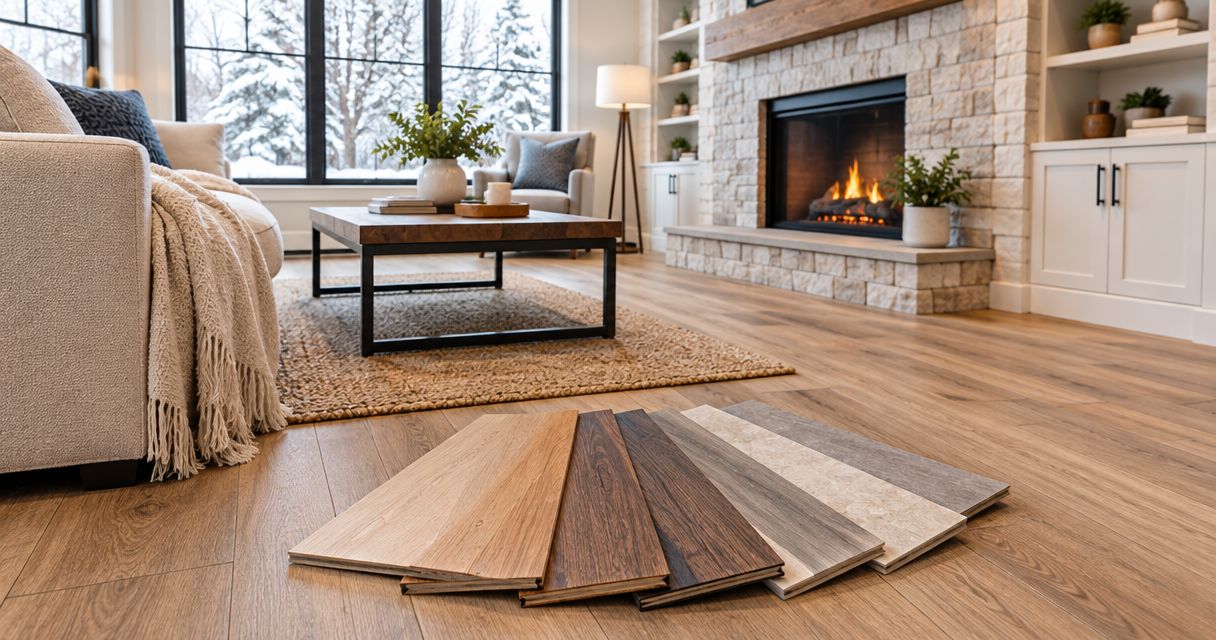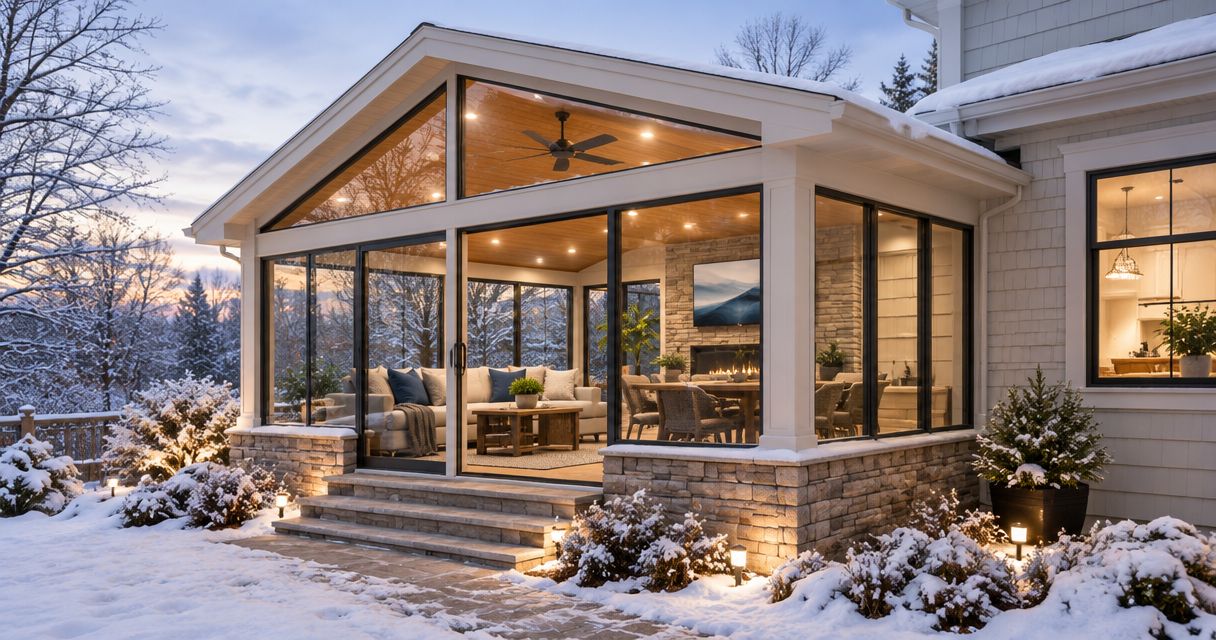
Best first step: feasibility. Best phase for choosing the layout: concept design. Best checkpoint before construction: coordinated plans and approvals. For a Minneapolis home addition in 2026, use the six design-build phases below to settle scope, resolve construction details, and define what must happen before work advances.
- Best design build phases home addition: feasibility, concept design, scope alignment, technical coordination, construction, and closeout.
- Atozmn serves Twin Cities homeowners choosing residential remodeling services.
- Decide whether a sunroom needs year-round use before selecting windows, heating, and enclosure details.
- Require written decisions at phase handoffs; a floor plan alone does not define a construction scope.
Why this matters
An addition changes more than your floor plan. It connects new foundations, framing, roofing, siding, and building systems to an existing house, so decisions in one trade affect the others.
Your first planning question is not which finish to buy. It is whether the proposed space fits the property, the existing structure, and the way you need to use it. Start by considering whether your home addition should go up or out before committing to a particular footprint.
Atozmn is best suited to Twin Cities homeowners seeking residential remodeling services. Use the same written project brief when discussing your addition with any contractor so you can compare responses to the same work.
What makes the best design-build phases?
A useful phase ends with a decision or document—not just another meeting. Judge your proposed process against these criteria:
- Feasibility first: Establish property constraints and existing-house conditions before refining finishes.
- Clear deliverables: Identify what drawings, selections, or written scope each phase produces.
- Connected decisions: Coordinate room layout with structure, exterior details, and building systems.
- Scope control: Record inclusions, exclusions, unresolved conditions, and changes.
- Construction readiness: Settle approvals, responsibilities, access, and protection before work starts.
- Defined closeout: Document remaining corrections and collect applicable project records.
For your 2026 planning brief, prepare 1 written scope that follows the project through every phase. Update that document rather than letting different email threads become competing versions of the job.
Design-build phases at a glance
These phases are ordered by dependency, not by which trade contributes the most. Some coordination overlaps, but unresolved decisions still need an owner.
| Phase | Best for | Standout deliverable | Key limitation |
|---|---|---|---|
| Feasibility | Testing whether the addition fits | Written constraints and project brief | Does not establish final construction details |
| Concept design | Choosing room arrangement | Preferred layout and exterior direction | A concept is not a construction-ready plan |
| Scope alignment | Matching expectations to defined work | Written inclusions, exclusions, and selections | Unresolved conditions remain unresolved |
| Technical coordination | Connecting design to buildable details | Coordinated plans and approval responsibilities | Plan review does not reveal every concealed condition |
| Construction | Executing and checking the work | Documented installation and decision sequence | Late changes disrupt settled work |
| Closeout | Confirming completion | Correction list and project records | A walkthrough cannot expose every hidden defect |
1. Feasibility: best for testing the addition before design
Feasibility asks whether the proposed addition belongs on this property and how it affects the existing house. Define the room's purpose, review available property information, and identify conditions that require professional verification.
For a Minneapolis project, ask who will confirm applicable zoning requirements and building approvals. Do not treat a neighboring addition as proof that your proposed footprint is acceptable.
Feasibility pros:
- Identifies constraints before detailed design.
- Separates essential room functions from optional features.
- Establishes questions for site and structural review.
Feasibility cons:
- Available records do not establish every site condition.
- Early assumptions still require verification.
Best for: Homeowners deciding between an addition, a sunroom, and changes within the existing house.
Verdict: Hold detailed design until the project's purpose and major constraints are clear. For a 2026 project, record who will verify each open question and what information that person needs.
2. Concept design: best for choosing how the rooms connect
Concept design turns your brief into a proposed arrangement. Test furniture placement, door swings, circulation, window locations, and the connection between existing and new rooms—not just the outline of the addition.
Compare 2 layout options before selecting a direction. This is a planning exercise, not a requirement: the purpose is to expose trade-offs before one drawing becomes the default.
Concept design pros:
- Makes room relationships easier to evaluate.
- Reveals awkward circulation and furniture conflicts.
- Connects the addition's exterior form to interior needs.
Concept design cons:
- Attractive drawings can obscure unresolved construction details.
- Repeated revisions delay the next decision.
Best for: Homeowners choosing between a kitchen expansion, family room, bedroom addition, or sunroom arrangement.
Verdict: Hold final layout approval until you can explain how the space works during an ordinary day. Include the existing rooms in that review; an addition should not leave the original kitchen or hallway harder to use.
3. Scope alignment: best for defining what the project includes
Scope alignment connects the preferred design to a written description of work. Identify demolition, structural changes, windows, doors, roofing, siding, insulation, heating, electrical work, finishes, and restoration of affected areas.
Ask what happens where new work meets old work. Extending a room also creates questions about flooring transitions, exterior material matching, displaced fixtures, and repairs outside the addition itself.
Scope alignment pros:
- Makes contractor proposals easier to compare.
- Exposes exclusions before construction.
- Assigns responsibility for selections and decisions.
Scope alignment cons:
- Undefined selections leave parts of the scope unsettled.
- Concealed conditions cannot be resolved through wording alone.
Best for: Homeowners who have a preferred layout and need a clear agreement about the work.
Verdict: Hold contract approval until inclusions, exclusions, and the change process are understandable. For your 2026 scope review, distinguish work that is included from work that requires further investigation. Those are different commitments.
4. Technical coordination: best for resolving construction details
Technical coordination addresses how the addition is supported, enclosed, heated, powered, and connected to the existing house. Ask who coordinates structural information, trade requirements, permit documents, and responses to review comments.
Before construction, verify 3 interfaces: foundation connection, roof connection, and exterior-wall connection. Each deserves a defined detail rather than an assumption that it will be worked out after demolition.
Technical coordination pros:
- Connects architectural intent to construction requirements.
- Identifies conflicts between framing and building systems.
- Clarifies approval and inspection responsibilities.
Technical coordination cons:
- Drawings do not reveal every concealed condition.
- Review comments can require design revisions.
Best for: Additions involving structural openings, new foundations, roof changes, or expanded building systems.
Verdict: Hold construction until required approvals and unresolved technical responsibilities are addressed. Ask about zoning approval for Minneapolis home additions while the design can still change—not after materials have been selected around an unverified footprint.
5. Construction: best for controlling the work sequence
Construction turns the coordinated scope into installed work. Establish who communicates decisions, how changes receive written approval, and how the work area is separated from occupied rooms.
An addition's shape affects more than its appearance. Different home addition design options create different roof junctions, structural openings, and circulation changes; keep those consequences visible when considering a revision during construction.
Construction pros:
- Allows actual conditions to be checked as work opens up.
- Produces visible progress against the agreed scope.
- Creates opportunities to inspect work before concealment.
Construction cons:
- Noise, dust, and restricted access affect daily routines.
- Late layout changes can require completed work to be altered.
Best for: Homeowners with coordinated documents and a defined communication process.
Verdict: Hold any change affecting structure, enclosure, or building systems until its consequences are documented. Your 2026 construction plan should also identify temporary access, material staging, and who secures openings at the end of each workday.
6. Closeout: best for confirming completion
Closeout compares the completed addition with the agreed scope. Walk through the space, record visible corrections, confirm the status of applicable inspections, and collect available operating and maintenance information.
Separate incomplete work from new requests. A missing agreed finish belongs on the correction list; an added feature needs its own scope discussion.
Closeout pros:
- Gives outstanding work a written record.
- Organizes documents needed after construction.
- Creates a clear discussion about completion.
Closeout cons:
- A final walkthrough cannot expose every concealed defect.
- Vague correction descriptions are difficult to verify.
Best for: Homeowners preparing to use the completed addition and manage remaining items.
Verdict: Hold acceptance of unresolved items until each has a specific description and agreed next action. Test doors, windows, switches, and installed controls during the walkthrough rather than relying only on a visual inspection.
Give sunroom decisions their own checkpoint
A sunroom needs a use brief before it needs a window selection. Decide whether the room is intended for seasonal use or year-round occupancy, then have the design team address the enclosure, heating approach, and connection to the house accordingly.
A glass-heavy room is not simply a standard addition with more windows. Window area affects furniture placement and solar exposure, while the roof and wall arrangement affect shading and how the room connects to existing spaces.
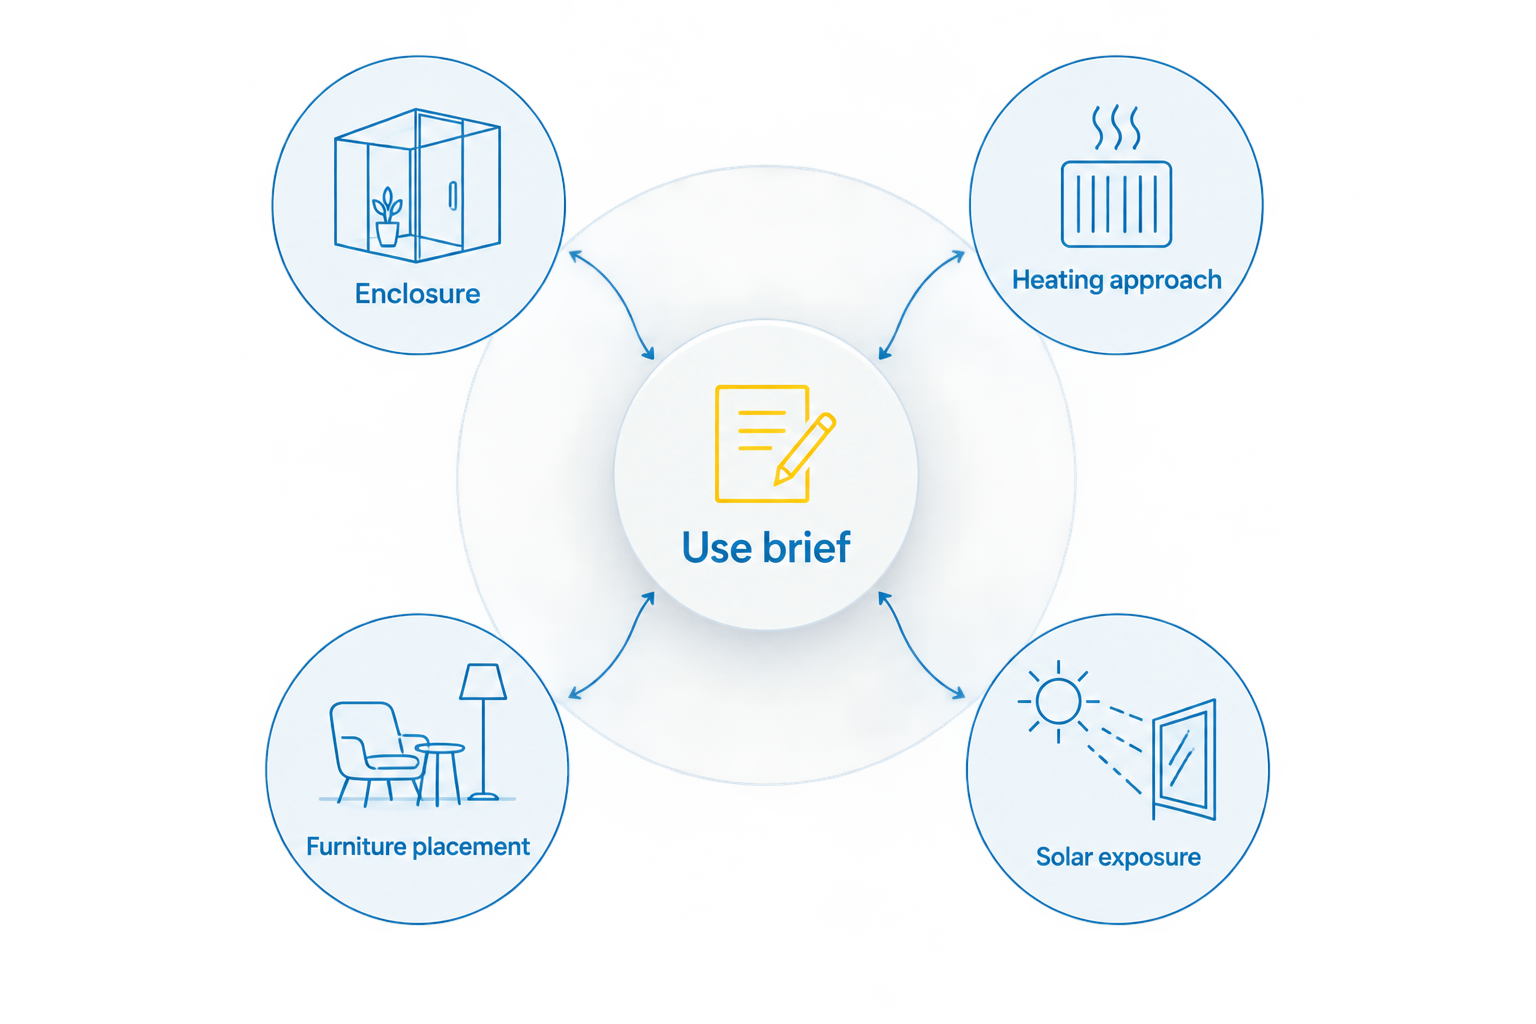
Keep the sunroom's intended use in the written scope. If that use changes during your 2026 design process, revisit the technical assumptions instead of treating the change as a finish selection.
How the phases are ordered
The sequence follows decision dependencies: establish feasibility, choose a layout, define the scope, coordinate technical details, construct, and close out. It is not a ranking of contractors or a claim that every firm uses these exact phase names.
When you speak with Atozmn about Twin Cities remodeling, ask how the proposed process covers these deliverables. Evaluate the answers, the written scope, and the responsibilities—not the label attached to the service.
Which design-build phase should you choose first?
Start with feasibility unless the property constraints and project brief are already established. A finished-looking concept does not replace that work, and selecting siding or cabinets does not resolve whether the addition fits.
Bring your room requirements, available property documents, photos, and unanswered questions to a free consultation. Ask Atozmn to discuss the proposed remodeling scope and the next decisions needed before requesting a detailed quote.
Discuss your home addition
Bring your room requirements and questions to a free consultation.
FAQ
What’s the best first design-build phase for a home addition?
Feasibility is the best starting phase when property constraints and project requirements are unresolved. Define the room’s purpose and identify what needs verification before detailed design.
Do I need a final floor plan before talking to a remodeling contractor?
No, a written project brief is enough to begin a scope discussion. Explain what the new space must do and bring any available property records or existing drawings.
Is concept design the same as construction planning?
No, concept design establishes the proposed arrangement, while construction planning resolves how the work will be executed. A concept drawing alone does not define structural connections, trade coordination, or approval responsibilities.
When should I decide whether my sunroom will be used year-round?
Decide the sunroom’s intended use during feasibility and concept design. That decision informs the enclosure, heating approach, and connection to the existing house.
Can I live at home while an addition is built?
Remaining at home depends on safe access, available utilities, work-area separation, and the construction sequence. Have the contractor address those conditions before you decide to stay.
What should a home addition proposal include?
A home addition proposal should define the work, exclusions, selection responsibilities, and change process. Ask it to address connections to the existing house and restoration of affected areas.
What should I bring to a consultation with Atozmn?
Bring your room requirements, available property documents, photos, and questions about the addition. Explain whether the project also affects your kitchen, bathroom, roofing, or siding.
One last thing
Walk the existing house as carefully as the proposed addition. Trace the route from the entry to the kitchen, bathroom, and new room; note doors, furniture, and utilities affected along the way. That simple review gives the design discussion something concrete to solve.
Related guides
- How to plan home additions in Minneapolis
- Three-season and four-season room features for Minnesota
- Living at home during a home addition