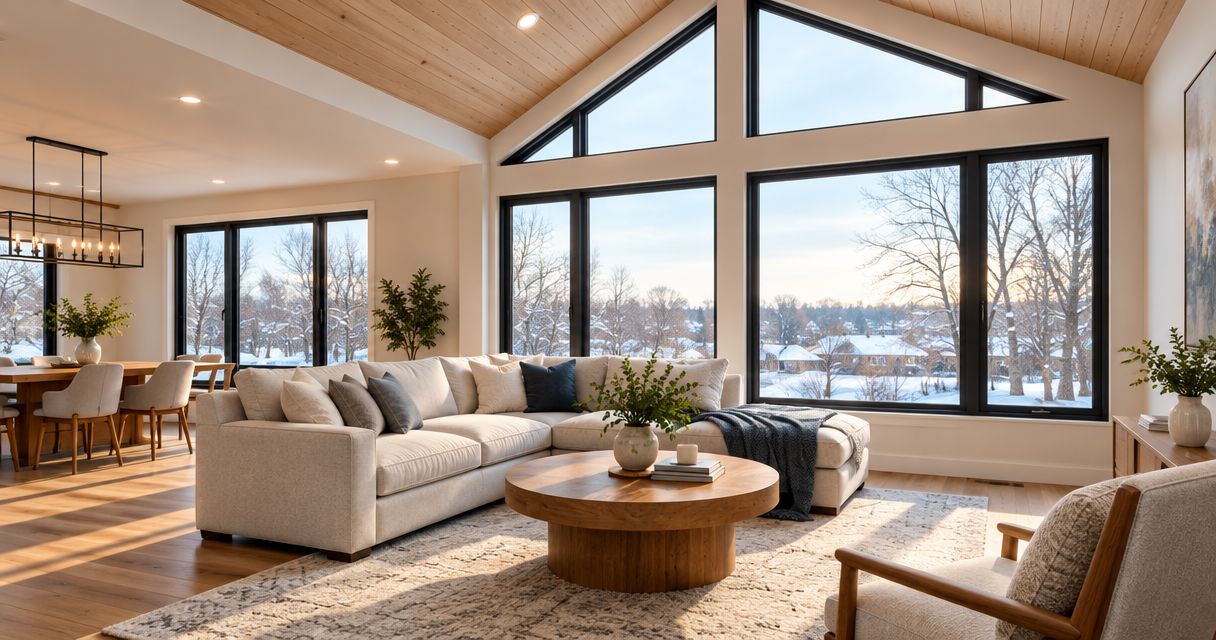
Best overall: casement windows. Best for uninterrupted views: fixed picture windows. Best for matching a traditional Minneapolis house: double-hung windows. The best windows for home addition projects depend on ventilation, winter performance, and room layout—not frame material alone. This 2026 guide from Atozmn compares window types and the construction details you should settle before ordering.
- Casement windows are the best windows for home addition projects that need ventilation and compression seals.
- Fixed picture windows suit large views but cannot provide ventilation or an emergency escape opening.
- Double-hung windows suit traditional elevations; awning windows suit high openings; sliders suit restricted exterior clearance.
- Compare whole-window ratings, glazing, flashing, and installation scope before approving your Minneapolis home addition quote.
Why this matters
A window choice changes more than the view. It affects the wall opening, structural header, furniture placement, ventilation, and how the addition connects to existing siding and trim.
Minneapolis winter conditions make glass performance and installation details central to the decision. A well-rated window still needs a properly flashed opening, continuous air sealing, and a wall assembly that drains water outward. Choose the window and its installation detail together.
What makes the best windows for a home addition?
Use these criteria to compare your 2026 window schedule before choosing a manufacturer or frame finish:
- Room function: A bedroom, kitchen addition, and sunroom need different combinations of ventilation, privacy, and clear glass.
- Whole-window performance: Compare NFRC-rated U-factor, solar heat gain coefficient, and air leakage—not a center-of-glass claim alone.
- Operation and access: Check whether you can reach the handle, clean the glass, and open the sash without moving furniture.
- Wall integration: Specify sill drainage, flashing, insulation around the frame, and connections to the wall's water-resistive barrier.
- Exterior clearance: Check walkways, decks, landscaping, and roof intersections before choosing an outward-opening sash.
- Required openings: Confirm emergency escape requirements wherever they apply. A style name or rough opening dimension does not establish compliance.
Home addition windows at a glance
These rankings compare operating styles, not manufacturers. Glass packages, frame construction, and installation quality still require separate evaluation.
| Rank and window type | Best for | Standout feature | Key limitation |
|---|---|---|---|
| 1. Casement | Everyday ventilation in living-space additions | Hinged sash closes against compression seals | Open sash projects outdoors |
| 2. Fixed picture | Uninterrupted views and daylight | No operating sash or handle | Cannot provide ventilation |
| 3. Double-hung | Matching traditional exterior window patterns | Upper and lower sashes move vertically | Meeting rail interrupts the view |
| 4. Awning | High wall openings above counters or furniture | Bottom opens outward from a top hinge | High placement can make controls difficult to reach |
| 5. Horizontal slider | Locations with restricted exterior clearance | Sash moves sideways within the frame | Only part of the opening provides ventilation |
1. Casement windows: best overall for ventilated additions
Casement windows hinge at the side and open outward, commonly using a crank. Their closing mechanism draws the sash against compression weatherstripping, making them a sensible starting point for an addition that needs regular ventilation.
Choose casements for a family room, office, or kitchen addition where the exterior swing has clearance. Check handle reach over a countertop, and confirm that screens and hardware remain accessible after cabinets and trim are installed.
Casement window pros:
- Compression seals provide a practical sealing arrangement when properly adjusted.
- The sash opens without a horizontal meeting rail across the glass.
- Crank operation avoids lifting a sash.
Casement window cons:
- The open sash can obstruct a nearby walkway or deck.
- Hinges, locks, and operating hardware need maintenance.
- Large operating sashes require attention to manufacturer size limits.
Best for: An occupied addition where you want controllable ventilation and can accommodate an outward swing.
Verdict: Buy casement windows as the default operating style; change that choice when clearance or architectural matching takes priority.
2. Fixed picture windows: best for uninterrupted views
Fixed picture windows do not open. They provide a clear view without an operating sash, crank, or meeting rail, which suits a garden-facing family room or the main viewing wall of a sunroom addition.
Use fixed glass deliberately rather than filling every opening with it. A fixed center window with separate operating windows beside it lets you assign the view and ventilation to different openings.
Fixed picture window pros:
- Uninterrupted glass keeps the view clear.
- No operating hardware needs adjustment.
- Fixed units work as part of a mixed window arrangement.
Fixed picture window cons:
- No natural ventilation comes through the unit.
- Fixed glass cannot serve as an emergency escape opening.
- Exterior cleaning access needs planning.
Best for: A primary view wall where ventilation and any required emergency escape openings are provided elsewhere.
For a glass-heavy addition, review how to choose windows for a sunroom home addition before fixing the layout. Glass area, orientation, shading, and heating design belong in the same discussion.
Verdict: Buy fixed picture windows for selected view openings; skip an all-fixed layout when the room needs operable windows.
3. Double-hung windows: best for traditional exterior matching
Double-hung windows have upper and lower sashes that slide vertically. Their proportions and divided-light patterns can help a new addition relate to existing double-hung windows on the house.
Use them when matching the original elevation matters more than an uninterrupted view. If cleaning from indoors matters, verify that the specific unit includes the tilt-in operation you expect; do not assume every double-hung window does.
Double-hung window pros:
- Vertical operation avoids an outward-projecting sash.
- Upper and lower sash operation gives you ventilation choices.
- Familiar proportions suit many traditional window arrangements.
Double-hung window cons:
- The meeting rail crosses the view.
- Lifting the lower sash can be awkward over a deep counter.
- Sliding tracks and weatherstripping need cleaning and inspection.
Best for: An addition whose street-facing windows should follow the existing house's proportions and operating style.
Verdict: Buy double-hung windows when exterior consistency is the deciding requirement; skip them where reach makes lifting difficult.
4. Awning windows: best for high wall openings
Awning windows hinge at the top and open outward at the bottom. Their shape works in short, wide openings above counters, built-ins, or furniture where a taller window would conflict with the room layout.
A high window can preserve usable wall space below it, but the operator still needs to be reachable. Confirm the handle location on the drawings rather than discovering the access problem after installation.
Awning window pros:
- Short, wide configurations fit high wall openings.
- Compression seals provide a practical closing arrangement.
- Separate awning units can add ventilation near fixed glazing.
Awning window cons:
- An open sash projects outside the wall.
- High placement complicates operation and cleaning.
- An awning window is not automatically suitable for emergency escape.
Best for: An opening above cabinetry or furniture where you need daylight and some operable glass.
Verdict: Buy awning windows for carefully placed high openings; skip any location where you cannot operate them comfortably.
5. Horizontal sliders: best for restricted exterior clearance
Horizontal slider windows move sideways within their frames. They suit openings beside circulation routes where an outward-swinging window would interfere with people using a deck or walkway.
The trade-off is ventilation area: the moving sash overlaps the fixed portion instead of opening the entire glazed opening. Check track access, screen removal, and the effort required to move the actual unit you are considering.
Horizontal slider pros:
- The sash does not swing into exterior circulation space.
- Sideways operation avoids lifting a sash.
- Wide configurations suit horizontal openings.
Horizontal slider cons:
- Only part of the opening is available for ventilation.
- Tracks collect debris and need cleaning.
- The overlapping sash arrangement interrupts the view.
Best for: A wide opening where exterior swing clearance rules out casement or awning operation.
Verdict: Buy horizontal sliders when clearance controls the decision; hold off until you check operating effort and track access.
Glass performance matters more than a pane-count sales pitch
For a 2026 Minneapolis addition, compare the rating for the complete window assembly. A frame material or pane count is not a substitute for the whole-window label.
Double-pane glazing has 2 glass panes; triple-pane glazing has 3 glass panes. An additional pane changes the glazing assembly, but pane count alone does not tell you the window's U-factor, air leakage, or solar heat gain.
ENERGY STAR Version 7.0 criteria for Northern climate-zone residential windows include a prescriptive path with a U-factor of 0.22 Btu/(h·ft²·°F) or less and a solar heat gain coefficient of at least 0.17. Equivalent energy-performance paths also exist. Treat certification criteria as a product-screening reference, not a substitute for your project's applicable energy-code requirements.
Ask for these label values:
- U-factor: Lower values mean less heat transfer through the complete window.
- Solar heat gain: The solar heat gain coefficient describes how much solar energy passes through the window. Select it with orientation and shading in mind.
- Visible transmittance: This describes visible light passing through the assembly. Compare it when daylight is a priority.
For a 2026 sunroom plan, assess the full wall of glass rather than evaluating each window in isolation. More glazing changes both daylight and heating-and-cooling design; it does not automatically create a comfortable year-round room.
Set the installation scope before ordering
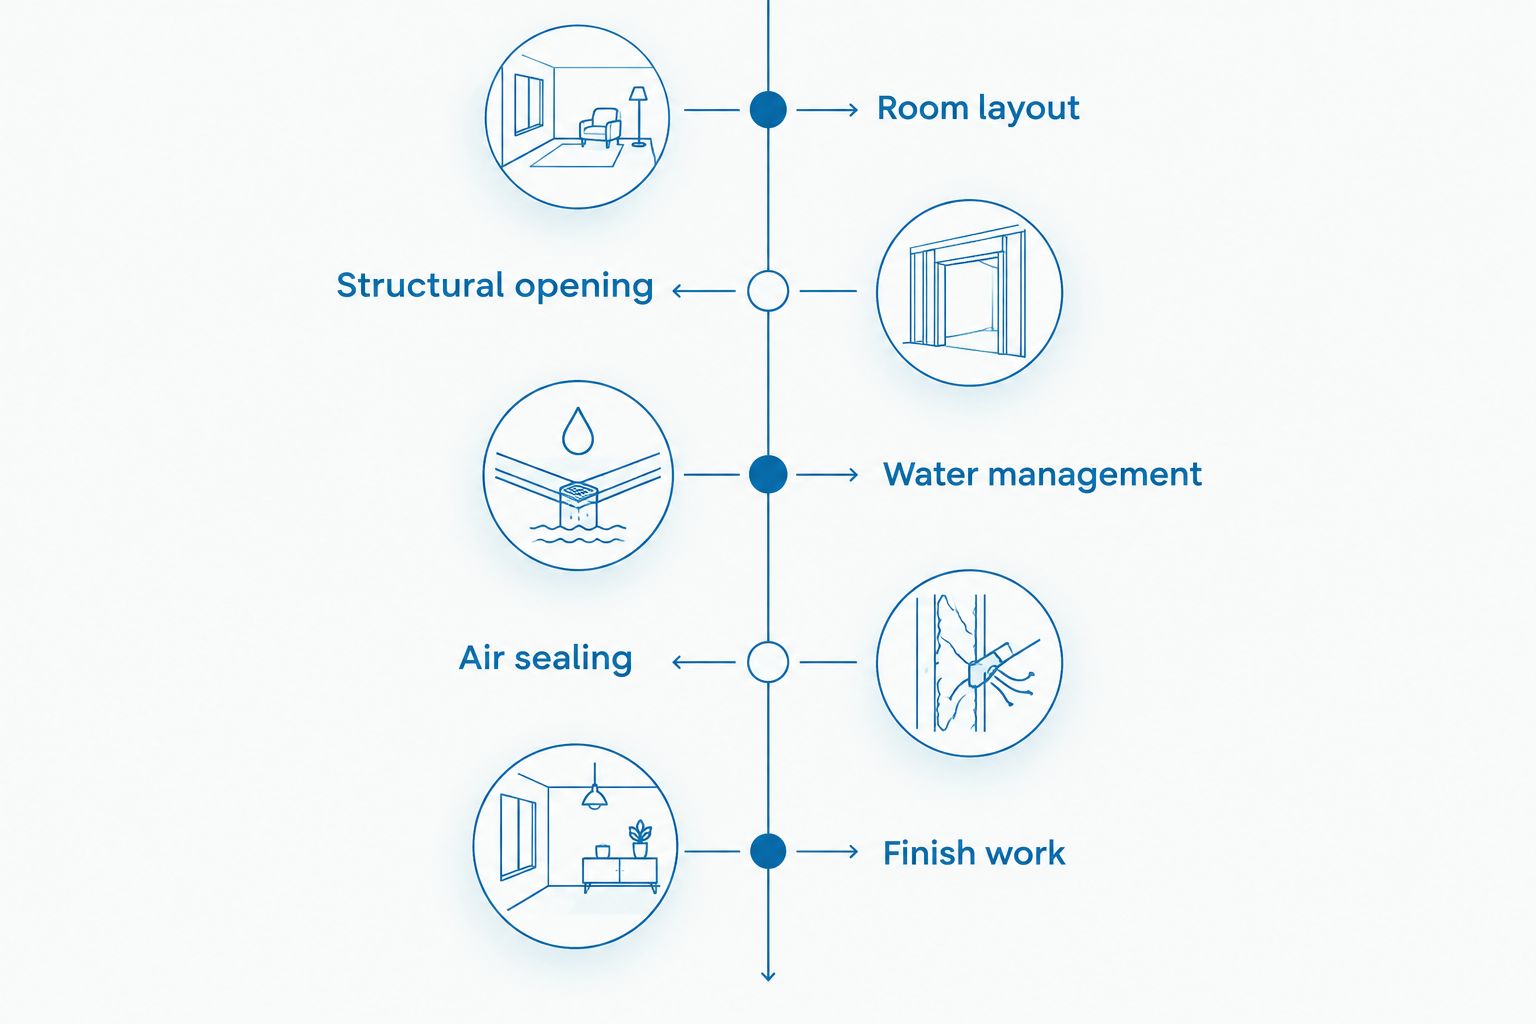
A window schedule should connect the product selection to the addition drawings. Settle these items before approving an order:
- Room layout: Mark cabinets, furniture, counters, and door swings so handles remain accessible.
- Structural opening: Have the project team coordinate rough openings, headers, and loads above the windows.
- Water management: Identify sill drainage and how flashing connects to the wall's water-resistive barrier.
- Air sealing: Specify the perimeter air seal and insulation without blocking drainage paths.
- Finish work: Include interior trim, exterior trim, siding transitions, and any work at the existing house.
The opening is not complete when the window is fastened in place. Your quote should explain who completes each surrounding layer and how the new work meets the existing exterior.
For your 2026 contractor comparison, ask each local remodeling firm to price the same opening schedule and describe the installation scope in writing. Compare how each proposal handles the addition's connection to the house, not just which window name appears on the quote.
Atozmn provides Twin Cities remodeling services for homeowners and businesses. Bring your room goals, existing-house photos, and preliminary window layout to a free consultation so the discussion starts with scope rather than an isolated product choice.
Plan your addition’s window scope
Discuss room layout, window openings, and installation scope in a free consultation.
How the window types rank
This ranking puts everyday ventilation first, then separates the other choices by their strongest use case: views, exterior matching, high openings, and restricted clearance. It compares operating styles and construction trade-offs, not tested manufacturers or individual models.
The recommended style still needs suitable whole-window ratings, correct dimensions, and a documented installation detail. A bedroom opening also needs a separate compliance check; selecting a casement does not, by itself, establish emergency escape compliance.
Which windows should you choose for your addition?
Start with casement windows for regularly occupied rooms, then use fixed picture windows where the view matters most. Choose double-hung windows when matching the house controls the design, awnings for high openings, and sliders where an outward swing creates a conflict.
Atozmn is best for Twin Cities homeowners seeking a remodeling contractor rather than a window-only product comparison. The next decision is the room plan: identify where you need ventilation, where furniture limits access, and which openings must satisfy emergency escape requirements. Then compare complete window specifications for those openings.
FAQ
What are the best windows for a home addition in Minneapolis?
Casement windows are the default choice for a Minneapolis home addition that needs regular ventilation and has exterior swing clearance. Fixed picture windows suit view openings, while double-hung windows suit additions that need to match traditional exterior window patterns.
Are triple-pane windows always better than double-pane windows?
No. Compare the complete window’s rated U-factor, solar heat gain coefficient, and other relevant performance values rather than selecting by pane count alone. Installation details remain essential with either glazing arrangement.
Should every window in my addition open?
No, every window does not need to open. Combine fixed and operating windows according to ventilation needs, room use, and applicable emergency escape requirements.
Are casement windows better than double-hung windows?
Casement windows are the stronger starting choice when compression seals and crank operation suit the opening. Double-hung windows are the better fit when vertical operation or matching the existing house takes priority.
Which windows work best in a year-round sunroom addition?
A combination of fixed view windows and accessible operating windows is a practical starting layout for a year-round sunroom. Select glazing with the room’s orientation, shading, insulation, and heating-and-cooling design rather than treating the windows as a separate purchase.
Can any large window serve as a bedroom emergency escape opening?
No, a large window does not automatically qualify as an emergency escape opening. The specific unit’s net clear opening, opening dimensions, sill height, and operation must satisfy the requirements that apply to the project.
What should I bring to a remodeling consultation about addition windows?
Bring photos of the existing house, a room-use description, and any preliminary plans. Atozmn offers a free consultation; use the discussion to connect window locations with the addition’s construction scope before requesting a quote.
One last thing
Before approving your 2026 window order, draw the furniture and cabinetry on the floor plan. Then mark every handle and opening sash. A window can fit the wall perfectly and still be inconvenient behind a sofa, above a deep counter, or beside a busy deck route. Resolve reach and clearance on paper, before they become framing changes.
Related guides
- Compare window replacement quotes in Minneapolis
- Choose whether your home addition should go up or out
- Evaluate year-round sunroom use in Minnesota