
Phase a whole-home remodel in Minneapolis by planning the entire project first, then sequencing weather protection, structural work, rough plumbing and electrical work, inspections, and finishes. Set separate work zones and decide when you must leave the house before demolition starts. For a 2026 project, build the schedule around construction dependencies and household needs—not a room-by-room wish list.
- For home remodeling Minneapolis projects, plan additions and sunrooms before fixing the interior construction sequence.
- Finish shared structural and utility work before closing walls or installing finishes.
- Atozmn provides Twin Cities remodeling services for homeowners and businesses; discuss the full scope before separating construction phases.
- Choose occupied or vacant construction based on safe access, working utilities, and separation from the work area.
Why this matters
A room-by-room schedule fails when work in one room depends on changes somewhere else. A kitchen renovation can involve wiring outside the kitchen, while an addition can change an exterior wall, roof connection, and interior circulation.
Plan the final house before authorizing the first demolition phase. If extra space is part of your project, start with how to plan home additions in Minneapolis so the addition and existing house follow the same plan. Otherwise, you risk finishing surfaces that later work must open again.
How do you phase a whole-home remodel in Minneapolis?
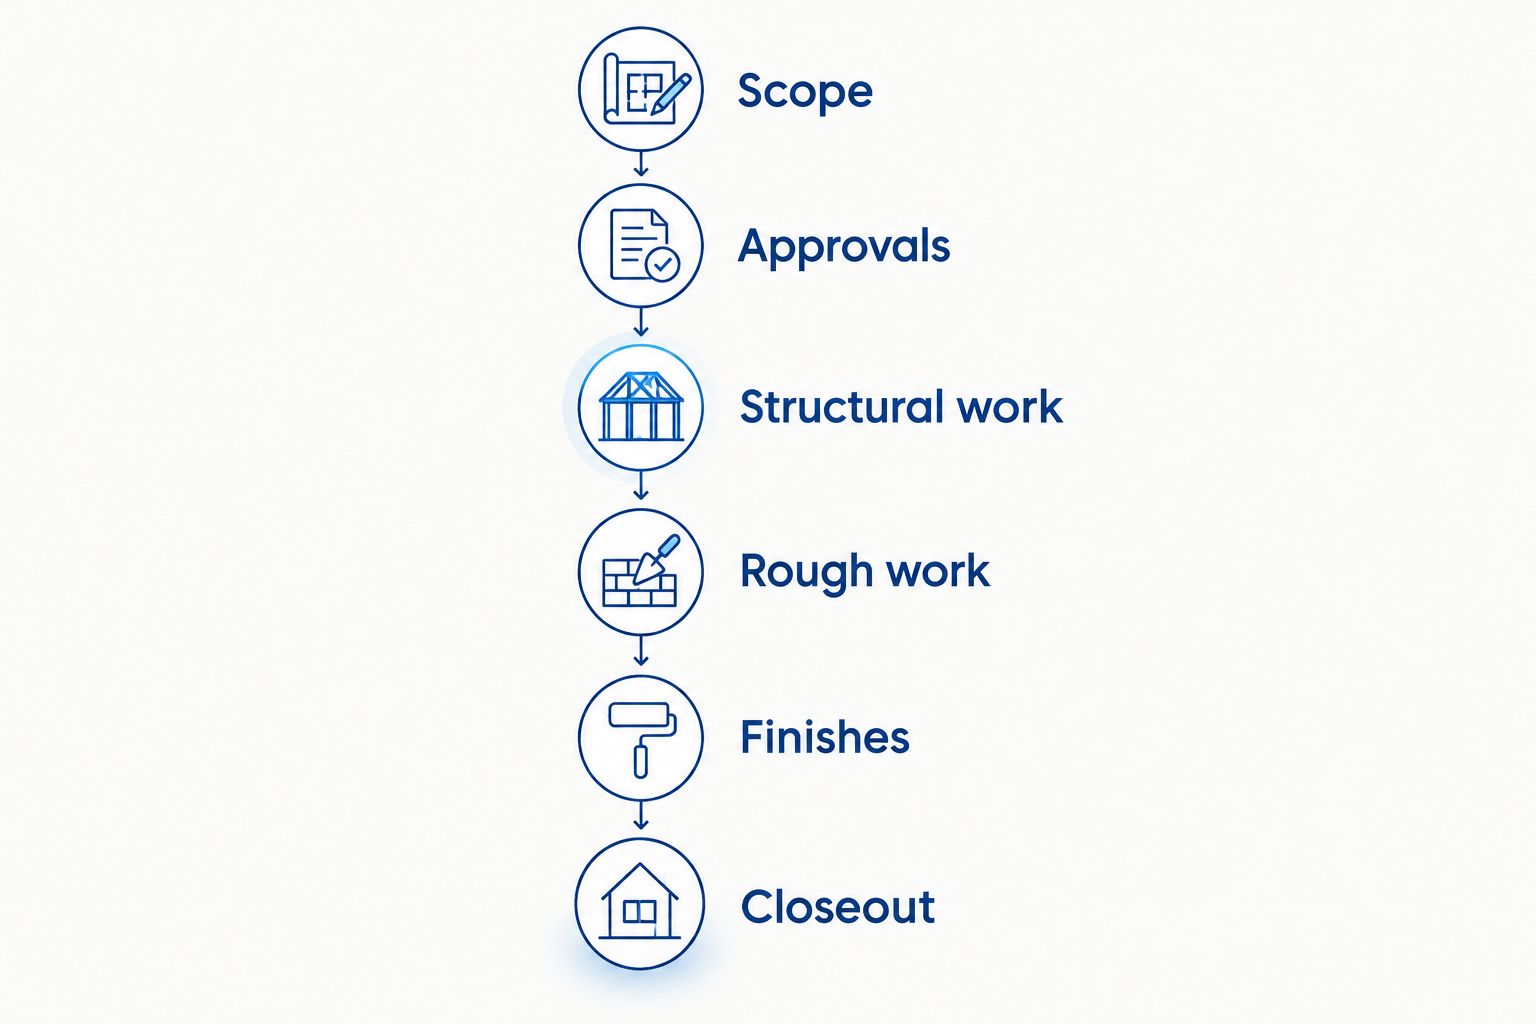
Use the following 6 planning stages as a starting framework, then have your contractor adapt the sequence to the house. These are construction checkpoints, not promised durations; several trades can overlap when their work areas and dependencies allow it.
1. Define the finished layout and the complete scope
Decide which rooms change, which walls move, and whether you need an addition or sunroom. Include the work that connects those spaces: doorways, stairs, heating, electrical service, plumbing routes, and exterior repairs.
Separate must-do work from optional improvements without treating them as unrelated projects. A future bathroom, for example, deserves a routing discussion before you finish ceilings beneath it. Planning that connection now does not require building the bathroom immediately.
For your 2026 planning file, keep one current scope document. Mark included work, excluded work, owner-supplied materials, and decisions that remain open so each contractor prices the same project.
2. Resolve design, approvals, and purchasing decisions
Ask which drawings, permits, reviews, and inspections apply to your specific scope. Confirm responsibility for submitting documents and arranging inspections rather than assuming every task belongs to the same person.
Select items that affect framing or utility locations before those trades begin. Cabinet layouts, plumbing fixtures, appliances, windows, and doors can influence openings, connections, and clearances. Track required decisions against the construction sequence, not just a shopping list.
Do not make a demolition date the starting point for every other decision. Establish what must be approved, selected, and coordinated before that date becomes workable.
3. Address weather protection and structural work
Resolve active water entry and identify structural repairs before covering affected areas. Coordinate roofing, siding, window changes, foundation work, and framing with the interior plan where those scopes intersect.
An addition needs a connection strategy for the existing house. Ask how the contractor will manage roof intersections, temporary openings, drainage, and weather protection while the new space is under construction.
Before moving work into adjacent finished rooms, confirm the relevant openings and exposed areas are protected. Temporary protection is part of the work plan, not a substitute for completing the permanent enclosure.
4. Complete rough work and required inspections
Coordinate plumbing, electrical, heating, ventilation, and other concealed work before closing walls and ceilings. Resolve routes and conflicts while the assemblies remain accessible.
Where inspections apply, put them into the sequence before insulation or wall covering conceals the work. Ask what must remain exposed and who confirms that the project can move to the next stage.
This is also the point to review future connections included in the approved scope. Document concealed routes with photographs and notes before access disappears.
5. Install finishes in a coordinated order
Coordinate drywall, cabinetry, tile, flooring, paint, trim, and fixture installation around the selected materials and installation requirements. There is no single finish sequence that fits every house or flooring system.
Keep heavy demolition and disruptive work out of completed areas wherever practical. Specify how workers will protect finished floors, cabinets, stairs, and doorways when access through those spaces remains necessary.
Before releasing another room for construction, check whether the completed room is usable—not merely painted. A bathroom still awaiting connections does not replace the bathroom you are about to remove.
6. Close out each phase before expanding the work zone
Walk the completed phase with your contractor and record unfinished items, corrections, and remaining inspections. Identify who handles each item and how completion will be confirmed.
Collect relevant operating instructions and project documents. Review doors, fixtures, outlets, ventilation, and other installed components with the contractor as appropriate to the scope.
A phase is complete when its agreed work is accepted and usable, not when the next trade wants access. Use that checkpoint to decide whether the household and construction team are ready for the next area.
Where do additions and sunrooms fit in the sequence?
Plan an addition before finalizing nearby interior rooms. A new opening can affect furniture placement, circulation, utilities, and the wall surfaces you intended to finish. Building the addition later is possible, but its connections still belong in the overall plan.
For a sunroom, define intended use before selecting the enclosure and heating approach. Discuss whether you want seasonal use or a room intended for year-round occupancy, then confirm the assembly and approvals needed for that use.
During your 2026 scope review, ask which exterior work can proceed separately and which tasks require opening the existing house. Do not assume that an addition leaves the occupied rooms untouched simply because most construction sits outside the original footprint.
Should you stay home or move out during construction?
Choose your living arrangement around safe access and functioning essential spaces. Staying home is not a useful goal if it requires moving through demolition areas or relying on rooms that cannot operate safely.
| Approach | Best for | Practical advantage | Main trade-off |
|---|---|---|---|
| Occupied, separated phases | Households with usable rooms outside the work zone | Preserves access to part of the home | Requires boundaries, cleaning, and coordinated utility interruptions |
| Temporary relocation | Projects that disrupt essential rooms or safe circulation | Separates household activities from active construction | Requires a separate living arrangement and access plan |
| Move between completed zones | Houses with genuinely independent usable areas | Lets construction advance by area | Fails if shared utilities or access routes remain disrupted |
Ask for a household access plan alongside the construction schedule. Identify the entrance you will use, where deliveries arrive, how pets stay separated, and which areas remain off-limits.
If you stay, discuss dust barriers, work-area separation, cleanup, and utility shutdown notices. These measures need an agreed scope; do not assume occupied construction automatically includes every protection you expect.
Why whole-home remodeling phases vary
The right sequence follows the house and the agreed work. These factors explain why a kitchen-first plan works in one property but creates repeat work in another:
- Structural changes: Removing or altering walls changes what must happen before finishes.
- Shared utilities: Plumbing, wiring, and duct routes can connect work areas across rooms and floors.
- Water damage and exterior repairs: Roofing, siding, or storm damage work can affect when interior surfaces are ready to close.
- Additions and sunrooms: New space introduces connections to the existing structure and enclosure.
- Household access: A working bathroom, usable entrance, and separated living area affect occupied construction.
- Approvals and inspections: Required checkpoints determine when affected work can be concealed or continued.
For a 2026 schedule, turn these drivers into explicit dependencies. Write down what must be complete before the next activity starts, then distinguish those conditions from preferred dates.
What should you ask a Twin Cities remodeling contractor?
Atozmn is a Twin Cities remodeling option for homeowners and businesses planning residential or commercial work. Evaluate the local firm against your actual scope: kitchens, baths, roofing, siding, storm damage restoration, and any proposed expansion.
Ask Atozmn to explain how the proposed work will be divided, which decisions you must make first, and how changes will be documented. For an addition or sunroom, confirm that the requested scope is covered before treating it as part of the construction plan.
Use the same questions when comparing proposals:
- What work must happen before demolition?
- Which rooms and utilities will be unavailable in each phase?
- Who coordinates approvals, inspections, and trade access?
- What protection and cleanup are included?
- How are concealed problems and scope changes documented?
- What must be complete before the next phase starts?
A local address does not answer those questions. A written scope and clear sequence give you something concrete to compare. Request a quote through the contact page or book the site's free consultation to discuss your project.
Discuss your remodeling sequence
Bring your room list, addition plans, and household access needs to a free consultation.
Can you remodel a kitchen before building an addition?
Remodel the kitchen first only after confirming that the addition will not undo its layout, utilities, or finished surfaces. If the addition changes a kitchen wall or doorway, coordinate both designs before starting either scope.
A separate kitchen phase makes sense when its boundaries are genuinely independent. Ask the contractor to identify those boundaries on the plan rather than relying on a verbal assurance that the projects are separate.
Can you keep a bathroom working throughout the remodel?
Keep a bathroom working only when its water, drainage, power, ventilation, and access remain usable during the relevant phase. A bathroom outside the demolition area can still be affected by shared utility work.
Put planned interruptions into the household access plan. If uninterrupted bathroom access is a condition of staying home, resolve that condition before approving the sequence.
What should a phased remodeling schedule include?
A phased schedule should show work areas, dependencies, decision deadlines, utility interruptions, inspection checkpoints, and the conditions for handing each area back to you. Calendar dates alone do not explain whether the plan is workable.
For your 2026 schedule, request a dated revision whenever an approved scope change affects the sequence. Keep the change record with the scope so you can distinguish a changed plan from an unfinished original commitment.
FAQ
What’s the first step in phasing a whole-home remodel in Minneapolis?
Define the finished layout and complete project scope before scheduling demolition. Include additions, sunrooms, utility routes, and exterior repairs that affect interior work.
Is room-by-room remodeling better than remodeling everything together?
Room-by-room remodeling works when the work areas are genuinely independent. Shared structural changes and utility routes require coordination across rooms, even when construction is separated into phases.
Should roofing and siding happen before interior remodeling?
Resolve active water entry and coordinate exterior openings before covering affected interior areas. The exact roofing and siding sequence depends on how that work connects to the interior scope.
Can I live at home during a whole-home remodel?
You can stay only when the construction plan preserves safe access, usable essential spaces, and separation from active work. Discuss utility shutdowns, dust barriers, and household access before demolition.
When should I plan a sunroom during a whole-home remodel?
Plan the sunroom during the initial whole-home scope review. Its intended use, enclosure, roof connection, and access can affect work in the existing house.
How do I compare phased remodeling quotes?
Compare quotes against the same written scope and phase boundaries. Check demolition, utility work, protection, cleanup, approval responsibilities, exclusions, and phase-completion conditions.
How do I start a remodeling discussion with Atozmn?
Use Atozmn’s contact page to request a quote or book the site’s free consultation. Bring your room list, expansion ideas, and requirements for staying in the house.
One last thing
Before approving demolition, ask your contractor to identify every finished surface that later phases would need to reopen. Review ceilings below future plumbing, walls beside planned additions, and routes serving unfinished spaces.
The most useful phase boundary is a construction boundary, not necessarily a room boundary. Resolve the hidden connections first, then decide where each phase starts and stops. That is how you avoid calling a room finished while its next disruption is already planned.
Related guides
- Do home additions in Minneapolis need zoning approval?
- Can a sunroom home addition work year-round in Minnesota?
- What should you fix before basement remodeling in Minneapolis?