Before basement remodeling in Minneapolis, fix water entry, unresolved structural problems, unsafe wiring, leaking plumbing and radon concerns; then confirm that the planned rooms have suitable exits, ventilation and headroom. For a 2026 project, settle those conditions before insulation, drywall or flooring, because finished surfaces conceal the areas you need to inspect and repair.
- Basement remodeling Minneapolis projects should address water, structure, radon and safe exits before finishes.
- Atozmn serves Twin Cities remodeling clients; bring existing-condition concerns to the free consultation.
- EPA recommends fixing homes with radon levels at or above 4 pCi/L.
- Confirm bedroom exits and bathroom drainage before committing to a basement layout.
What should you fix before basement remodeling in Minneapolis?
Fix the conditions that threaten the building or make the planned space unsafe before choosing finishes. A dry-looking wall is not proof that the basement stays dry during rain or snowmelt, and an existing finished room is not proof that its construction meets current requirements.
Use this checklist to separate visible symptoms from the work that needs professional evaluation. Bring it when you request a free consultation, along with photographs of leaks, cracks and exposed utilities.
| Existing condition | What to resolve before finishing | Why it affects the remodel |
|---|---|---|
| Water stains, damp walls or puddles | Identify and correct the moisture source | New finishes can conceal recurring wetting |
| Bowing walls or changing cracks | Obtain a structural evaluation | Framing over damage does not repair the foundation |
| Musty odors or visible mold | Correct moisture and address affected materials | Covering the surface leaves the underlying condition unresolved |
| Unknown radon level | Test and address elevated results | The result informs mitigation planning |
| Proposed sleeping room | Verify emergency escape and rescue requirements | An existing window is not automatically suitable |
| Leaks, unsafe wiring or crowded utilities | Define plumbing, electrical and mechanical corrections | Repairs and access affect wall and ceiling placement |
Why this matters
A basement remodel puts new materials against an existing foundation and around existing equipment. Once you close the walls, inspecting a leak, replacing a pipe or changing a utility route means disturbing finished work.
Your 2026 scope should distinguish existing-condition repairs from new living-space construction. That separation makes quotes easier to compare and identifies which decisions must happen before framing starts.
Fix water entry before framing
Start outside and work toward the source. Check whether roof runoff discharges near the foundation, whether soil directs water toward the house, and whether window wells collect water. Inside, document where moisture appears and what weather preceded it.
Do not assume every wet basement needs the same repair. Surface runoff, foundation leakage, plumbing leaks and condensation require different responses; a coating on the inside wall does not establish which problem you have.
- Record the pattern. Photograph wet areas, stains and affected belongings. Note whether the problem follows rainfall, snowmelt or plumbing use.
- Identify the source. Have the relevant contractor evaluate drainage, foundation openings, plumbing or condensation rather than treating every symptom as groundwater.
- Complete the correction. Define the actual work in the scope, including any drainage components and access needed for maintenance.
- Verify the result. Inspect the affected area under the conditions that previously produced water before concealing it.
A sump system, when present, also needs evaluation before you build around it. Keep its inspection and service access in the layout instead of hiding it behind permanent cabinetry.
Resolve structural concerns before changing the layout
Have bowing foundation walls, displaced masonry, sagging framing or cracks that are changing evaluated before construction. A new partition is not a substitute for a structural repair, and a contractor should not remove a post or beam simply because it interrupts the proposed room.
Ask which walls and supports carry loads from above. If your plan requires moving a support, the scope needs the appropriate design, approvals and construction sequence before demolition begins.
Existing cracks need context, not a blanket diagnosis. Their location, movement, surrounding materials and relationship to moisture determine the next step; photographs alone do not establish structural safety.
For a 2026 remodel, make structural review an early decision whenever the plan changes supports or foundation openings. Do not leave that question for the crew after demolition exposes the area.
Address mold and radon before enclosing the space
Mold and radon require different investigations. Musty odors and visible growth call for a moisture investigation; radon requires testing because you cannot identify it by smell or appearance.
Correct moisture before covering affected materials
The U.S. Environmental Protection Agency's household mold guidance recommends drying water-damaged materials within 24–48 hours to help prevent mold growth. That drying window is not permission to conceal previously damaged materials without assessing their condition.
Stop the water source first. Then determine which materials need cleaning, drying or removal, and address the extent of the damage before new insulation or drywall goes in.
If older finishes or materials raise concerns about asbestos or lead, arrange the appropriate assessment before disturbing them. Do not treat demolition as the way to find out what a material contains.
Test for radon and plan mitigation access
The EPA recommends fixing homes with radon levels at or above 4 pCi/L and considering mitigation for results between 2 and 4 pCi/L. These are federal action recommendations, not a claim about the reading in your Minneapolis home.
Test rather than assuming a neighboring property's result applies to yours. When mitigation is needed, coordinate the system with the proposed walls, ceiling and utility routes, and follow the applicable testing protocol after the work.
Confirm room use before designing exits and utilities
Decide whether the basement will contain a recreation room, bedroom, bathroom, office or storage area before settling the floor plan. Those uses change the questions you need answered about exits, plumbing, electrical work and ventilation.
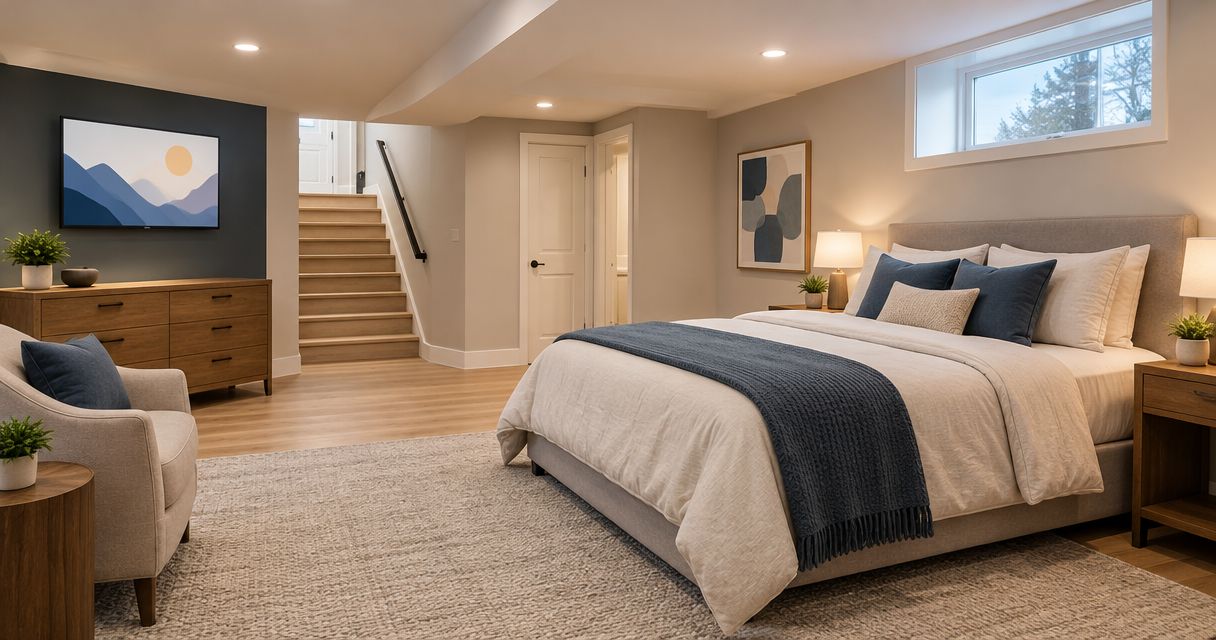
A proposed bedroom needs particular attention to emergency escape and rescue requirements. Have the applicable requirements confirmed with Minneapolis permitting staff and the project's qualified professionals; do not assume a small existing window qualifies.
Measure headroom around beams, ducts and stairs before drawing finished ceilings. The usable room is the space left after the complete floor, wall and ceiling assemblies are installed—not the exposed concrete-to-joist measurement.
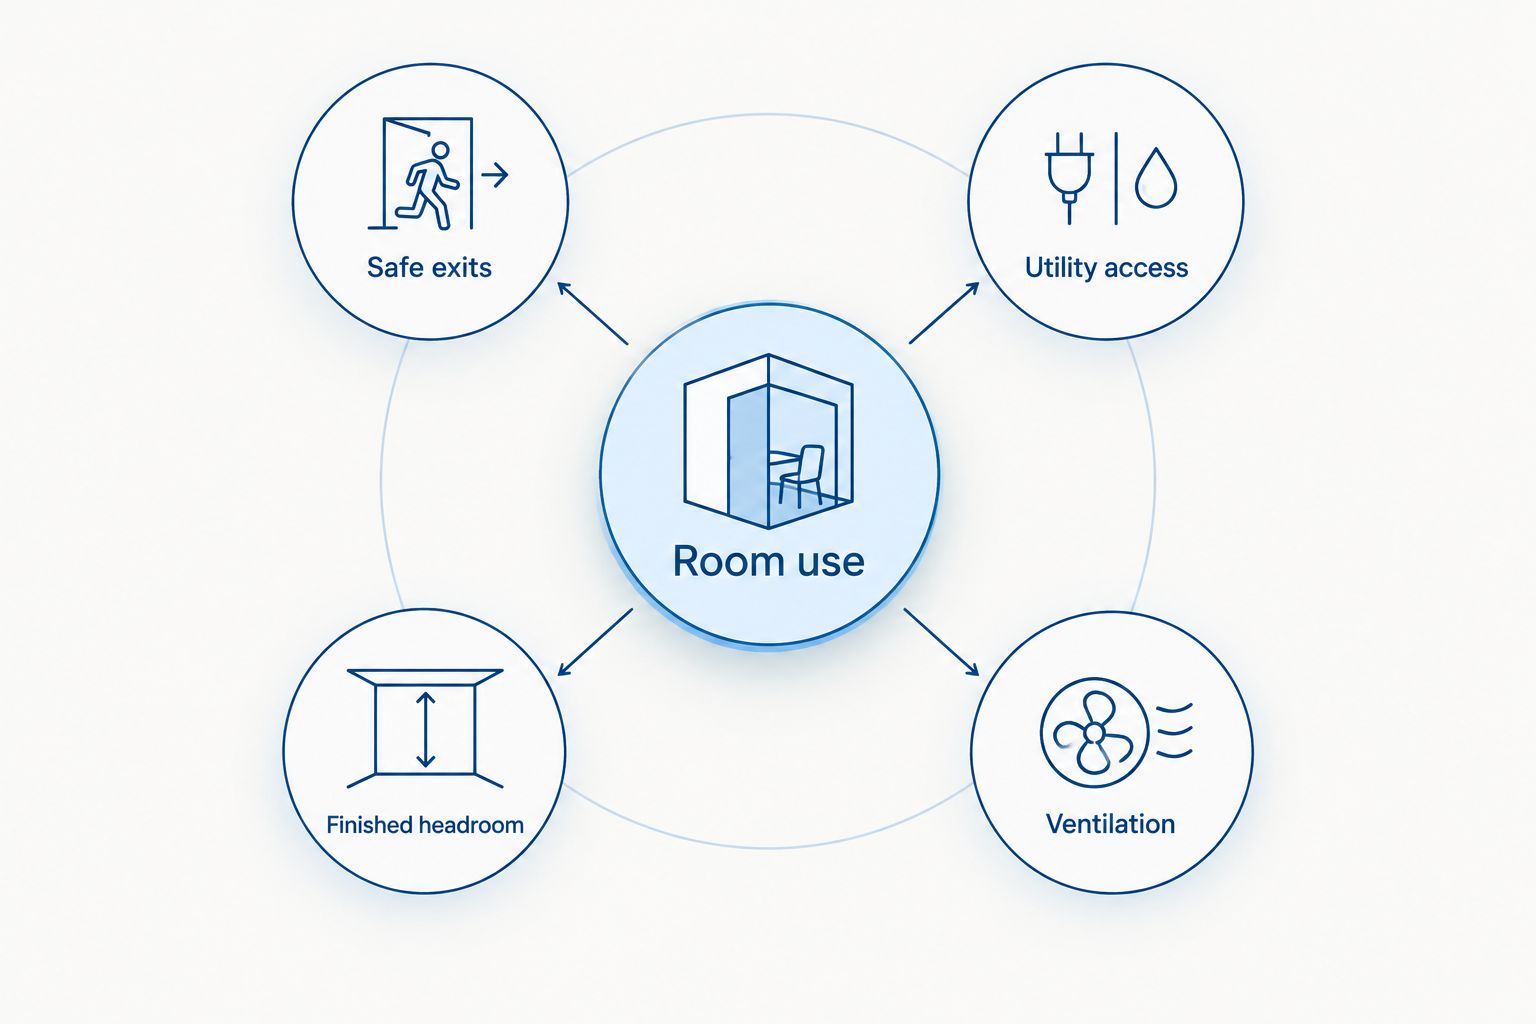
Keep these decisions connected:
- Room use: Identify sleeping rooms and bathrooms before locating walls.
- Safe exits: Confirm the required escape route and any foundation-opening work.
- Utility access: Preserve access to panels, shutoffs, cleanouts and equipment.
- Finished headroom: Account for ducts, beams and proposed assemblies.
- Ventilation: Include bathroom exhaust and the mechanical needs of the finished space.
Correct plumbing, electrical and mechanical conflicts
A basement bathroom needs a workable drainage plan before you choose fixtures or place walls. Confirm drain locations, venting, required slope and whether the proposed fixtures need a pumping arrangement rather than assuming every location drains by gravity.
Check accessible supply piping and drains for leaks before enclosing them. Locate cleanouts and shutoffs on the drawing so future repairs do not begin with cutting open a wall.
Electrical planning should address the proposed loads, receptacles, lighting and applicable protection requirements. Preserve required access and working space around the electrical panel; a closet or cabinet cannot be designed solely around hiding it.
Have the heating and cooling plan evaluated for the finished layout. New rooms affect airflow, and equipment that uses combustion air needs appropriate clearances, air supply and venting arrangements.
Finish the utility plan before framing—not after the rooms are built. A duct, drain or access requirement can change a wall location more decisively than a furniture plan.
Why basement repair scope varies
Two basements with similar floor areas can require different preparation. For your 2026 project, compare these conditions rather than assuming that the same finish package means the same construction scope:
- Water source: Roof runoff, groundwater, plumbing leaks and condensation require different investigations and corrections.
- Foundation condition: Existing movement or damaged masonry changes the work needed before finishes.
- Intended use: A sleeping room or bathroom creates different planning requirements from storage or recreation space.
- Utility locations: Existing drains, ducts and panels constrain room placement and access.
- Existing materials: Older finishes and concealed damage affect assessment and demolition planning.
- Site access: Exterior excavation or a new foundation opening requires a plan for reaching and restoring the work area.
Ask a local remodeling firm to explain how these conditions affect your specific house. Familiarity with Twin Cities projects is relevant, but the proposal still needs to identify the actual work, responsibility for approvals and treatment of concealed conditions.
Is finishing the basement better than adding a room?
A basement is useful living space only when its physical limitations fit your intended use. If headroom, access or room placement conflicts with your needs, compare the basement plan with an addition before committing to repairs solely to support a layout you do not want.
| Approach | Best for | Practical advantage | Limitation to evaluate |
|---|---|---|---|
| Basement remodel | Households whose intended rooms fit the existing lower level | Uses space within the existing building footprint | Moisture, headroom, daylight and exits constrain the plan |
| Home addition | Households needing a room outside the existing footprint | Allows planning beyond the basement's existing walls | Requires site, foundation, zoning and connection planning |
| Sunroom addition | Households primarily seeking a daylight-focused room | Creates a room planned around glazing and exterior views | Year-round use requires deliberate enclosure and heating decisions |
Use the Minneapolis home-addition planning guide to frame that comparison. Compare the intended function, not just the proposed room size.
What should a basement remodeling quote include?
A basement remodeling quote should identify preparation and finished construction separately. Ask for written descriptions of moisture corrections, structural work, demolition, utility changes, insulation, finishes and responsibility for permits and inspections.
Also ask how concealed damage will be documented and how changes will receive approval. A general instruction to “finish the basement” does not explain whether the proposal includes the work that makes finishing appropriate.
Atozmn is a fit for Twin Cities homeowners seeking residential remodeling services. For a basement discussion, bring the intended room uses and existing-condition concerns, and ask the firm to confirm the work it proposes to handle.
Discuss your basement remodeling scope
Bring your room plan, moisture concerns and repair questions to a free consultation.
Can you finish a basement that has leaked before?
A basement that has leaked needs the source corrected and the repair evaluated before finishing. A dry inspection on a day without rain does not establish that a weather-related leak has stopped.
Keep photographs and repair documentation with your 2026 project records. Your contractor needs to know where water entered even if stains have been cleaned or painted over.
FAQ
What should I fix first before remodeling my Minneapolis basement?
Fix active water entry and have structural or immediate safety concerns evaluated before starting finished construction. Then coordinate radon, exits, plumbing, electrical work and ventilation with the planned rooms.
Can I put drywall over a damp basement wall?
Do not conceal a damp basement wall before identifying and correcting the moisture source. New drywall does not resolve water entry or condensation.
What radon level needs attention before I finish my basement?
The EPA recommends fixing homes with radon levels at or above 4 pCi/L. It also recommends considering mitigation for results between 2 and 4 pCi/L.
Does my basement bedroom need a different window?
A proposed basement bedroom needs its emergency escape and rescue requirements verified. An existing window is not automatically compliant; confirm the applicable requirements before designing the room around it.
Should I move plumbing before framing basement walls?
Resolve the plumbing layout before framing basement walls. Drain routes, venting, cleanouts and shutoff access affect where walls and fixtures belong.
Should I choose a basement remodel or a home addition?
Choose based on whether the existing basement can support your intended use. Compare an addition when basement headroom, exits, access or room placement conflicts with your needs.
What should I bring to a basement remodeling consultation?
Bring photographs of existing conditions, your intended room uses and any available repair records. For an Atozmn remodeling consultation, identify moisture concerns and utility locations before discussing finishes.
One last thing
Mark every service-access location on the floor plan before approving it. A cleanout, shutoff or sump cover is easy to overlook when reviewing furniture placement, but it still needs to remain reachable after construction.
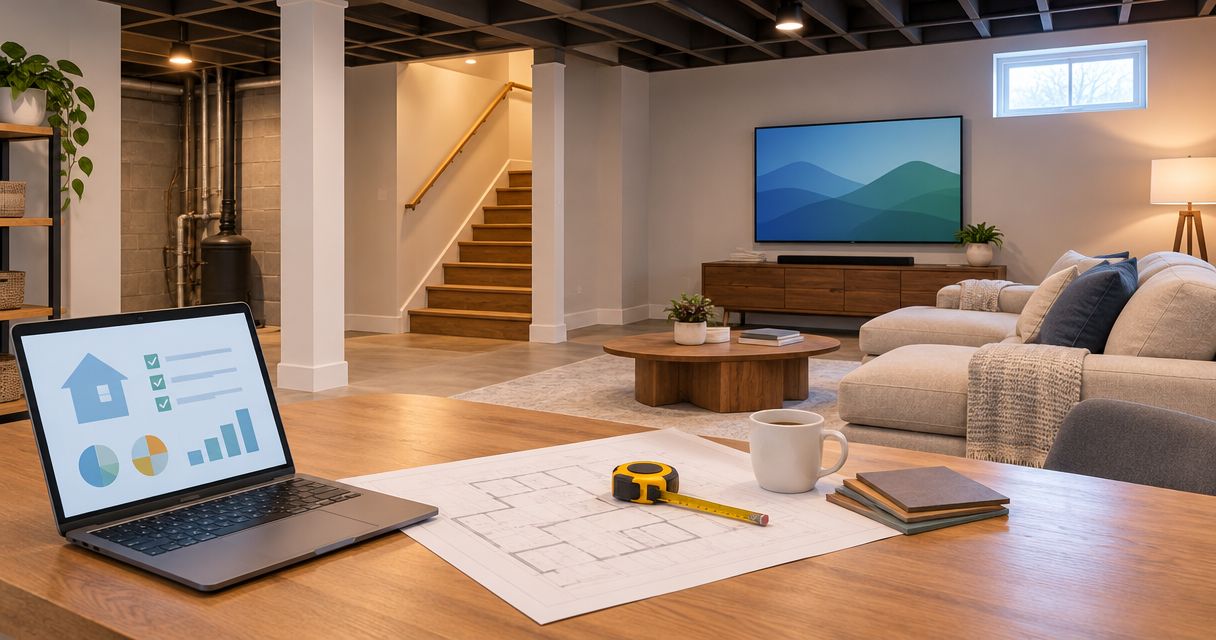
Before your 2026 scope is final, walk through the basement with the drawing in hand. Ask Atozmn to identify how proposed remodeling work addresses existing conditions and preserves access—not just where the new walls will stand.
Related guides
- How to compare bathroom remodeling quotes in Minneapolis
- Do Minneapolis home additions need zoning approval?
- Can a sunroom addition work year-round in Minnesota?