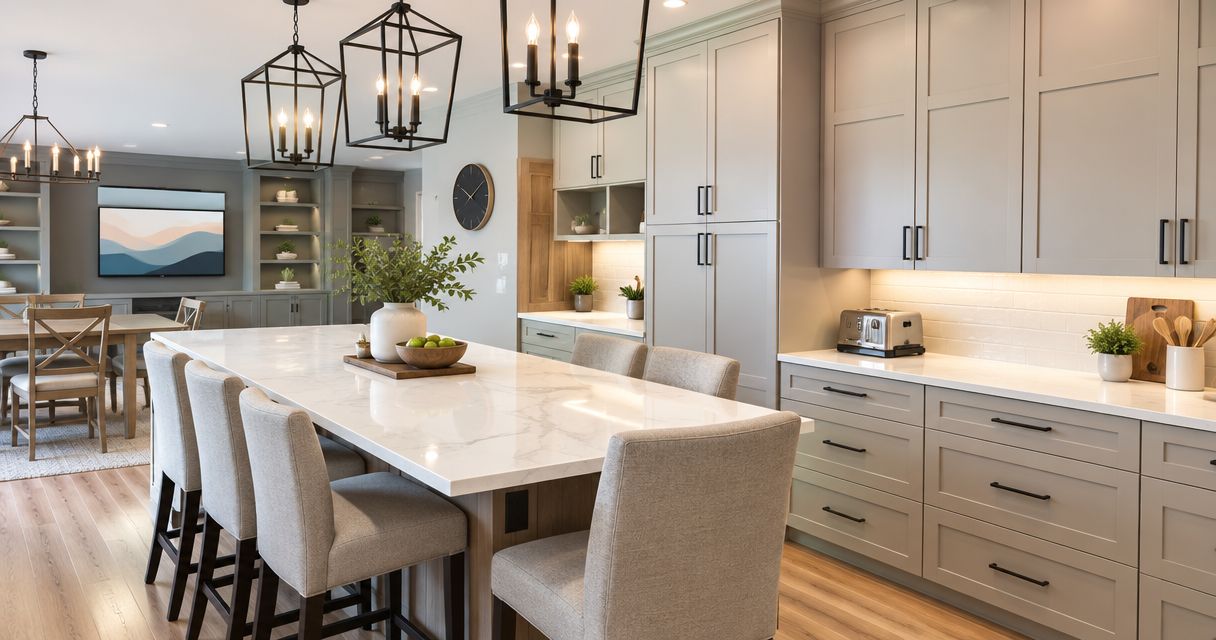
Yes—you can keep your existing layout when remodeling a Minneapolis kitchen if the room works for your household and the planned cabinets, appliances, and utilities fit safely. Keeping the same footprint does not automatically mean existing wiring, plumbing, or ventilation can stay unchanged. For a 2026 project, decide what needs to improve before deciding what needs to move.
- For kitchen remodeling Minneapolis homeowners can retain a functional layout while replacing cabinets, surfaces, and appliances.
- Keeping appliance locations does not guarantee existing wiring, plumbing, or ventilation will suit the planned work.
- Atozmn provides Twin Cities remodeling services for homeowners planning kitchen renovations and broader home improvements.
- Compare a retained layout with targeted changes before committing to wall removal or an addition.
Can you keep your layout when remodeling a Minneapolis kitchen?
Keep the layout if it supports how you cook, clean, store food, and move through the room. Change it when a specific problem cannot be solved within the existing arrangement. New finishes will not fix a refrigerator that blocks a doorway or a dishwasher that interferes with the sink.
Start with a measured drawing and a written list of problems. The guide to budgeting for kitchen remodeling in Minneapolis provides a related planning reference as you define the work.
| Approach | Best for | Main advantage | Main limitation |
|---|---|---|---|
| Keep the layout | A kitchen with workable circulation and useful appliance locations | Retains the room's basic arrangement | Preserves problems that depend on moving fixed elements |
| Make targeted changes | A kitchen with a specific storage, access, or work-area problem | Directs construction toward the problem | Can still require utility or finish changes |
| Change the footprint | A kitchen whose needs exceed the existing room | Allows a different room arrangement | Adds structural, site, or adjoining-room decisions |
Use this comparison to choose the scope, not to assume which approach requires the least work. Replacing cabinets in their existing locations still involves checking dimensions, wall conditions, and installation requirements.
Why this matters
A kitchen layout controls more than where cabinets sit. It determines where you carry groceries, open appliance doors, prepare food, and pass other people. Keeping a workable arrangement focuses the project on the parts that need replacement.
For your 2026 renovation plan, separate appearance problems from operating problems. Worn cabinet fronts are different from inaccessible storage; an outdated backsplash is different from a cooking area crossed by household traffic. Those distinctions help you explain the job clearly to a local remodeling contractor.
Keep the layout when the room already works
A retained-layout remodel is best for a kitchen whose main work areas are in useful places. You can change cabinet interiors, replace damaged surfaces, and revise lighting without automatically moving the sink or range. The important test is whether the proposed replacements fit the actual room.
Walk through an ordinary meal before approving a plan. Notice where you set down groceries, rinse produce, prepare ingredients, and put away dishes. Record the places where you stop, backtrack, or ask someone to move.
Check these conditions with your contractor:
- Appliance access: Open doors and drawers without blocking an essential passage.
- Preparation space: Identify a usable work surface near the tasks you perform there.
- Storage access: Check whether you can reach everyday cookware and food without moving unrelated items.
- Household traffic: Identify routes between exterior doors, dining space, and adjoining rooms.
- Room fit: Measure windows, door trim, ceiling changes, and other fixed obstructions.
Retain the arrangement only if the finished plan works—not merely because the old cabinets fit there. A deeper refrigerator, different handle, or changed cabinet door swing needs its own fit check. Product installation instructions and the measured plan should guide that review.
What keeping the layout does not mean
Keeping the layout does not mean preserving every cabinet width or storage feature. A cabinet run can remain against the same wall while its internal arrangement changes. You can also discuss replacing awkward storage with an arrangement that better matches the items you use.
The limit is physical fit. A wider cabinet or appliance takes space from something else, even when the overall kitchen footprint stays unchanged. Have the drawing show those changes instead of treating them as installation-day decisions.
Make targeted changes when one area causes trouble
Targeted changes are best for a kitchen with a clearly identified problem rather than a generally unworkable footprint. Examples include an appliance door that conflicts with a passage, a cabinet that prevents useful counter access, or a poorly placed opening into another room.
Describe the problem before naming a solution. Instead of asking for an island immediately, explain that you need a preparation surface while someone else uses the sink. That gives your contractor a practical requirement to evaluate.
A targeted change still needs a complete scope. Moving an appliance can affect its electrical supply, water connection, drain, or exhaust route, depending on the appliance. Changing a cabinet run can expose unfinished flooring or require adjoining surfaces to be repaired.
Ask for the smallest change that actually solves the problem, then check its effects on the rest of the room. Moving a conflict elsewhere is not an improvement. Review appliance doors, cabinet drawers, and walking routes together.
Change the footprint when the room cannot meet your needs
A footprint change is best for a kitchen whose essential functions cannot fit within its boundaries. That decision deserves more scrutiny than choosing cabinets because it can involve adjoining rooms, structural work, or an addition.
First ask whether the space problem belongs to the kitchen itself. A dining table used for storage, a crowded entry, or household traffic through the cooking area can make the kitchen feel inadequate even when the cabinet arrangement is serviceable. Consider the connected spaces before expanding the kitchen.
Home additions and sunrooms serve different purposes. An addition intended to enlarge the kitchen must be planned around that kitchen use. A sunroom intended for sitting or dining does not automatically solve cooking, storage, or appliance-placement problems.
For a 2026 project involving more space, define the intended use before discussing the building shape. The room's function should lead the plan, including how it connects to the existing house. Do not treat an enclosed adjacent space as interchangeable with a finished kitchen extension.
Why keeping a kitchen layout varies in complexity
The retained footprint is only part of the construction scope. These factors determine what your contractor needs to inspect and include:
- Cabinet dimensions: New cabinet sizes, fillers, and door swings must work around existing openings and appliances.
- Appliance requirements: Selected appliances need suitable connections, clearances, and installation conditions.
- Existing utilities: Wiring, plumbing, and ventilation need evaluation against the proposed work and applicable requirements.
- Concealed conditions: Removing finishes can expose conditions that were not visible during an initial walkthrough.
- Surface continuity: Cabinet changes can leave gaps in flooring, backsplash, or wall finishes that need attention.
- Connected work: Changes to walls or adjoining rooms bring decisions beyond cabinet replacement.
Ask which conditions can be confirmed before construction and which remain concealed. The proposal should distinguish visible work from the process for addressing newly exposed conditions. That distinction matters even when every major appliance stays in place.
How do you confirm that the existing layout should stay?
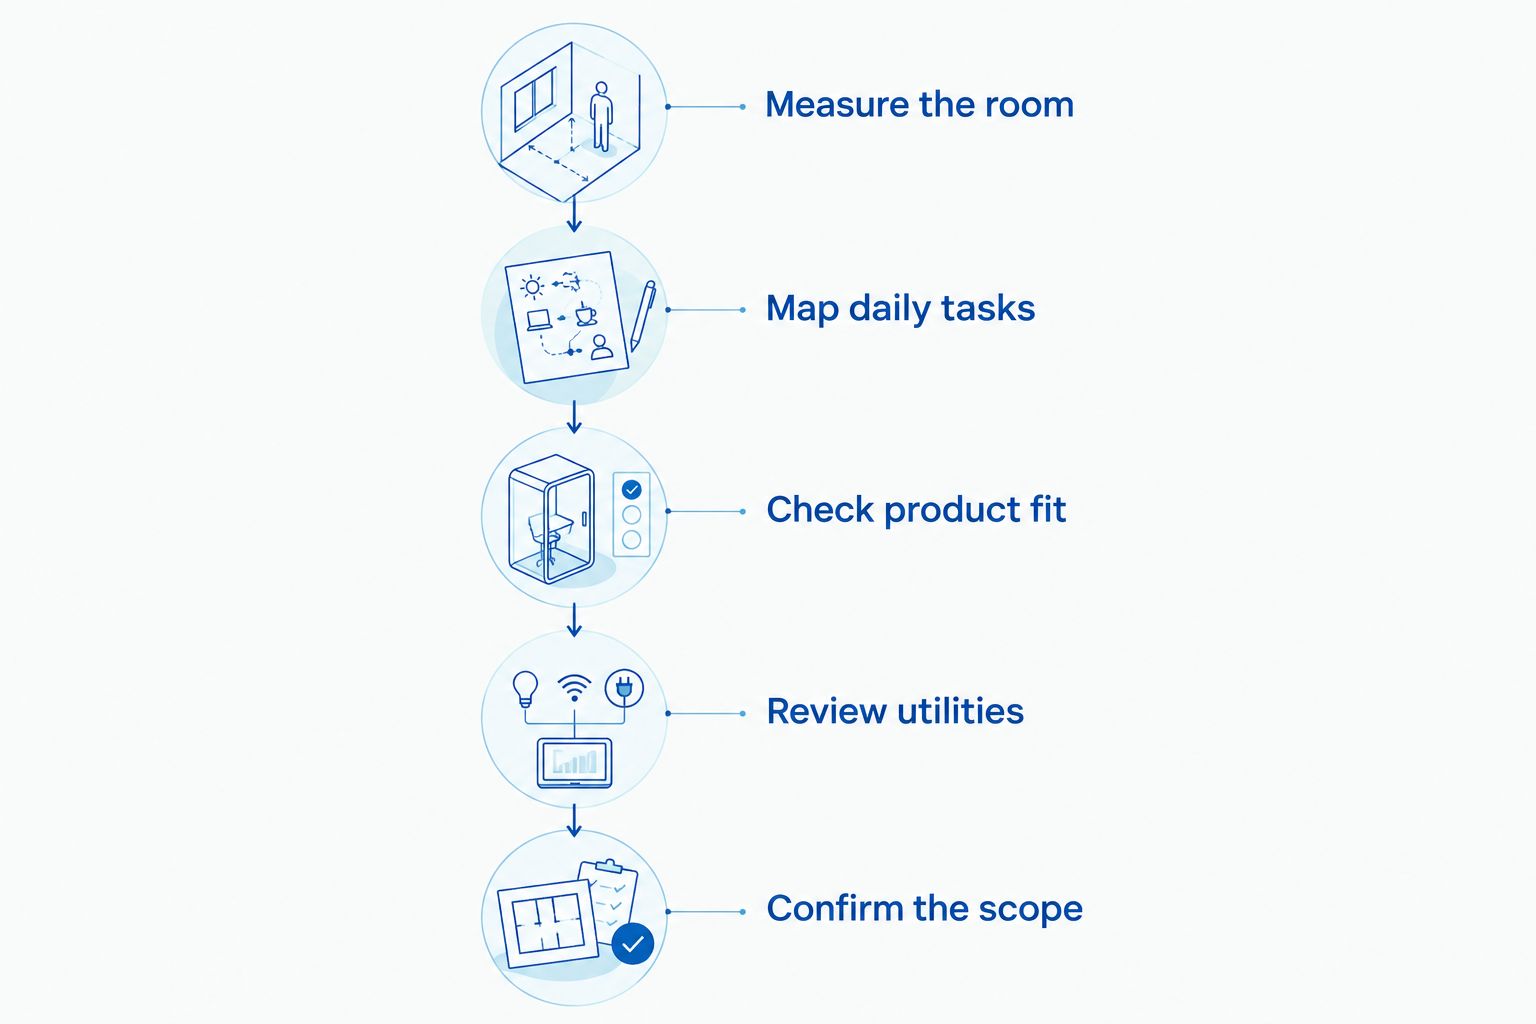
Use a consistent review before approving drawings or ordering materials. For a 2026 kitchen remodel, the goal is a coordinated scope—not simply a familiar floor plan with different finishes.
- Measure the room. Record walls, openings, ceiling conditions, and fixed obstructions. Confirm dimensions before selecting cabinets around them.
- Map daily tasks. Mark where you store food, prepare meals, cook, clean, and put dishes away. Identify conflicts while the current kitchen is still available to observe.
- Check product fit. Review the actual dimensions and installation instructions for the proposed appliances and cabinets. Do not rely on the dimensions of the items being removed.
- Review utilities. Have the contractor identify what remains, what changes, and what needs further evaluation. Ask who confirms applicable permit and inspection requirements.
- Confirm the scope. Put demolition, installation, finish repairs, responsibilities, and the change process into the written proposal.
The order matters: choose the arrangement before finalizing products that depend on it. A cabinet order should reflect a checked plan, not an unresolved discussion about whether the refrigerator belongs on another wall.
What should you ask a Minneapolis remodeling contractor?
Ask a local remodeling firm to explain the construction behind the proposed layout. You need more than a statement that the cabinets will fit. You need to understand how the room will function and what work the proposal includes.
Useful questions include:
- Which existing layout problems does this plan solve, and which remain?
- What appliance information is needed before the cabinet plan is final?
- Which plumbing, electrical, and ventilation connections require evaluation or changes?
- What happens to flooring and wall finishes where cabinets are removed?
- Who handles applicable permits, inspections, and coordination between trades?
- How will concealed conditions and requested changes be documented?
Evaluate the answers alongside the written scope. A clear explanation helps you compare proposals without assuming that identical cabinet locations mean identical work. Ask for unclear inclusions and exclusions to be resolved before signing.
Atozmn is a remodeling option for Twin Cities homeowners planning kitchen work alongside broader home improvements. Its stated services include residential remodeling, but the specific work for your property belongs in the project proposal. Discuss the retained-layout option and its limitations rather than assuming every requested change is included.
Use the contact page to request a quote or book the site's free consultation. Bring your room measurements, appliance information, and a short list of problems you want the remodel to solve.
Plan your kitchen remodel
Discuss your existing layout, needed changes, and project scope with Atozmn.
Can you keep the sink in the same location?
Yes, keeping the sink location is compatible with a kitchen remodel. The new sink, cabinet, faucet, and dishwasher arrangement still need to work together, and the existing connections need evaluation for the proposed installation.
Do not treat a retained sink location as confirmation that everything beneath it remains untouched. Ask the proposal to identify connection work and any cabinet or surface changes around the sink.
Do new cabinets have to match the old cabinet sizes?
No, replacement cabinets do not have to repeat every existing cabinet width. Their combined dimensions must fit the measured space while leaving room for appliance openings, fillers, trim, and usable door swings.
Changing cabinet sizes can improve storage without relocating the kitchen's main work areas. Confirm the complete run on the drawing so an improvement in one location does not create a tight fit elsewhere.
Does keeping the layout eliminate permit questions?
No, retaining the kitchen layout does not by itself determine whether permits are required. The actual work—not just the floor plan—needs review against applicable requirements.
For a 2026 Minneapolis project, ask the contractor to identify the permit and inspection responsibilities for the proposed scope. Keep that responsibility explicit in the agreement rather than assuming that a retained layout settles it.
FAQ
Can I remodel my Minneapolis kitchen without moving appliances?
Yes, you can remodel a Minneapolis kitchen while retaining appliance locations if the proposed products fit and their installation requirements are met. Have the contractor evaluate existing connections and clearances before finalizing the plan.
Is keeping my kitchen layout better than changing it?
Keeping your kitchen layout is better when the arrangement already supports your cooking, storage, and household traffic. Change the arrangement when a specific functional problem cannot be solved within it.
Can I add an island without changing the kitchen footprint?
You can consider an island within the existing footprint only if the measured plan supports its size, access, and intended use. Check appliance doors and walking routes before treating an island as part of the final scope.
Will replacing cabinets expose unfinished flooring?
Replacing cabinets can expose unfinished flooring where the old and new cabinet footprints differ. Ask the contractor to assess visible conditions and explain how uncovered gaps will be addressed.
Should I choose appliances before approving kitchen cabinets?
Confirm appliance dimensions and installation requirements before approving cabinets that depend on them. The cabinet plan needs the selected products’ actual requirements, not assumptions based on the old appliances.
Does Atozmn offer a consultation for Twin Cities remodeling?
Atozmn offers a free consultation through its website for homeowners considering remodeling work. Use the consultation to discuss your kitchen layout, project goals, and the scope you want quoted.
Should I consider an addition instead of keeping my kitchen layout?
Consider an addition when the existing room cannot accommodate the functions you need after evaluating changes within the house. Define whether you need kitchen space, dining space, or another room before choosing the project type.
One last thing
A familiar layout can still hide an unresolved problem. Before approving the plan, walk through unloading the dishwasher and preparing a meal using the proposed cabinet and appliance positions. Check the doors open, not just the appliances drawn as closed rectangles.
For your 2026 planning notes, write down what works well enough to keep. Protecting useful features is just as important as listing what you want replaced.
Related guides
- How do you plan home additions in Minneapolis?
- Can a sunroom home addition work year-round in Minnesota?
- Do home additions in Minneapolis need zoning approval?