
Minneapolis siding contractors should check wall measurements, existing siding, visible moisture damage, flashing, trim, access, and connections to roofs and windows before quoting. A useful quote also separates confirmed work from concealed conditions that cannot be assessed until siding comes off. For your 2026 project, get those assumptions in writing before comparing proposals.
- Comparing siding contractors Minneapolis homeowners contact starts with wall conditions and written scope, not the final total.
- Atozmn serves Twin Cities property owners seeking siding work within a broader remodeling project.
- Require clear flashing, trim, removal, cleanup, and concealed-damage terms before accepting a siding quote.
- Coordinate siding replacement with planned windows, home additions, or sunrooms before exterior work begins.
What should Minneapolis siding contractors check before a quote?
A siding quote should describe the wall assembly being repaired or replaced, not just the visible siding. Ask the contractor to walk the exterior with you and explain what the inspection establishes, what remains uncertain, and how those uncertainties affect the written scope.
Atozmn provides siding and other Twin Cities remodeling services. Use the following checks when discussing your project with any local remodeling contractor.
- Measure each elevation. Identify wall areas, openings, corners, gables, and changes in siding material. Ask which elevations the proposal includes rather than accepting an undefined whole-house description.
- Inspect existing conditions. Look for loose panels, cracked boards, damaged trim, staining, and soft or deteriorated areas. Record where visible damage appears instead of assuming every wall needs the same treatment.
- Check water-management details. Review flashing at windows, doors, roof intersections, and other penetrations, along with the proposed treatment of the weather-resistive barrier behind the siding.
- Identify connected work. Clarify whether soffits, fascia, gutters, window trim, exterior fixtures, and service attachments stay, move, or get replaced.
- Review access and protection. Discuss landscaping, decks, fences, neighboring property, material staging, and safe access around occupied entrances.
- Write down unknowns. Explain how concealed sheathing damage or other hidden conditions will be documented and approved after removal exposes them.
Why this matters before you compare quotes
Two siding proposals can describe different jobs even when both say replacement. One includes removal, wall preparation, flashing, and trim; another leaves some of those tasks outside the base scope. Comparing their totals alone does not tell you which proposal covers your house.
For a 2026 siding project, start with the same project description for every contractor. Specify the elevations involved, whether existing siding comes off, and whether you are planning related exterior changes. Then compare the written inclusions and exclusions side by side.
A detailed inspection reduces ambiguity; it does not reveal everything behind an intact wall. The proposal needs a method for handling discoveries as well as a description of visible work.
Existing siding and wall condition
Ask the contractor to inspect 1 elevation at a time and distinguish isolated damage from repeated problems. A damaged panel near a downspout requires a different discussion from deterioration appearing around several windows. The inspection should record locations and observable conditions without presenting an unverified cause as a diagnosis.
Useful inspection notes identify:
- Loose, split, cracked, or missing siding.
- Open joints and damaged corner pieces.
- Stained areas below windows or roof intersections.
- Deteriorated trim and accessible soft areas.
- Previous patches or changes in material.
- Areas blocked from view by decks, vegetation, or attachments.
Visible conditions help define the initial scope, but sound-looking siding does not establish that concealed sheathing is undamaged. Ask what evidence would trigger further investigation and whether any exploratory opening needs your approval.
For your 2026 proposal, distinguish observed damage, suspected damage, and concealed conditions. These are different levels of certainty and should not be treated as interchangeable findings.
Flashing, drainage, and penetrations
Siding sheds weather, but the details behind and around it also matter. Ask how the proposed work handles water at openings, transitions, and roof-to-wall connections rather than accepting a general promise to seal everything.
The contractor should explain how the siding system connects to:
- Window and door flashing.
- The weather-resistive barrier behind the cladding.
- Roof intersections and adjoining wall surfaces.
- Hose bibs, vents, light fixtures, and other penetrations.
- Lower wall edges and nearby paving or grade.
Caulk is not a substitute for a defined flashing detail. Sealants have specific uses, but a quote should not treat every water-management problem as the same repair. Ask which existing details remain and which will be exposed or rebuilt.
If the project changes insulation or the wall assembly, request an explanation of how those changes affect opening depth, trim, and drainage details. Follow the selected siding manufacturer's installation requirements rather than applying one generic installation approach to every material.
Repair or replacement: what should the inspection establish?
Repair and replacement solve different scopes of work. Ask the contractor to connect the recommendation to the observed condition, the affected area, and the condition of adjacent materials.
| Approach | Best for | Main advantage | Main limitation |
|---|---|---|---|
| Localized repair | Clearly bounded damage with serviceable surrounding siding | Limits disturbance to unaffected areas | Matching existing material and appearance needs confirmation |
| Replacement of an elevation | Problems concentrated on a particular wall | Defines a larger, continuous work area | Transitions to retained siding require careful detailing |
| Full siding replacement | A project intended to address the entire exterior cladding | Allows coordinated treatment across elevations | Expands removal, access, and associated trim work |
A repair recommendation should identify the repair boundary. A replacement recommendation should explain why retaining adjacent siding does not meet the project goal. Neither approach proves that hidden wall materials are sound until the relevant area is exposed.
Ask contractors to price the same defined scope when comparing proposals. A repair quote and a full replacement quote are not competing bids for the same job.
Trim, fixtures, and property protection
A siding proposal needs clear boundaries around the parts attached to the wall. Otherwise, decisions about light fixtures, vents, downspouts, and trim arrive after work has started.
Ask for written treatment of window and door surrounds, corners, soffits, fascia, and transitions between materials. Establish who disconnects and reinstalls affected attachments, and whether specialist work sits outside the siding contract. Do not assume window trim replacement includes window replacement.
Property protection belongs in the same discussion. Identify where materials will be staged, how workers will reach upper walls, and which entrances must remain usable. For an occupied commercial property, also discuss customer paths and delivery access.
Ask what cleanup includes and how the contractor will address debris around planting beds, driveways, and walkways. These details define the work area; they should not depend on a verbal understanding after removal begins.
How should siding work connect to an addition or sunroom?
Tell the contractor about planned additions, sunrooms, and window changes before finalizing siding scope. Those projects can change wall openings, roof intersections, and the point where existing and new exterior finishes meet.
For a 2026 project involving an addition, ask the designer and contractor to resolve the exterior connection before ordering siding. The decision is practical: which wall surfaces remain, which become part of the addition, and where the weather-resistant layers connect.
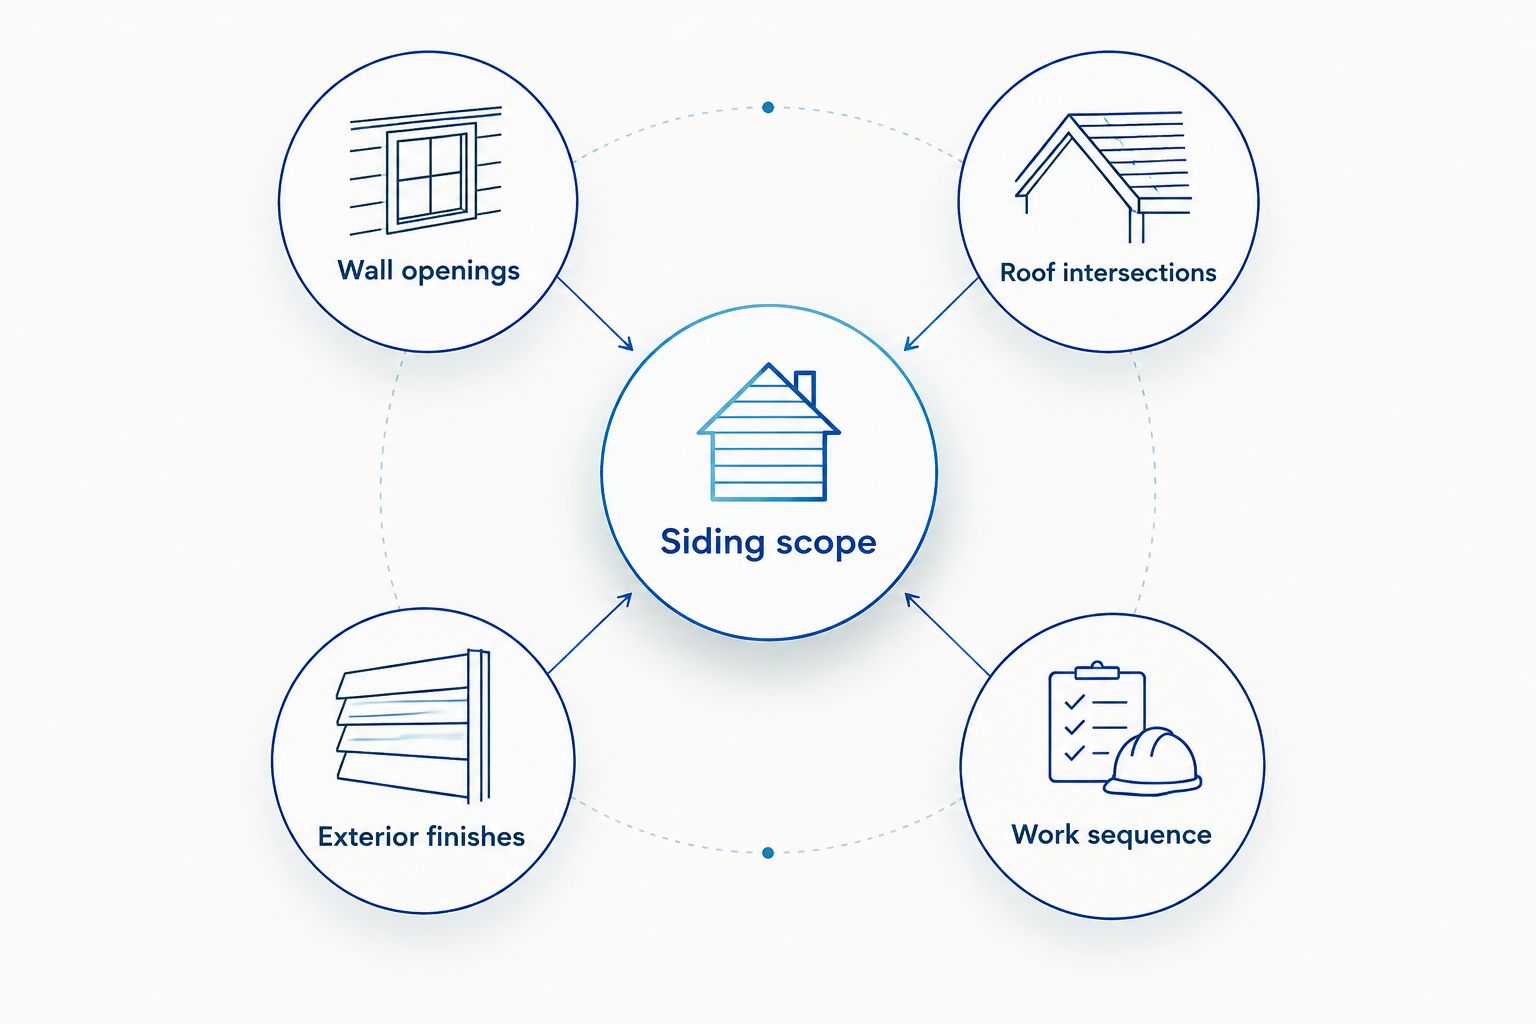
A sunroom requires the same coordination where it joins the existing house. Ask how roof intersections, wall openings, exterior finishes, and work sequence affect the siding proposal. Do not assume a future addition can connect without disturbing newly completed exterior work.
For projects that combine these services, Atozmn's residential remodeling scope makes it a relevant firm to evaluate. Ask for a proposal that clearly separates siding work from addition or sunroom work; service coverage alone does not establish the details of your project.
Why siding quote scope varies
The inspection should explain differences in proposed work. These factors deserve explicit treatment rather than a vague allowance for miscellaneous repairs:
- Existing wall condition: Visible damage and concealed deterioration require different levels of investigation and repair.
- Removal approach: Removing existing cladding exposes different conditions than retaining it, so the proposal must identify the intended method.
- Openings and transitions: Windows, doors, corners, and roof connections add separate detailing tasks.
- Access constraints: Height, decks, fences, and occupied entrances affect how the work area is organized.
- Related remodeling: Additions, sunrooms, and window changes alter where siding starts, stops, and connects.
- Scope boundaries: Trim, fixtures, disposal, wall repairs, and cleanup must be either included or expressly excluded.
When comparing 2 quotes, mark these categories in both documents. Ask about each mismatch before choosing a contractor. A shorter proposal is not automatically a simpler project; it can leave more decisions unresolved.
What should I receive before approving a siding quote?
Keep 3 documents together: the written scope, the product description, and the change-approval terms. They give you a practical reference for what gets installed, where it gets installed, and how changes get authorized.
The written scope should identify the property and elevations, removal method, preparation, flashing, trim, disposal, and exclusions. The product description should identify the proposed siding and relevant accessories rather than using a broad material label alone.
Change-approval terms should explain how newly exposed damage is documented and presented to you. Require approval before added repair work proceeds, and establish who receives notices if you are away from the property.
Ask who handles applicable permit and inspection requirements, then confirm the requirements with Minneapolis before work begins. A 2026 proposal should identify responsibility rather than leave you to infer it from the contractor's general service description.
Request a siding consultation
Discuss siding conditions, project boundaries, and related remodeling during a free consultation.
Should a contractor remove siding before giving a quote?
A contractor does not need to remove all siding to describe visible conditions and propose a scope. However, concealed sheathing and framing cannot be fully assessed through intact cladding. Any investigative opening should have an agreed purpose, authorization, and plan for protecting the opened area.
Can I compare siding quotes without choosing a material?
You can compare inspection findings and scope boundaries before selecting a material. You cannot treat proposals as equivalent if their materials, accessories, or installation requirements differ. Ask contractors to identify those differences explicitly.
FAQ
What should Minneapolis siding contractors inspect before quoting?
Minneapolis siding contractors should inspect wall dimensions, visible siding damage, flashing, trim, penetrations, and access. The quote should also explain how concealed wall damage will be handled after removal.
Can a siding contractor tell whether there is rot behind the siding?
A contractor can identify visible warning signs, but intact siding limits inspection of concealed materials. Ask the contractor to distinguish confirmed damage from suspected damage and explain any proposed investigation.
Should my siding quote include window flashing?
Your siding quote should state how window flashing is treated within the proposed work. Ask which existing components remain and which will be exposed, repaired, or replaced.
Is repairing siding better than replacing it?
Repair fits a clearly bounded problem when surrounding siding remains serviceable; replacement addresses a broader area. Ask the contractor to justify the boundary and explain material-matching or transition limitations.
Should I mention a future sunroom before replacing siding?
Yes, mention a planned sunroom before finalizing siding scope. Its roof and wall connections can affect openings, flashing, exterior finishes, and the sequence of work.
What happens if the contractor finds damage after removing siding?
The contractor should document the exposed condition and follow the agreed change-approval process before additional work proceeds. Establish that process in writing before signing.
Does a siding quote automatically include gutters and fascia?
No, you should not assume gutters and fascia are included. Require the proposal to identify which connected components remain, move, or get replaced.
One last thing
Ask every contractor to identify what the siding quote does not include. An explicit exclusion is easier to resolve before signing than an assumption discovered after the wall is open.
Before requesting Atozmn's free consultation, gather exterior photos and a list of planned windows, additions, or sunroom work. That preparation keeps the conversation focused on the wall conditions and connections your proposal needs to address.
Related guides
- What belongs in a Minneapolis roof replacement estimate?
- How do you compare window replacement quotes in Minneapolis?
- How do you plan home additions in Minneapolis?
- Can a sunroom home addition work year-round in Minnesota?