Best overall for mixed-use living areas: luxury vinyl plank. Best for bathroom floors: porcelain tile. Best budget-focused choice for dry rooms: laminate. This 2026 guide compares six flooring options for a Minneapolis home remodel, including additions, basements and sunrooms.
- The best flooring options Minneapolis remodel projects need depend on moisture, subfloor condition and whether the room stays heated.
- Luxury vinyl plank is the default for mixed-use living areas; porcelain tile suits bathroom floors with proper waterproofing.
- Choose engineered wood for wood-finished additions, solid hardwood for restoration, laminate for dry rooms and carpet for bedrooms.
- Atozmn serves Twin Cities homeowners planning remodeling projects; request a free consultation to discuss the complete room scope.
Why this matters
Flooring connects several construction decisions: subfloor repairs, door clearances, cabinet placement and transitions between rooms. Choose the surface before those details are finalized, but approve installation only after the supporting conditions are checked.
Atozmn is a fit for Twin Cities homeowners planning flooring decisions within a larger residential remodel. Discuss the complete project through Atozmn, rather than treating the finish floor as a separate decorating purchase.
For a 2026 Minneapolis remodel, start with how the room handles tracked-in snow, indoor humidity and heating. A bathroom, basement and unheated sunroom do not present the same installation conditions.
What makes the best flooring for a Minneapolis remodel?
Use these six criteria before comparing colors or plank widths:
- Moisture exposure: Separate routine spills from slab moisture, plumbing leaks and standing water. A water-resistant surface does not fix a wet building.
- Subfloor condition: Check flatness, movement, damaged panels and existing floor layers. Each flooring system has its own preparation requirements.
- Temperature limits: Confirm the manufacturer's approved conditions, especially in three-season rooms and spaces with intermittent heat.
- Repair options: Consider whether damage calls for refinishing, individual-piece replacement or removal of a larger section.
- Finished height: Include underlayment, setting materials and transitions when checking doors, appliances and adjoining floors.
- Daily use: Match the surface to wet boots, pets, bedroom comfort and the cleaning you will actually do.
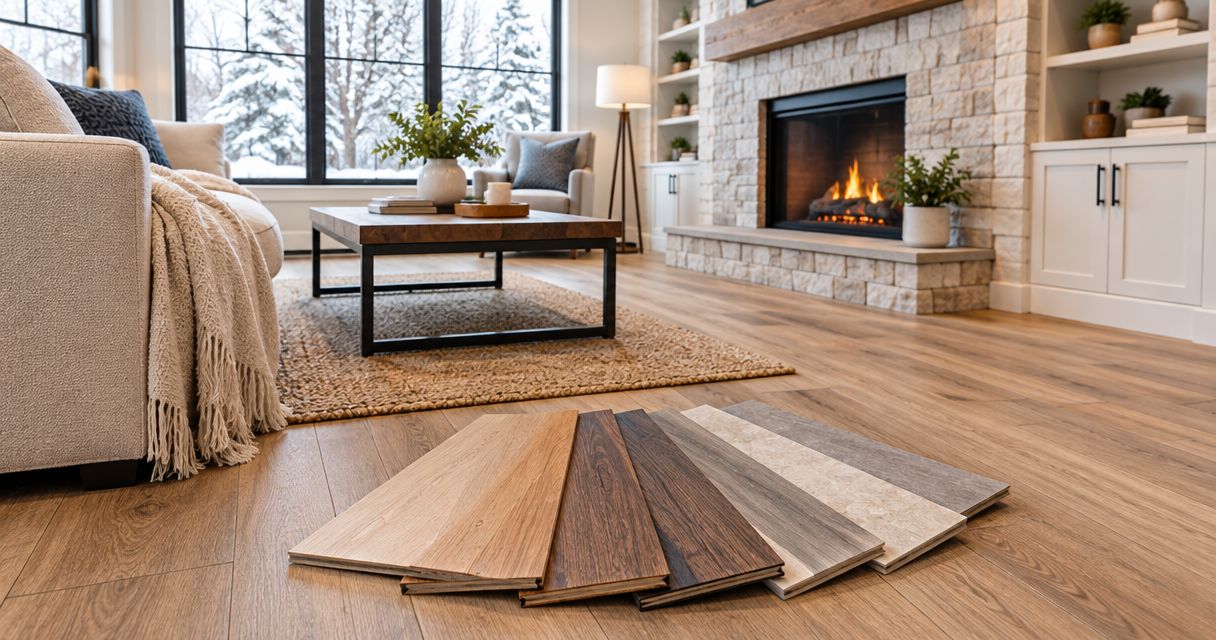
Bring 3 physical samples to the room and compare them beside the existing trim. This is a practical selection step, not a substitute for checking the product's installation instructions.
Flooring options at a glance
| Rank and material | Best for | Standout feature | Key limitation |
|---|---|---|---|
| 1. Luxury vinyl plank | Mixed-use living areas | Resilient surface with wood-look options | Requires a properly prepared substrate; cannot be sanded like wood |
| 2. Porcelain tile | Bathroom floors | Handles routine surface water well | Hard underfoot; waterproofing remains a separate assembly detail |
| 3. Engineered wood | Conditioned home additions | Real wood surface with layered construction | Moisture limits and refinishing options vary by product |
| 4. Solid hardwood | Restoring existing wood-floor continuity | Can be refinished when condition permits | Responds to humidity and is unsuitable for persistently wet conditions |
| 5. Laminate | Dry-room updates | Decorative surface with wear-resistant options | Water performance varies; damaged surfaces cannot be sanded back |
| 6. Carpet | Bedrooms and quiet rooms | Soft walking surface | Holds debris and needs prompt attention after wetting |
1. Luxury vinyl plank: best flooring for mixed-use living areas
Luxury vinyl plank provides a resilient walking surface with printed wood-look designs. It is the default recommendation for a family room or connected living area where easy cleanup matters more than having real wood.
Do not confuse a waterproof plank claim with a waterproof room. Water can still reach perimeter gaps, adjoining materials or the subfloor, and installation limits differ between products.
Luxury vinyl plank pros:
- Offers a less rigid walking surface than tile.
- Cleans without the grout joints found in tile installations.
- Provides wood-look choices without requiring wood refinishing.
Luxury vinyl plank cons:
- Subfloor irregularities can affect appearance or joint performance.
- A damaged wear surface cannot be restored by sanding.
- Floating installations require the clearances specified by the manufacturer.
For a 2026 kitchen remodel, settle the cabinet and flooring sequence before ordering materials. Some floating systems restrict installation beneath fixed cabinetry.
Best for: Connected living spaces with routine spills and tracked-in dirt.
Verdict: Buy for mixed-use rooms after substrate and installation checks.
2. Porcelain tile: best flooring for bathroom floors
Porcelain tile suits bathroom floors because the tile itself has low water absorption. The finished floor still depends on the substrate, joints, penetrations and any required waterproofing beneath it.
Choose a tile specifically intended for the location. A polished wall tile is not automatically suitable for a bathroom walking surface or shower floor.
Porcelain tile pros:
- Tolerates routine surface water.
- Provides many floor-rated textures and formats.
- Works with compatible floor-heating assemblies.
Porcelain tile cons:
- Feels hard underfoot and can feel cold without heating.
- Requires a suitable supporting assembly to limit cracking.
- Grout and movement joints need separate attention.
Ask the contractor to identify waterproofing separately from tile setting. At showers, curbs and floor penetrations, the concealed assembly matters more than the visible finish.
Best for: Bathroom floors where water exposure drives the material decision.
Verdict: Buy for bathrooms with a properly specified floor assembly.
3. Engineered wood: best flooring for conditioned home additions
Engineered wood combines a real wood face with a layered backing. It suits a conditioned addition when you want a wood surface but need to evaluate a different substrate or installation method from the original house.
Its layered construction does not make it waterproof. Approved substrates, moisture conditions and refinishing possibilities remain product-specific.
Engineered wood pros:
- Provides a genuine wood surface.
- Offers installation methods suited to different approved substrates.
- Gives you options for coordinating with existing wood floors.
Engineered wood cons:
- Wear-layer thickness limits future sanding options.
- Existing and new wood can differ in color, grain and height.
- Slab installations require the specified moisture evaluation and protection.
During 2026 addition planning, resolve the connection to the original floor before framing and finish details are fixed. Include this decision when planning home additions in Minneapolis.
Best for: Heated and cooled additions where a real wood finish is the priority.
Verdict: Buy after confirming moisture limits and the old-to-new transition.
4. Solid hardwood: best flooring for restoring original continuity
Solid hardwood is the first material to assess when your Minneapolis remodel already includes serviceable wood floors. Repairing and refinishing an existing floor can preserve continuity without introducing another finish at each doorway.
Inspect before committing to replacement or sanding. Remaining wood thickness, past repairs and damage determine what the existing floor can support.
Solid hardwood pros:
- Allows refinishing when enough usable wood remains.
- Supports repairs with compatible boards.
- Can maintain a continuous material through adjoining dry rooms.
Solid hardwood cons:
- Expands and contracts with changes in moisture conditions.
- Does not belong in persistently wet spaces.
- New boards do not automatically match aged flooring.
Compare a repair-and-refinish scope with a replacement scope before demolition. Include thresholds and any adjacent rooms affected by sanding or finishing.
Best for: Remodels that preserve and extend an existing hardwood floor.
Verdict: Hold replacement until the existing floor has been assessed.
5. Laminate: best flooring for dry-room updates
Laminate uses a decorative surface over a manufactured core. It is a practical candidate for a dry office, den or other room where you want a wood-look finish without selecting real wood.
Water claims need careful reading. A product's spill resistance does not establish approval for a damp basement or an unconditioned sunroom.
Laminate pros:
- Offers wood-look patterns and wear-resistant surface options.
- Includes floating systems that do not require fastening every board.
- Avoids on-site sanding and wood finishing.
Laminate cons:
- Moisture reaching a susceptible core can cause swelling.
- Surface damage cannot be sanded away.
- Underlayment and substrate affect sound underfoot.
For a 2026 update, compare complete installation scopes rather than selecting on appearance alone. Removal, floor preparation and transitions remain part of the job regardless of the finish material.
Best for: Dry, conditioned rooms without regular wet-boot traffic.
Verdict: Buy for dry rooms; skip where moisture conditions exceed approval.
6. Carpet: best flooring for bedrooms and quiet rooms
Carpet provides a soft surface in bedrooms, reading rooms and other low-spill spaces. The cushion, carpet construction and supporting floor all affect how the finished room feels.
Keep carpet away from unresolved moisture. Covering a damp basement slab does not correct the source of the problem.
Carpet pros:
- Feels soft underfoot.
- Absorbs more room sound than a bare hard surface.
- Offers different pile constructions and textures.
Carpet cons:
- Retains dirt and requires regular vacuuming.
- Needs prompt evaluation after significant wetting.
- Makes localized stain repairs harder to conceal.
Check transitions into halls and bathrooms before installation. Include door clearance and the change from cushion-backed carpet to adjoining hard flooring.
Best for: Bedrooms and quiet rooms where softness matters more than spill cleanup.
Verdict: Buy for dry bedrooms; skip wet entries and damp spaces.
Plan the floor before the finish schedule
Atozmn homeowners planning a larger remodel should bring flooring questions into the scope discussion early. The surface choice affects work beyond the flooring itself, especially where an addition meets the existing house.
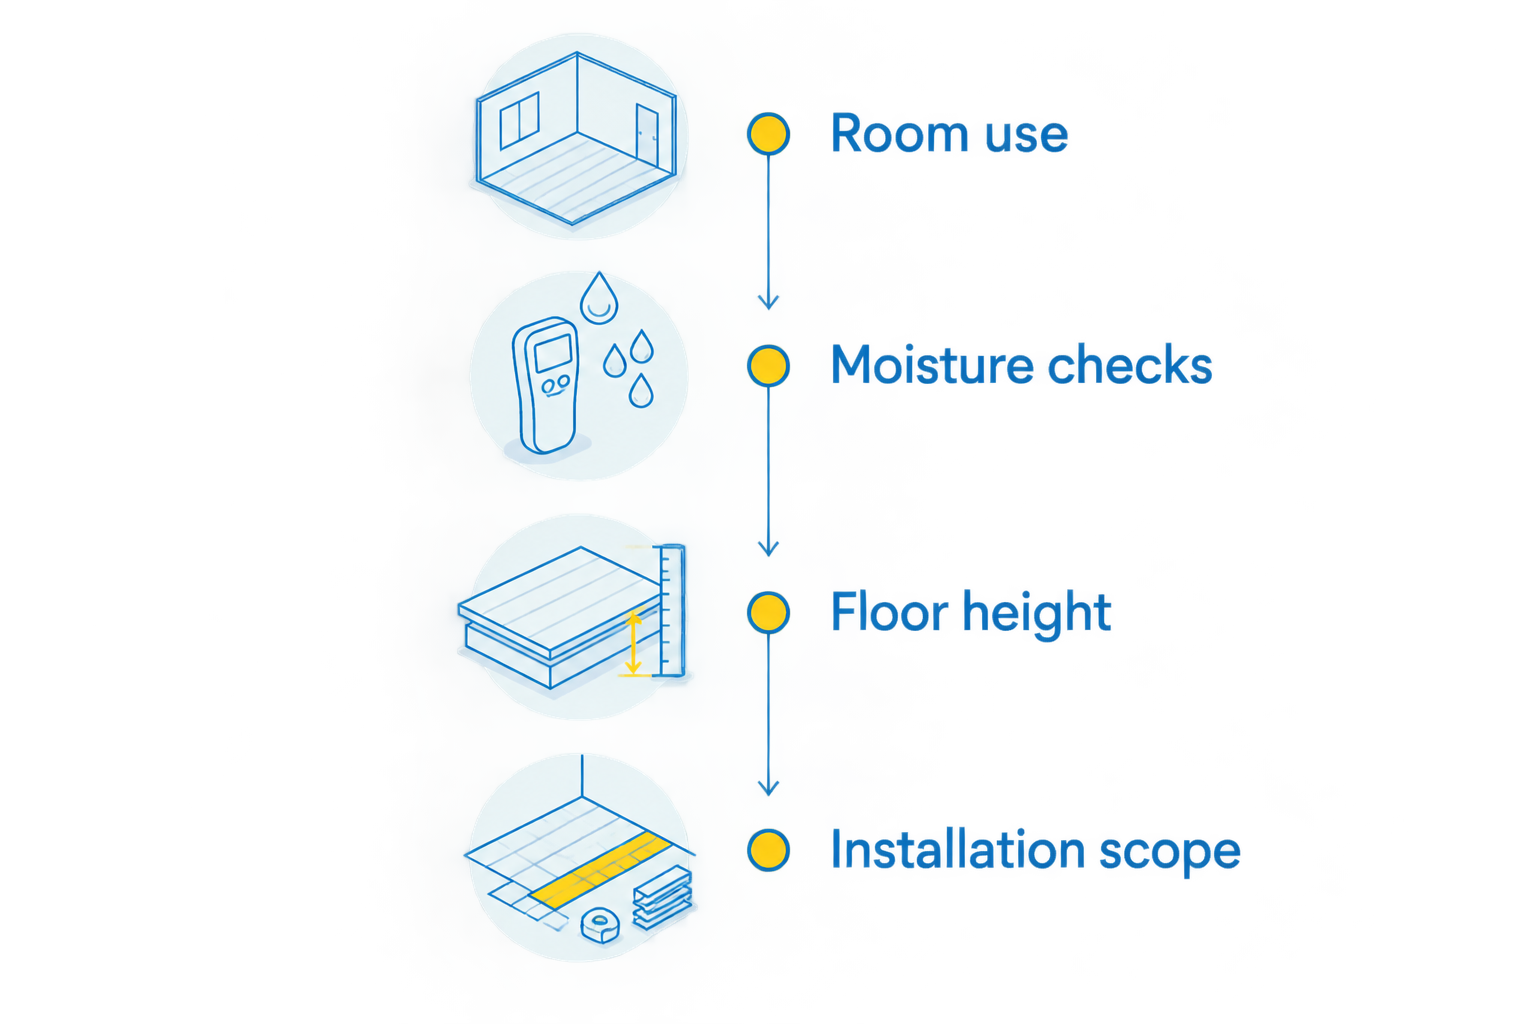
Room use
Define whether the room is a kitchen, bathroom, bedroom, basement or sunroom. For sunrooms, state whether heating and cooling operate consistently; the product's environmental limits must match actual use.
Moisture checks
Identify leaks and damp materials before covering them. After storm damage, complete the relevant roof, siding or water-entry repairs and evaluate affected substrates before installing a new finish.
Floor height
Measure the proposed finished assembly against adjoining floors, doors and appliances. Check clearances at 2 adjoining doorways before approving a thicker assembly; repeat the check wherever the floor changes.
Installation scope
Compare 2 written scopes using the same tasks: removal, preparation, moisture testing where required, installation, transitions and disposal. Ask who handles baseboards, toilet removal and appliance movement when those tasks apply.
For your 2026 project, ask Atozmn to discuss the flooring decision alongside the kitchen, bath or addition scope. Request the site's free consultation with your room dimensions, current-floor photos and notes about moisture or uneven areas.
Plan your remodeling scope
Discuss flooring, room connections and preparation during a free consultation.
How the flooring options rank
This ranking prioritizes room suitability, moisture exposure, supporting-floor requirements and repair options—not appearance alone. Luxury vinyl plank takes the mixed-use default position; the remaining materials serve distinct room conditions or restoration goals.
No material wins every category. An approved installation over a suitable substrate matters more than choosing the highest-ranked surface for the wrong room.
Which flooring should you choose?
Choose luxury vinyl plank for a typical mixed-use living area, porcelain tile for a bathroom and engineered wood for a conditioned wood-finished addition. Assess existing hardwood before replacing it; reserve laminate for dry rooms and carpet for spaces where softness comes first.
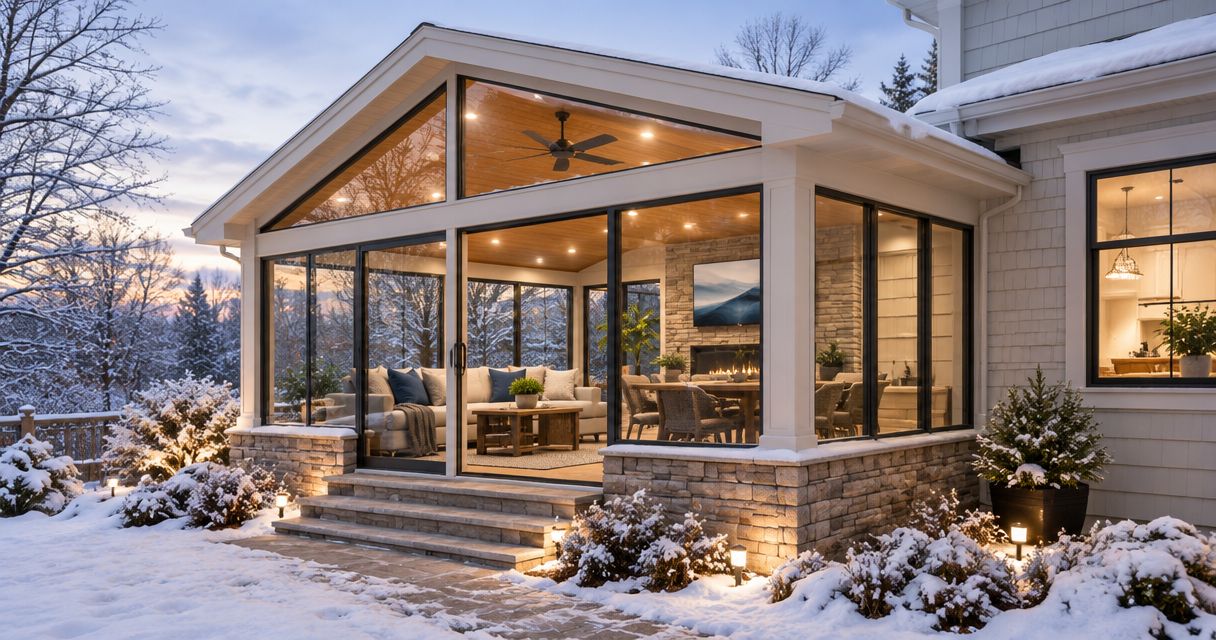
For sunrooms, stop at the temperature question before choosing a finish. A room that is comfortable during part of the year still needs flooring approved for its full operating conditions.
FAQ
What’s the best flooring for a Minneapolis home remodel?
Luxury vinyl plank is the default choice for mixed-use living areas, while porcelain tile suits bathroom floors. Existing hardwood, subfloor condition and room temperature limits can change the recommendation.
Is vinyl plank better than laminate for an entryway?
Vinyl plank is the stronger starting point for an entryway exposed to wet boots, provided the selected product permits that use. Read the installation and water-exposure requirements for the exact product rather than relying on the material name.
Can I use engineered wood in a Minneapolis home addition?
Yes, when the addition’s substrate, moisture conditions and indoor environment meet the selected engineered wood’s requirements. Plan the finished height and transition to the existing house before installation.
What’s the best flooring for a three-season sunroom?
The best sunroom flooring is a product explicitly approved for the room’s actual temperature and moisture conditions. Do not assume standard interior vinyl, laminate or wood flooring is approved for an unconditioned space.
Should I replace hardwood during a kitchen remodel?
Assess the existing hardwood before deciding to replace it. Remaining thickness, damage, layout changes and the condition of adjacent floors determine whether repair and refinishing make sense.
Does waterproof flooring fix a damp basement?
No, waterproof flooring does not correct basement moisture. Identify the source, address the building condition and complete the specified substrate evaluation before installing a finish.
What should a flooring quote include?
A flooring quote should identify the material and installation method, removal, substrate preparation, transitions and responsibility for related work. It should also state how concealed damage or additional preparation will be handled.
One last thing
Check the dishwasher before approving a kitchen floor buildup. Raising the finished floor without checking the opening can interfere with later appliance removal; include that clearance in the cabinet and flooring plan, not the final punch list.
Related guides
- Best materials for a Twin Cities home addition
- Best three-season and four-season room features for Minnesota
- What should you fix before basement remodeling in Minneapolis?