Best overall for conventional addition framing: dimensional lumber. Best for cavity insulation: mineral wool. Best for a year-round sunroom’s glazing: triple-pane windows. This 2026 guide explains where these materials belong in a Twin Cities home addition, what each does well, and what your contractor must detail before construction.
- Best materials for home addition Twin Cities projects: wood framing, mineral wool, exterior insulation, and carefully specified windows.
- Triple-pane windows suit year-round sunroom planning, but glazing cannot replace an insulated roof, floor, and walls.
- Atozmn provides Twin Cities remodeling services; request a free consultation to discuss your addition’s scope.
- Choose complete wall and roof assemblies, not isolated products with impressive labels.
Why this matters
A Twin Cities addition needs to manage winter heat loss, summer heat gain, rain, and indoor moisture. The connection between the existing house and the addition deserves as much attention as the new construction.
The best material is the one that performs its assigned job within a properly detailed assembly. Insulation cannot correct missing flashing, and an efficient window cannot fix an uninsulated floor. Atozmn is a fit for Twin Cities homeowners seeking remodeling services and a contractor discussion about addition scope.
For a sunroom, decide whether you want seasonal use or conditioned living space before choosing windows. For a kitchen, bathroom, or bedroom addition, identify plumbing, ventilation, and structural requirements before selecting finishes.
What makes the best home addition materials?
Use these criteria when reviewing a 2026 proposal:
- Structural fit: Framing and foundations must carry the designed loads and connect correctly to the existing house.
- Moisture control: Roofing, siding, windows, and flashing must direct water outward and allow the assembly to dry.
- Thermal continuity: Insulation should limit heat flow through walls, roof edges, floors, and framing connections.
- Repair access: Ask how damaged siding, roofing, windows, or interior finishes can be replaced later.
- Installation requirements: Compare the fastening, clearances, sealing, and substrate preparation each material requires.
- Existing-house compatibility: Check roof geometry, wall thickness, finish transitions, and the condition of materials that will remain.
Home addition materials at a glance
These are recommendations by construction role, not substitutes for one another. Your addition needs a coordinated combination.
| Material | Best for | Standout feature | Key limitation |
|---|---|---|---|
| Dimensional lumber | Conventional addition framing | Familiar framing system that accommodates insulation and utilities | Wood framing creates thermal bridges |
| Mineral wool batts | Insulating framed wall cavities | Friction-fit insulation cut around framing | Does not replace an air barrier |
| Exterior rigid foam | Continuous exterior insulation | Covers framing to reduce thermal bridging | Requires coordinated drying, fastening, and flashing details |
| Triple-pane windows | Year-round sunroom glazing | Additional insulating glass layer | Whole-window ratings and installation still determine performance |
| Fiber-cement siding | Painted exterior cladding | Noncombustible siding material | Heavy material requiring careful cutting and fastening |
| Asphalt shingles | Compatible sloped-roof additions | Conventional overlapping roof covering | Not suitable for every roof slope |
1. Dimensional lumber: best for conventional addition framing
Dimensional lumber forms studs, plates, and other framing members in conventional wood construction. It provides cavities for insulation and space for electrical and plumbing work, subject to structural limits on drilling and notching.
A nominal 2-by-6 stud typically measures 1.5 by 5.5 inches. That cavity depth affects insulation selection, but stud size alone does not establish a wall’s thermal performance or structural adequacy.
Dimensional lumber pros:
- Accommodates conventional wall layouts and interior finishes.
- Allows insulation and utilities within framed cavities.
- Can be cut and assembled for different room configurations.
Dimensional lumber cons:
- Conducts heat through the framing, interrupting cavity insulation.
- Requires protection from prolonged moisture exposure.
Best for: Conventional framed additions where the structural design supports this approach.
Verdict: Buy dimensional lumber specified by the structural plans; skip substitutions based only on matching nominal dimensions.
2. Mineral wool batts: best for framed wall cavity insulation
Mineral wool batts fit between framing members and resist heat flow through the cavity. The installer must cut them closely around wiring, pipes, and other obstructions without leaving gaps.
Mineral wool is not an air-sealing system. Your wall still needs a defined air barrier, sealed penetrations, and a vapor-control approach appropriate to the complete assembly.
Mineral wool pros:
- Can be trimmed to fit individual framing cavities.
- Is noncombustible insulation.
- Adds sound absorption within insulated assemblies.
Mineral wool cons:
- Does not stop air leakage through wall penetrations.
- Loses effectiveness where installation leaves gaps or compresses the material improperly.
Best for: Wall cavities where careful fitting and a separate air barrier are part of the plan.
For a bedroom addition beside a family room, ask about the entire partition, including doors and penetrations. Insulation alone does not make a room soundproof.
Verdict: Buy for well-detailed cavities; skip any proposal that treats batts as the air barrier.
3. Exterior rigid foam: best for reducing thermal bridging
Exterior rigid foam adds insulation outside the wall framing. By covering studs and other framing members, it reduces heat flow through those repeated interruptions in cavity insulation.
The contractor must specify the foam type, thickness, and attachment method. Those decisions affect drying potential, window placement, siding attachment, and exterior trim depth.
Exterior rigid foam pros:
- Provides insulation across framing members.
- Can extend thermal coverage through wall transitions.
- Creates an opportunity to coordinate insulation with exterior renovation work.
Exterior rigid foam cons:
- Changes window, door, and cladding attachment details.
- Requires assembly-specific moisture and fire-protection detailing.
Best for: Additions designed with continuous exterior insulation from the start.
Ask to see how the exterior insulation meets the foundation and roof insulation. A continuous layer drawn on a wall section must also work at corners, openings, and the existing-house connection.
Verdict: Buy as part of a designed wall assembly; hold if the proposal leaves fastening and moisture control unresolved.
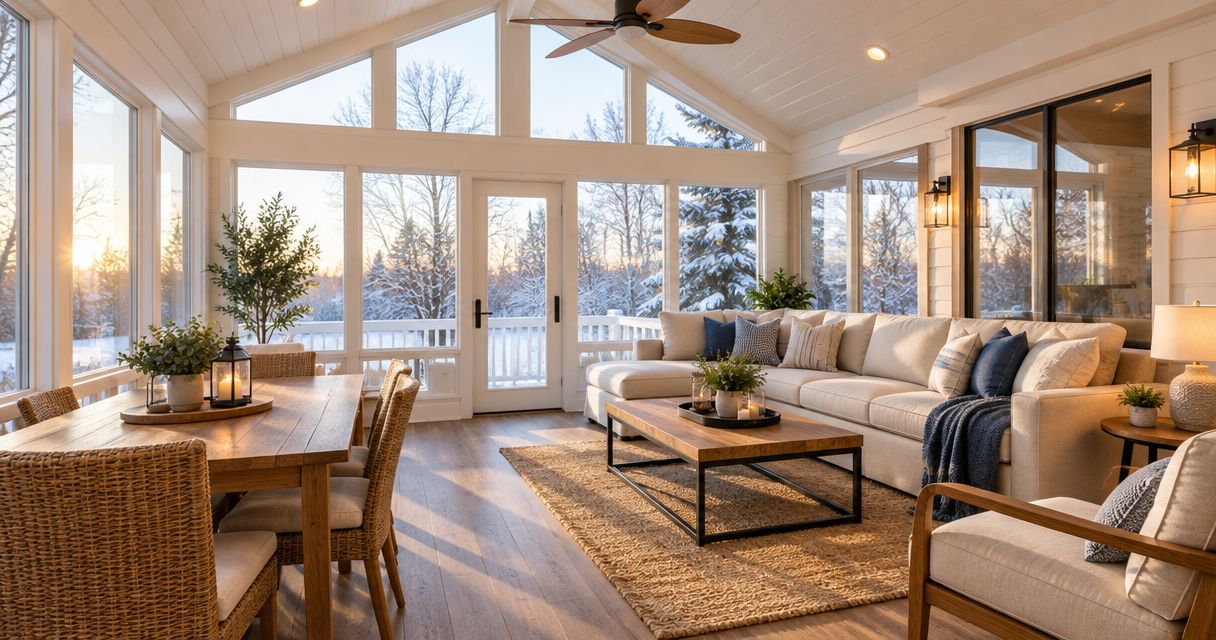
4. Triple-pane windows: best for year-round sunroom glazing
Triple-pane windows use 3 panes of glass, compared with 2 panes in double-pane units. The additional glazing layer supports improved insulating performance, but the whole-window rating matters more than the pane count alone.
For a conditioned sunroom, compare U-factor, solar heat gain coefficient, air-leakage information, frame construction, and installation details. A lower U-factor indicates less heat transfer; solar heat gain needs to suit the room’s orientation and shading.
Triple-pane window pros:
- Provides an additional insulating glass layer.
- Helps improve interior glass-surface temperatures in cold conditions.
- Offers a useful option for rooms with extensive glazing.
Triple-pane window cons:
- Adds glass weight that the frame and hardware must support.
- Does not correct weak insulation or air leakage elsewhere in the room.
Best for: A year-round sunroom where the window specification follows the heating, cooling, and enclosure design.
Read the guide to choosing windows for a sunroom home addition before finalizing window sizes and placement. Decide which windows open and how furniture will fit beneath them.
Verdict: Buy based on whole-window performance and room design; skip pane-count-only comparisons.
5. Fiber-cement siding: best for a painted exterior finish
Fiber-cement siding provides an exterior finish over the wall’s drainage and weather-control layers. It does not replace the water-resistive barrier or flashing behind it.
For an addition, inspect the transition to the existing siding before choosing a profile. Exposure, thickness, corners, and trim depth all affect how the new exterior meets the old.
Fiber-cement siding pros:
- Uses a noncombustible cladding material.
- Supports painted exterior finishes.
- Does not rot like wood siding.
Fiber-cement siding cons:
- Requires appropriate cutting methods and silica-dust controls.
- Needs manufacturer-specified fastening, clearances, and finish maintenance.
Best for: Homeowners who want a painted cladding appearance and accept its installation and maintenance requirements.
Ask whether the scope includes removing enough existing siding to integrate the drainage layers. A neat trim board across the joint is not evidence of a watertight connection.
Verdict: Buy when the cladding details suit the existing house; hold if the proposal addresses appearance but not drainage.
6. Asphalt shingles: best for compatible sloped-roof additions
Asphalt shingles form an overlapping roof covering on suitable sloped roofs. The roof design must meet the selected product’s slope and installation requirements.
An addition’s roof connection deserves particular scrutiny. Valleys, wall intersections, flashing, underlayment, and drainage routes matter more than choosing a shingle color that resembles the existing roof.
Asphalt shingle pros:
- Suits conventional pitched-roof construction.
- Allows individual damaged shingles to be replaced when surrounding conditions permit.
- Works with established roof flashing and ventilation details.
Asphalt shingle cons:
- Is unsuitable for roof slopes outside the product’s requirements.
- Does not prevent leaks caused by poorly detailed intersections or ice-related water backup.
Best for: Additions with compatible roof geometry and a clearly specified connection to the existing roofing.
Do not assume the existing roof can remain untouched. The contractor needs to inspect the tie-in area before defining the removal and replacement scope.
Verdict: Buy for a compatible roof design; skip shingles where the slope requires a different roofing system.
How these materials rank
The 2026 ranking assigns each material a distinct job: structure, cavity insulation, continuous insulation, glazing, cladding, or roofing. Selection rests on structural fit, moisture management, thermal continuity, repair needs, installation requirements, and compatibility with the existing house.
No single material wins the entire addition. A correctly installed, coordinated assembly is the goal—not collecting individually impressive specifications.
Turn material choices into a buildable scope
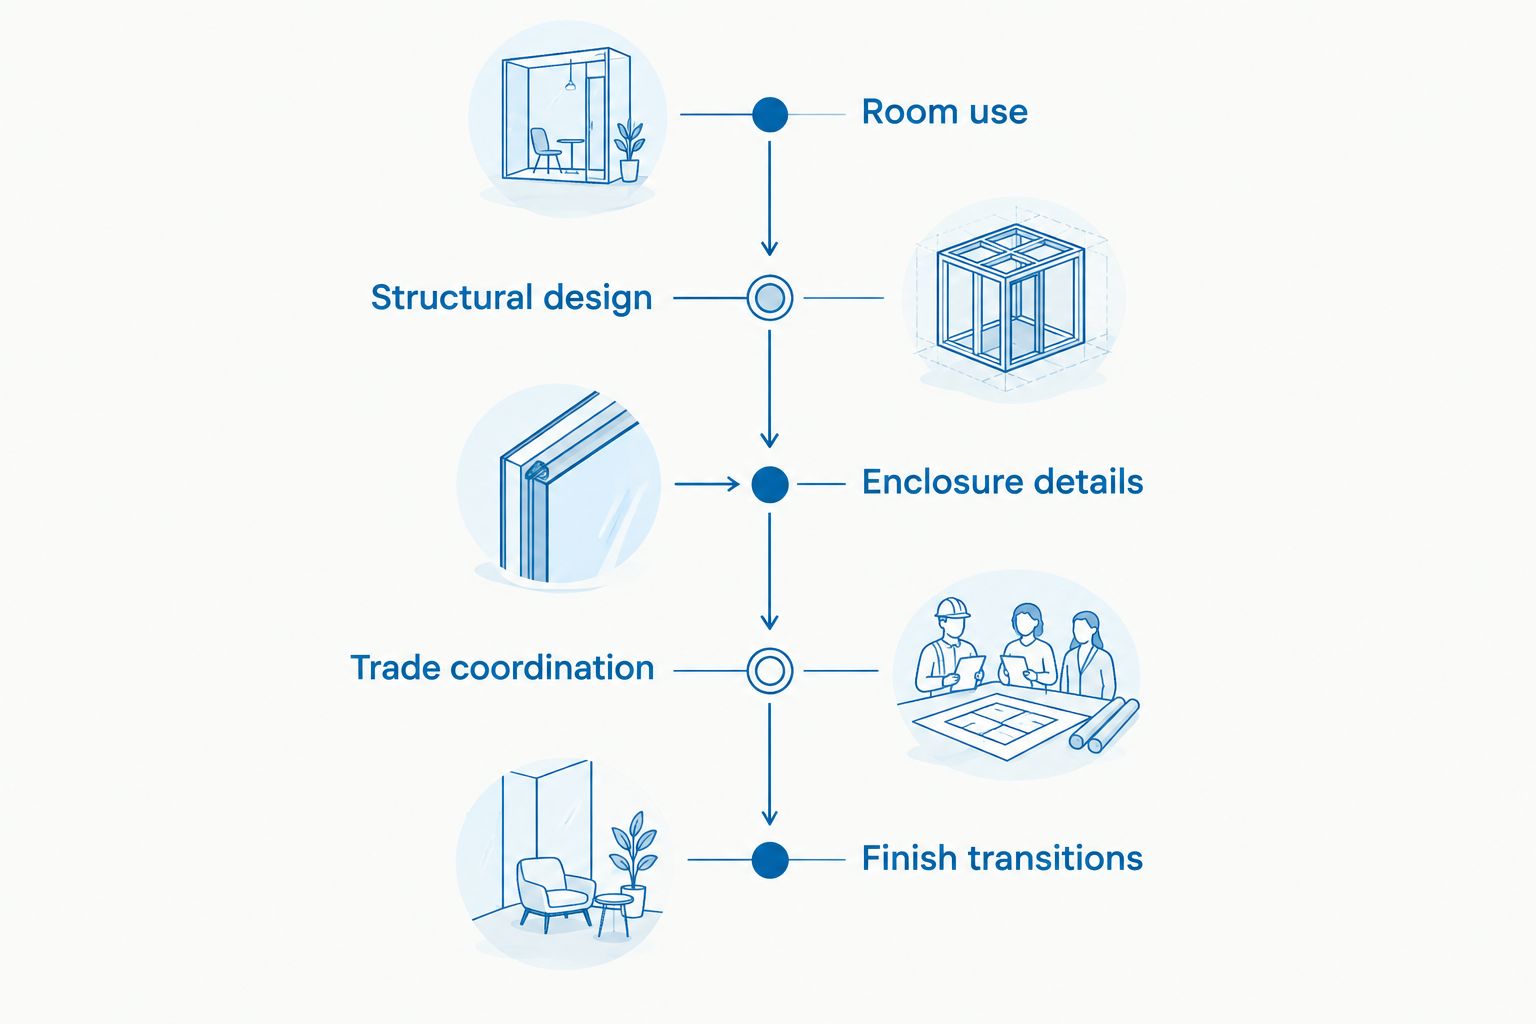
Before accepting a 2026 proposal, ask Atozmn to explain the addition’s material choices through these connected decisions:
- Room use: Establish whether the space is a bedroom, kitchen, bathroom, seasonal sunroom, or conditioned sunroom.
- Structural design: Confirm foundation support, framing requirements, and openings into the existing house.
- Enclosure details: Identify the air barrier, insulation, drainage layers, and flashing connections.
- Trade coordination: Locate plumbing, electrical, heating, cooling, and ventilation routes before closing cavities.
- Finish transitions: Resolve floor heights, siding joints, roof connections, and interior trim.
Request written descriptions rather than broad allowances such as insulation included or windows included. For each assembly, ask who supplies the material, who installs it, what preparation is included, and how substitutions receive approval.
Kitchen and bathroom additions also need decisions about exhaust routes and plumbing penetrations. For a sunroom, settle shading and heating requirements before committing to a large glass area.
Plan your Twin Cities addition
Discuss room use, material choices, and project scope with Atozmn during a free consultation.
Which home addition materials should you choose?
For a conventional Twin Cities addition in 2026, start with a structurally designed wood frame, carefully fitted cavity insulation, and a coordinated exterior insulation strategy. Select windows, siding, and roofing only after the wall and roof connections are resolved.
For a year-round sunroom, prioritize whole-window performance and continuous insulation over adding more glass. For a kitchen or bathroom addition, prioritize service routes and moisture control before finish selections. Ask Atozmn to translate those priorities into a written remodeling scope.
FAQ
What are the best materials for a home addition in the Twin Cities?
For a conventional framed addition, dimensional lumber, mineral wool cavity insulation, and coordinated exterior insulation form a practical starting point. Windows, siding, and roofing must suit the room, structural design, and existing-house connections.
Are triple-pane windows best for a Minnesota sunroom?
Triple-pane windows are a strong option for a conditioned Minnesota sunroom, but whole-window performance determines the selection. Compare U-factor, solar heat gain, frame construction, and installation details alongside the roof, wall, and floor insulation.
Is mineral wool enough to insulate an addition?
Mineral wool can insulate framed cavities, but it does not complete the enclosure. The addition also needs air sealing, moisture control, and insulation details that address framing and assembly transitions.
Should new addition siding match the existing house?
Matching appearance is a design choice; integrating drainage and flashing is a construction requirement. Compare siding profile, thickness, trim, and maintenance needs before choosing the transition detail.
Can asphalt shingles go on any addition roof?
No. Asphalt shingles require a compatible roof slope and installation that follows the selected product’s requirements. Low-slope areas and complex roof connections need roofing details suited to those conditions.
What should a material specification include before construction?
A material specification should identify the selected materials, performance requirements, installation scope, and connection details. It should also explain how substitutions are approved and who handles preparation, installation, and finishing.
How do I start planning an addition with Atozmn?
Request a free consultation through the website to discuss your Twin Cities addition. Bring the intended room use, photos of the existing house, and questions about foundations, framing, windows, roofing, and siding.
One last thing
Ask your contractor to show where the water goes at the old-to-new connection. That single discussion brings roof flashing, siding drainage, window installation, and foundation transitions into the same conversation—and helps you judge whether the proposal describes a complete addition rather than a material list.
Related guides
- Should your home addition go up or out?
- Can a sunroom home addition work year-round in Minnesota?
- What belongs in a Minneapolis roof replacement estimate?