Best overall: office layout improvements. Best for expansion: a conditioned addition. Best limited-scope option: targeted lighting improvements. This 2026 guide ranks the best commercial remodeling upgrades Twin Cities office owners should consider by the problem each project solves.
- The best commercial remodeling upgrades Twin Cities offices need start with layout, building condition, and daily use.
- Choose a conditioned addition when reorganizing existing space cannot meet your documented room requirements.
- Fix water entry and envelope defects before installing new interior finishes.
- Atozmn serves Twin Cities property owners seeking residential and commercial remodeling services.
Why this matters
An office remodel should correct a specific operating problem, not just replace finishes. Missing meeting rooms, disruptive conversations, poor lighting, and recurring leaks call for different construction scopes.
For your 2026 plan, separate necessary repairs from changes that improve how the office works. A new conference room accomplishes little if its location blocks daylight or leaves the remaining workspace short of ventilation.
Atozmn is a fit for Twin Cities owners seeking a commercial remodeling contractor. Start with the guide to commercial remodeling contractors for Twin Cities offices when defining the work you want priced.
What makes the best commercial remodeling upgrades?
- Problem fit: The work addresses an observed issue, such as insufficient rooms or damaged finishes.
- Building readiness: Roof, wall, moisture, and structural conditions support the proposed improvements.
- System coordination: Partitions, lighting, ventilation, power, and data work together.
- Usable space: The layout accounts for furniture, door swings, circulation, and service access.
- Construction disruption: The scope explains closures, temporary routes, dust separation, and shutdowns.
- Clear boundaries: Drawings and specifications distinguish included work from owner-supplied items and exclusions.
Office remodeling upgrades at a glance
The ranking below is a decision order, not a requirement to complete every project. Active leaks, unsafe conditions, or required accessibility corrections take priority over discretionary improvements.
| Rank | Upgrade | Best for | Standout benefit | Key limitation |
|---|---|---|---|---|
| 1 | Layout improvements | Inefficient existing space | Reorganizes rooms and circulation | Partitions affect building systems |
| 2 | Conditioned addition | Documented space shortages | Adds enclosed, usable space | Requires site and building feasibility review |
| 3 | Acoustic improvements | Speech privacy | Addresses sound paths between spaces | Surface panels alone do not isolate rooms |
| 4 | Lighting improvements | Uneven task lighting | Matches fixtures and controls to work areas | Cannot correct every glare problem alone |
| 5 | Restroom remodeling | Access and maintenance problems | Coordinates fixtures, clearances, and finishes | Plumbing conditions can expand scope |
| 6 | Breakroom remodeling | Crowded shared facilities | Separates preparation, storage, and circulation | Appliance requirements affect utilities |
| 7 | Roof and exterior repairs | Water entry and damaged assemblies | Protects interior construction | Requires diagnosis before material selection |
1. Layout improvements: best for inefficient office space
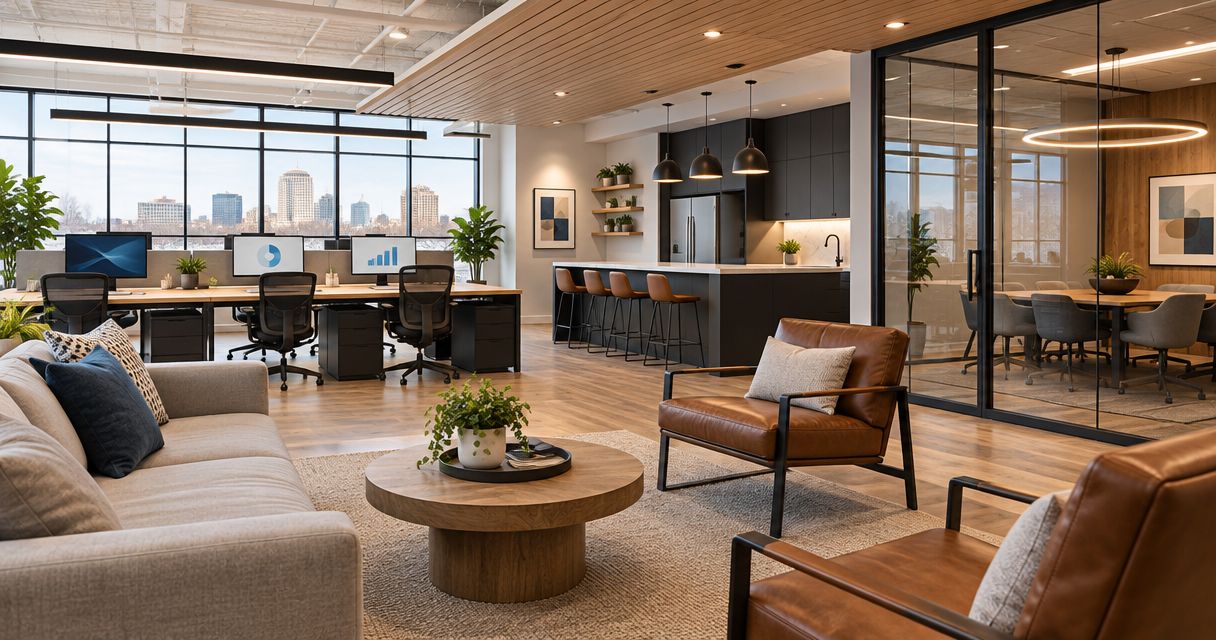
Start with layout when the office has enough floor area but the wrong room arrangement. Repositioning partitions, doors, storage, or reception can address circulation problems without expanding the building.
Ask for 2 layout options using the same furniture and room requirements. Compare how each handles arrivals, private conversations, deliveries, and movement between workstations—not just how many desks fit.
Layout improvement pros:
- Reuses the existing building footprint.
- Aligns rooms with actual work activities.
- Makes furniture and circulation conflicts visible during planning.
Layout improvement cons:
- Moving partitions can trigger lighting, ventilation, and electrical changes.
- An interior rearrangement cannot create additional building area.
Best for: Offices with underused rooms, congested routes, or poorly placed shared spaces.
For a 2026 layout project, confirm which employees need enclosed rooms and which activities can share space. Show door swings and furniture on the proposed plan before approving demolition.
Verdict: Buy layout improvements when the problem is arrangement, not total space.
2. A conditioned addition: best for a genuine space shortage
An office addition deserves consideration when a revised layout still cannot accommodate the required rooms. Define the missing function first: conference space, private offices, staff facilities, or another specific use.
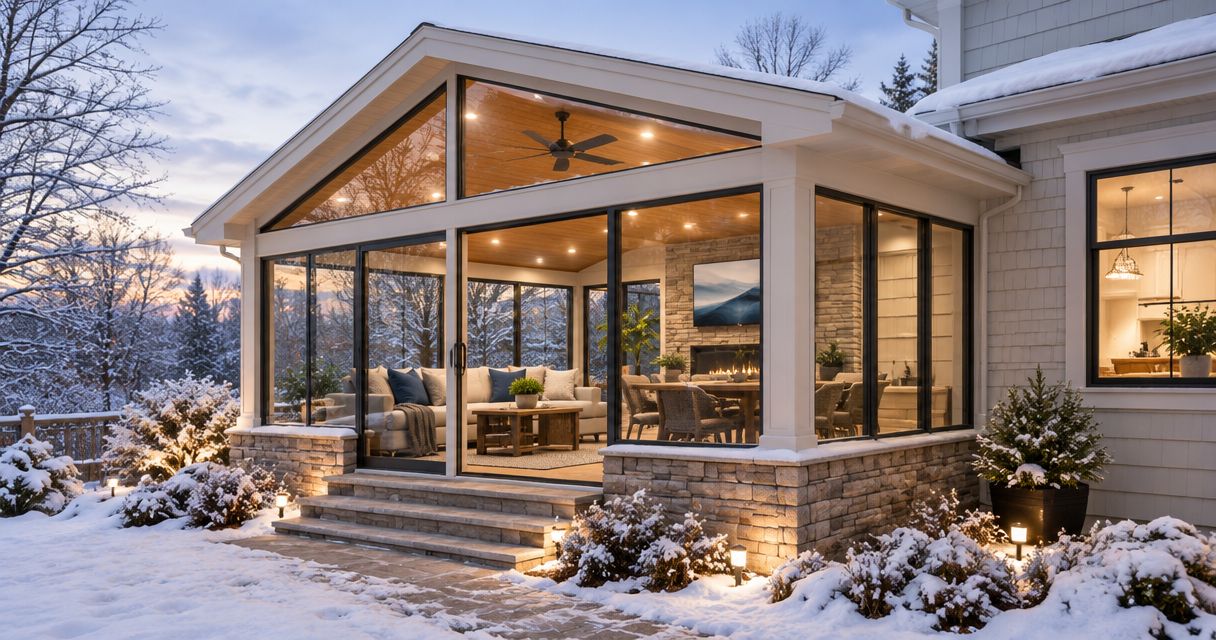
A glazed, sunroom-style addition needs particular attention to glazing, shading, heating, cooling, and its connection to the existing building. Residential sunroom concepts do not establish whether a proposed commercial addition meets applicable requirements.
Conditioned addition pros:
- Adds space rather than redistributing existing rooms.
- Allows planning around a clearly defined use.
- Creates an opportunity to coordinate structure, enclosure, and systems together.
Conditioned addition cons:
- Site constraints, zoning, structure, and utilities affect feasibility.
- Construction at the building connection can disrupt nearby occupied rooms.
Best for: Owner-occupied offices with a documented room shortage and a feasible expansion area.
Before choosing an addition in 2026, confirm property authority, site restrictions, drainage, and how the new space will be conditioned. A tenant also needs the owner's written approval before treating expansion as a project option.
Verdict: Buy a conditioned addition only after the existing layout fails the room requirement.
3. Acoustic improvements: best for speech privacy
Acoustic work should distinguish sound inside a room from sound traveling between rooms. Absorptive finishes address reflected sound; room-to-room privacy also depends on walls, doors, gaps, ceilings, and other transmission paths.
For a conference room, ask how the wall assembly meets the structure above and how doors and penetrations will be treated. Decorative panels alone do not turn an open workstation area into a confidential meeting space.
Acoustic improvement pros:
- Targets specific sources of distraction.
- Can be coordinated with conference-room construction.
- Separates room comfort from speech-isolation requirements.
Acoustic improvement cons:
- Effective isolation can require work beyond visible finishes.
- Air paths and shared ceiling spaces can undermine wall improvements.
Best for: Offices where calls, meetings, or private conversations interfere with nearby work.
Document where sound originates and where it causes a problem. That gives the designer a useful brief instead of an open-ended request to make the office quieter.
Verdict: Buy acoustic work tied to identified sound paths; skip panel-only solutions for confidential rooms.
4. Lighting improvements: best for uneven task lighting
Lighting is a focused starting point when the room arrangement works but desks, meeting tables, or circulation areas are poorly served. Review fixture locations, switching, controls, daylight, and screen positions together.
Do not assume brighter fixtures solve every complaint. Reflections on monitors and strong contrast near windows also require attention to workstation orientation and shading.
Lighting improvement pros:
- Matches illumination to different work activities.
- Allows separate control of rooms and shared areas.
- Can accompany ceiling repairs or layout changes.
Lighting improvement cons:
- Existing wiring and ceiling conditions affect installation scope.
- Fixture replacement alone does not resolve every daylight or glare issue.
Best for: Offices with dark work areas, inconsistent lighting, or controls that do not match room use.
Request a room-by-room fixture and control schedule for your 2026 project. Keep emergency and exit-lighting requirements separate from decorative fixture decisions so neither disappears from the scope.
Verdict: Buy targeted lighting improvements when the layout already works.
5. Restroom remodeling: best for access and maintenance problems
A commercial restroom remodel should begin with the route into the room, door operation, fixture arrangement, and maintenance conditions. Selecting tile before confirming the layout risks finishing a room that still functions poorly.
Have the project team evaluate applicable accessibility and permit requirements. A residential bathroom plan is not a substitute for a commercial restroom review.
Restroom remodeling pros:
- Coordinates fixture placement with circulation.
- Addresses damaged or difficult-to-maintain surfaces.
- Creates an opportunity to review ventilation and plumbing access.
Restroom remodeling cons:
- Concealed plumbing and moisture damage can change the work required.
- Restroom closures require an occupancy and access plan.
Best for: Offices with worn facilities, awkward access, or recurring maintenance issues.
Ask the quote to distinguish fixture replacement from plumbing relocation. Also identify partitions, accessories, backing, exhaust work, and finish repairs rather than treating the restroom as a single allowance.
Verdict: Buy a coordinated restroom remodel; skip finish-only work when the layout needs correction.
6. Breakroom remodeling: best for crowded shared facilities
A breakroom remodel should separate food preparation, appliance use, waste handling, and seating. Locate frequently used items so an open refrigerator or dishwasher does not obstruct the main route.
Confirm the actual appliances before finalizing cabinetry and utility work. Electrical demand, water connections, drainage, and ventilation depend on the equipment and intended use.
Breakroom remodeling pros:
- Organizes shared storage and preparation areas.
- Accounts for appliance doors and service access.
- Allows coordinated selection of washable finishes and cabinetry.
Breakroom remodeling cons:
- Moving sinks or appliances can require utility changes.
- More cabinets do not fix an undersized circulation area.
Best for: Offices where shared kitchen facilities create bottlenecks or lack functional storage.
Keep the brief specific: identify what staff prepare, where supplies belong, and whether seating is required. Separate a staff kitchenette from any proposed food-service operation during planning.
Verdict: Buy a function-led breakroom remodel; skip cabinetry additions that preserve the bottleneck.
7. Roof and exterior repairs: best for protecting interior work
Roofing, siding, windows, and wall connections belong ahead of interior finishes when water entry or deterioration is present. Diagnose the source before specifying replacement materials.
In Twin Cities buildings, roof edges, drainage, flashing, and exterior penetrations deserve attention during that investigation. A stain shows where water became visible, not necessarily where it entered.
Roof and exterior repair pros:
- Addresses building conditions that threaten new interior work.
- Coordinates related roof, wall, and window interfaces.
- Separates damage repair from appearance-only changes.
Roof and exterior repair cons:
- Concealed deterioration can require additional investigation.
- Exterior repairs alone do not correct interior layout or capacity problems.
Best for: Offices with active leaks, damaged exterior assemblies, or unresolved storm damage.
Atozmn's commercial remodeling, roofing, siding, and storm damage restoration services are relevant when defining this combined scope. Ask the quote to distinguish investigation, exterior correction, drying, and interior restoration.
Verdict: Buy necessary envelope repairs before new finishes; hold cosmetic work until water entry is resolved.
How these upgrades are ranked
Layout ranks first because it directly addresses how existing office space functions. Additions follow for a different problem: insufficient space after a workable layout has been explored.
Acoustics, lighting, restrooms, and breakrooms address narrower operating needs. Roof and exterior repairs rank separately because building condition can move them ahead of every discretionary item. This is a planning framework, not a claim about measured returns or completed project results.
Turn the priorities into a contractor-ready scope
Create 3 scope lists: required repairs, operating improvements, and optional finishes. This keeps essential work visible when comparing proposals.
Name 1 decision-maker to consolidate owner, tenant, and staff comments. Then ask each contractor to price the same drawings, finishes, access restrictions, and owner-supplied items.
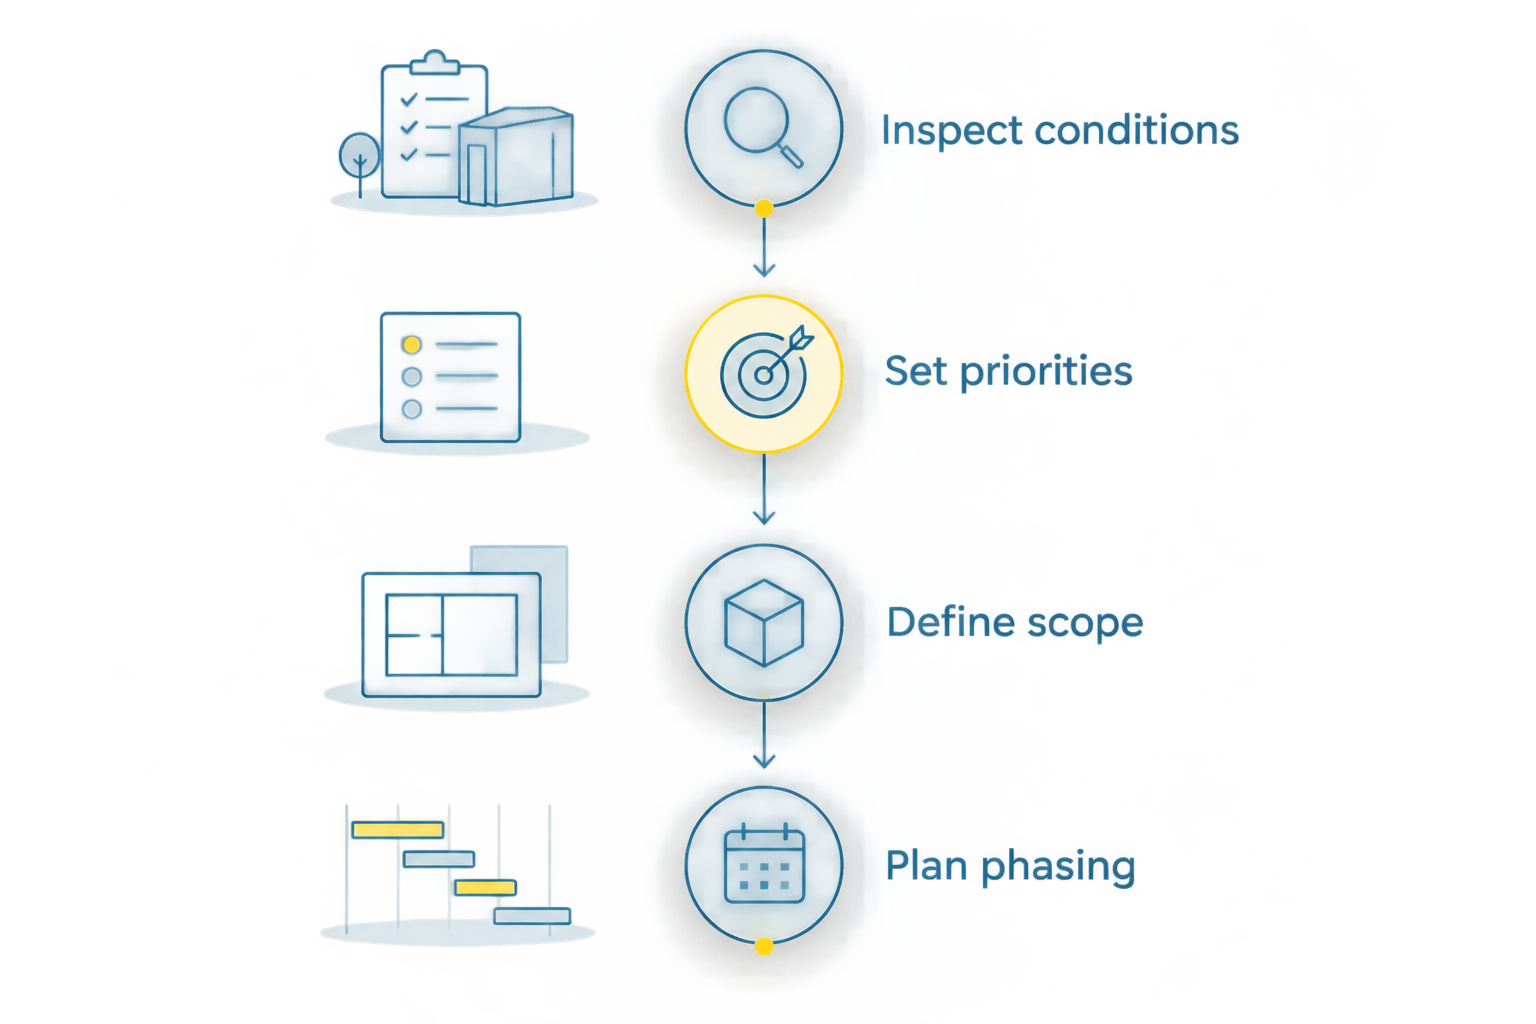
Use these planning steps:
- Inspect conditions: Identify leaks, damage, and existing system constraints.
- Set priorities: Separate required work from discretionary changes.
- Define scope: Document rooms, materials, utilities, and exclusions.
- Plan phasing: Establish closures, temporary routes, and shutdown coordination.
For occupied offices, identify dust separation, restroom access, deliveries, and affected work areas in writing. Atozmn offers a free consultation for discussing remodeling needs; bring your room requirements, known building problems, and preferred construction constraints.
Plan your office remodel
Discuss your office layout, addition needs, and remodeling scope in a free consultation.
Which office upgrade should you choose?
Choose layout improvements as the default when the building is sound and the office has enough space. Choose a conditioned addition when a revised plan still cannot accommodate the required rooms.
For your 2026 project, move unresolved water entry and required safety or accessibility work ahead of appearance upgrades. Ask Atozmn to discuss the scope around those priorities, rather than starting with a finish selection.
FAQ
What are the best commercial remodeling upgrades Twin Cities offices should prioritize?
Prioritize necessary building repairs, then layout improvements that address documented office problems. Consider an addition when reorganizing existing space cannot provide the required rooms.
Is an office addition better than remodeling the existing layout?
An office addition addresses insufficient space; layout remodeling addresses inefficient use of existing space. Compare a furnished layout against your room requirements before choosing expansion.
Can a sunroom-style addition work as office space in Minnesota?
A sunroom-style office addition requires a design suited to its intended commercial use. Review zoning, structure, glazing, heating, cooling, accessibility, and applicable code requirements before selecting an enclosure.
Should office roof repairs happen before interior remodeling?
Resolve active water entry before installing new interior finishes. Diagnose the source and define the exterior correction separately from interior restoration.
Will acoustic panels make a conference room private?
Acoustic panels alone do not establish speech privacy. Walls, doors, gaps, ceiling conditions, and other sound paths also affect transmission between rooms.
Can employees stay in the office during remodeling?
Continued occupancy depends on the work and whether required access and building services can be maintained. Establish separation, routes, shutdowns, and temporary arrangements before construction.
What should an office remodeling quote include in 2026?
An office remodeling quote should define demolition, construction, finishes, system changes, exclusions, and construction access. Ask how concealed conditions and changes will be handled.
One last thing
Before adding a meeting room, place the table, chairs, storage, and door swings on the plan. A room that fits within partition lines can still fail when people pull out chairs or open the door. Check the furnished room—not just its floor area.
Related guides
- How to compare commercial remodeling contractor bids
- Commercial remodeling contractors for Twin Cities retail spaces
- Can a sunroom home addition work year-round in Minnesota?