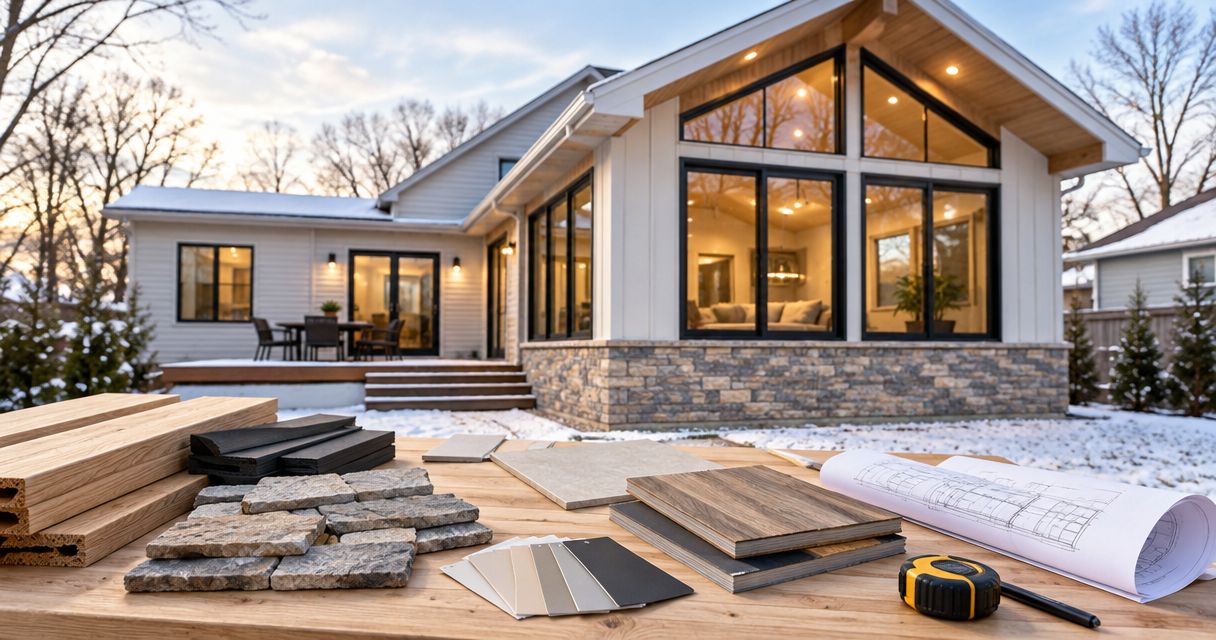
Best overall: a rear room addition when your lot supports it. Best for bright, year-round living: a four-season sunroom. Best for adding bedrooms without expanding the footprint: a second-story addition. The best home addition types for Minneapolis homes in 2026 depend on the room you need, the structure you have, and the yard you can use.
- The best home addition types Minneapolis homeowners should compare start with rear additions, sunrooms, and second stories.
- Choose a rear room addition for flexible living space when setbacks and yard access allow it.
- Choose a four-season sunroom for year-round use; plan insulation, glazing, and heating together.
- Atozmn handles Twin Cities remodeling; discuss the addition and connected renovation work during a free consultation.
Why this matters
An addition solves a space problem only when the new room works with the existing house. A larger kitchen still needs usable circulation, and an upstairs bedroom still needs a practical stair connection. Start with the daily problem, not an exterior rendering.
For your 2026 project, define whether you need more floor area, better room placement, or both. Atozmn is a Twin Cities remodeling option for homeowners planning a home addition alongside other renovation work. Before requesting a quote, use these home addition planning questions to describe the rooms, connections, and existing conditions that need attention.
What makes the best home addition type?
Judge each option against these criteria before comparing finishes:
- Room function: Does the addition solve the missing-bedroom, crowded-kitchen, or living-space problem?
- Lot fit: Can the proposed footprint satisfy applicable zoning requirements while preserving necessary access?
- Structural fit: What foundation, framing, roof, and opening changes does the house need?
- Year-round comfort: Can the enclosure and mechanical systems support the intended use?
- House connection: Will stairs, hallways, doorways, and floor levels work after construction?
- Construction disruption: Which existing rooms and utilities must be opened or temporarily disconnected?
The strongest choice solves the room problem without creating a circulation problem elsewhere. Use that test before committing to a larger footprint.
Home addition types at a glance
| Addition type | Best for | Standout feature | Key limitation |
|---|---|---|---|
| Rear room addition | Flexible everyday living space | Extends the main-level floor plan | Uses yard area and needs a workable house connection |
| Four-season sunroom | Bright living space throughout the year | Combines extensive glazing with a conditioned enclosure | Requires coordinated envelope and mechanical design |
| Second-story addition | Additional bedrooms on a constrained lot | Adds space vertically | Requires structural evaluation and stair planning |
| Kitchen bump-out | A specific kitchen clearance problem | Expands a targeted part of the kitchen | Limited expansion does not solve every layout problem |
| Main-level suite | A bedroom and bathroom near everyday living areas | Groups sleeping and bathing functions on the main floor | Plumbing and circulation increase scope |
| Seasonal sunroom | Sheltered use during suitable weather | Creates an enclosed connection to the yard | Does not provide equivalent winter living space |
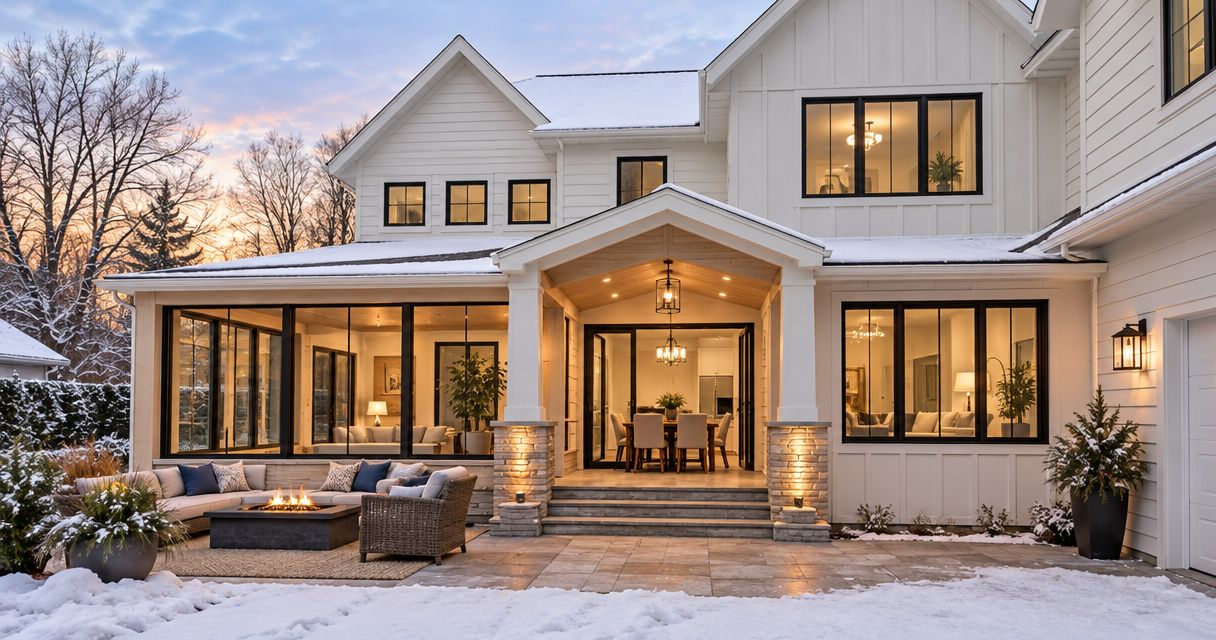
1. Rear room addition: best for flexible everyday living space
A rear room addition extends the house outward to create space for a family room, dining area, or another defined use. It is the default starting point when you need an ordinary interior room rather than a specialized enclosure.
The connection matters as much as the added floor area. Removing part of an exterior wall requires structural planning, and the resulting opening determines whether the new room feels connected or sits behind a narrow passage.
Rear room addition pros:
- Supports several room functions.
- Can extend existing main-level circulation.
- Leaves upstairs room locations unchanged.
Rear room addition cons:
- Reduces usable yard area.
- Requires careful foundation and roof connections.
Ask the contractor to show furniture placement, exterior access, and the existing rooms affected by the opening. Include changes to roofing, siding, outlets, and heating distribution in the scope rather than treating them as finishing details.
Best for: Households that need flexible main-level space and have a suitable building area behind the home.
Verdict: Buy into this approach when the lot and floor-plan connection both work.
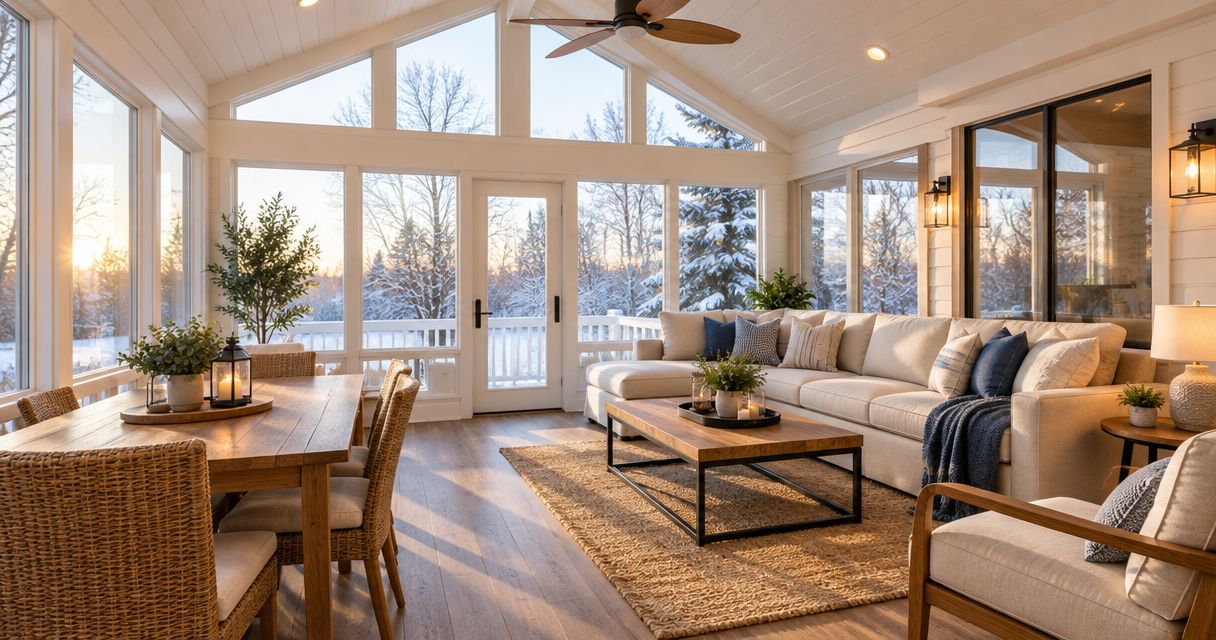
2. Four-season sunroom: best for bright year-round living
A four-season sunroom is a conditioned addition designed for use throughout the year. For Minneapolis homes, the decision includes the entire enclosure: foundation, floor, walls, roof, windows, air sealing, and heating.
Treat a 2026 sunroom proposal as a building-system decision, not a window selection. Large glazed areas affect heat transfer and sunlight exposure, so orientation and shading belong in the initial discussion.
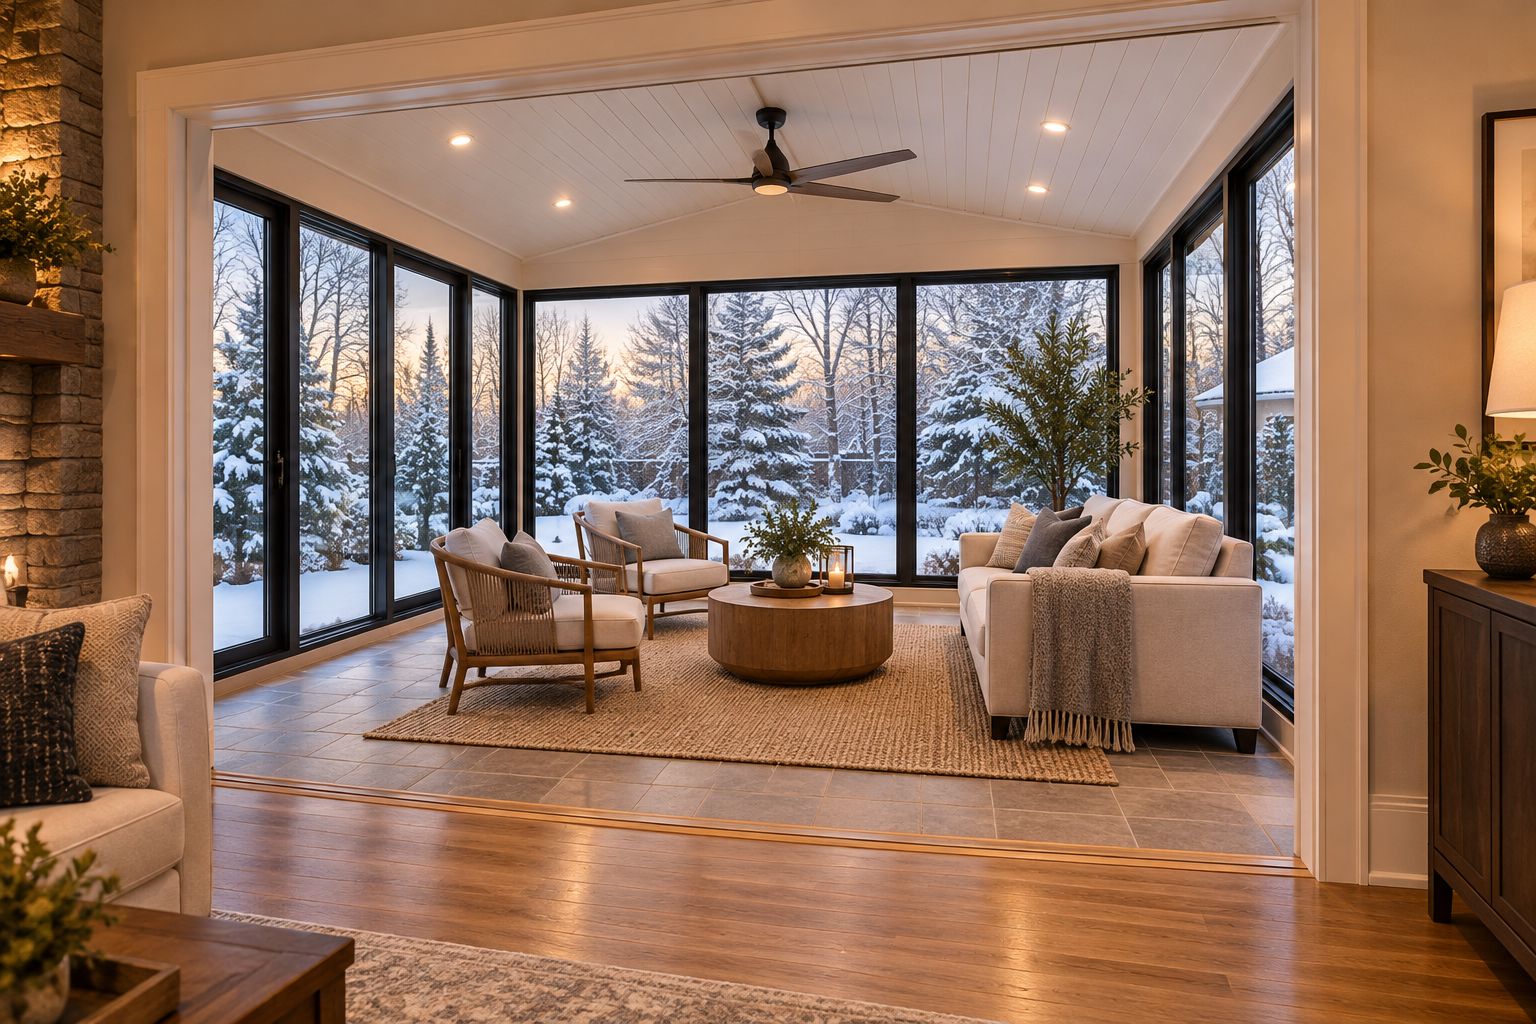
Four-season sunroom pros:
- Adds a room intended for year-round use.
- Provides broad views toward the yard.
- Supports seating, reading, or dining layouts.
Four-season sunroom cons:
- Extensive glazing makes comfort planning more demanding.
- Furniture placement must account for windows and glare.
Work through window choices for a sunroom home addition before finalizing the wall layout. Window placement affects usable wall space as well as daylight.
Best for: Homeowners who want a bright everyday room rather than seasonal enclosed space.
Verdict: Buy into a four-season design only when the enclosure and mechanical scope support year-round use.
3. Second-story addition: best for adding bedrooms vertically
A second-story addition adds space above an existing part of the house. It deserves consideration when you need bedrooms but cannot give up more yard or cannot place an outward addition where it would function well.
The existing structure determines the starting point. Foundation capacity, load paths, framing, and the stair location need evaluation before an upstairs layout becomes the project plan.
Second-story addition pros:
- Adds space without extending the ground-level footprint.
- Can group bedrooms on a separate floor.
- Preserves yard area for other uses.
Second-story addition cons:
- Requires substantial structural investigation.
- Connects construction directly to the existing roof and occupied rooms.
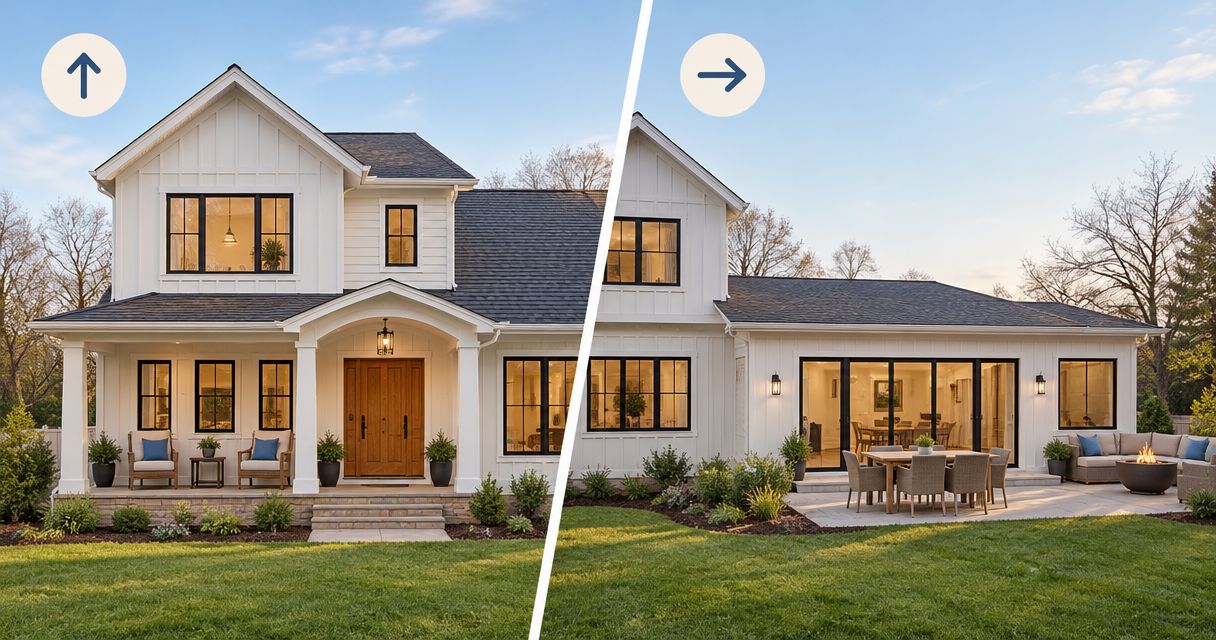
For a 2026 project, compare whether your home addition should go up or out before settling on room sizes. A workable staircase consumes space below, and its landing affects the upstairs arrangement.
Best for: Households that need additional bedrooms and have a house capable of supporting the proposed vertical expansion.
Verdict: Hold the design commitment until structural feasibility and stair placement are resolved.
4. Kitchen bump-out: best for a targeted clearance problem
A kitchen bump-out extends a limited portion of an exterior wall to address a specific layout constraint. It fits projects where a modest change in room shape creates space for a better aisle, dining arrangement, or cabinet layout.
Start by naming the obstruction. If the real problem is an awkward doorway or misplaced appliance, expanding the exterior wall without correcting that relationship leaves the kitchen frustrating to use.
Kitchen bump-out pros:
- Targets a clearly defined layout problem.
- Keeps the project focused on the kitchen connection.
- Can preserve more yard than a full-room extension.
Kitchen bump-out cons:
- Still involves exterior enclosure and structural work.
- Does not automatically fix circulation through adjacent rooms.
Have the contractor identify affected plumbing, electrical circuits, ventilation, cabinets, and flooring transitions. A short extension still requires a complete scope; its limited size does not eliminate the need to coordinate trades.
Best for: Homeowners whose kitchen needs a specific clearance improvement rather than an entirely new room.
Verdict: Buy into a bump-out only after a measured layout shows exactly what it fixes.
5. Main-level suite: best for multigenerational living
A main-level suite combines a bedroom with a nearby or connected bathroom. It suits households planning a main-floor sleeping arrangement, including multigenerational living or a change in how family members use the home.
Define privacy and access before drawing the exterior walls. The route between the bedroom, bathroom, kitchen, and exterior entrance determines how independently someone can use the space.
Main-level suite pros:
- Places sleeping and bathing functions together.
- Reduces reliance on stairs for those rooms.
- Supports separation from other household bedrooms.
Main-level suite cons:
- Adds plumbing and ventilation requirements.
- Needs careful planning around privacy and shared circulation.
For a 2026 suite, discuss doorway clearances, shower access, floor transitions, and space around fixtures during design. Do not assume that placing rooms on the main floor makes the finished suite suitable for every mobility need.
Best for: Households with a defined need for main-level sleeping, bathing, and privacy.
Verdict: Buy into the suite approach when the complete daily route works, not just the bedroom.
6. Seasonal sunroom: best for sheltered outdoor connection
A seasonal sunroom encloses space for use when weather conditions are suitable. It is a different project from a four-season addition, even when both designs feature broad windows and a connection to the yard.
Decide which conditions you expect the room to handle. If winter use is essential, compare a conditioned addition instead of asking a seasonal enclosure to perform a different job.
Seasonal sunroom pros:
- Creates a sheltered place to sit near the yard.
- Separates outdoor seating from direct exposure to weather.
- Keeps the intended room function clearly defined.
Seasonal sunroom cons:
- Does not provide equivalent winter living space.
- Future conversion requires evaluation of the whole assembly.
Do not assume an existing deck can support the proposed enclosure. Have its footings, framing, connections, and condition evaluated against the new design before including reuse in the plan.
Best for: Homeowners who want seasonal enclosed space and do not need another year-round interior room.
Verdict: Skip this type if dependable winter use is a requirement.
How these addition types are ranked
Rear room additions lead because they accommodate several everyday room functions. Four-season sunrooms follow for homeowners whose main requirement is a bright, conditioned room. The remaining options address narrower needs: vertical expansion, kitchen clearance, main-level living, or seasonal use.
This is a use-case ranking, not a claim that every house should receive the same addition. Structural findings, zoning requirements, and the existing floor plan determine whether the preferred option belongs in your final design.
Resolve sunroom heating before closing the walls
A sunroom needs a comfort plan that matches its intended use. Connecting ductwork to an existing system is not a substitute for checking heating capacity, distribution, and the room's enclosure.
The design question behind heating a new sunroom is whether the proposed system can serve the added space while maintaining comfort in the existing house. A heating contractor should evaluate the proposed load and distribution before the addition's mechanical scope is finalized.
Ask how the room will be controlled, where supply and return paths belong, and whether separate equipment is part of the design. Also identify insulation and air-sealing details at the floor and roof connections. Mechanical work cannot compensate for an enclosure that does not match the intended use.
Resolve these decisions while drawings can still change, not after the walls are closed.
Build a quote brief that contractors can answer
For a 2026 consultation, bring the same project description to each contractor. Keep it specific enough to compare scope without prescribing a structural solution before the house has been evaluated.
Include these items:
- Required function: Name the room and the problem it must solve.
- Existing conditions: Provide photos of the proposed connection, exterior, and accessible structure.
- Included work: Identify affected kitchens, bathrooms, roofing, siding, and mechanical systems.
- Construction access: Explain which parts of the home must remain usable.
- Decision boundaries: Separate essential features from optional changes.
Ask each contractor to identify assumptions, exclusions, permit responsibilities, and the process for handling concealed conditions. Compare the same room function and finish scope rather than treating unlike proposals as equivalent.
Atozmn handles residential and commercial remodeling in the Twin Cities. Use the free consultation to discuss the addition and its connected renovation work, then request a quote tied to a defined scope.
Plan your home addition
Discuss your room needs, existing house, and connected remodeling work during a free consultation.
Which home addition type should you choose?
Start with a rear room addition if you need general-purpose living space and your lot allows it. Choose a four-season sunroom when daylight and year-round use drive the decision. Consider a second story when bedrooms matter more than expanding the footprint.
Use the narrower options only for their specific jobs: a bump-out for kitchen clearance, a main-level suite for sleeping and bathing access, and a seasonal sunroom for suitable-weather use. Your 2026 decision should follow the room's function, verified site constraints, and a buildable connection to the house.
FAQ
What’s the best home addition type for a Minneapolis house?
A rear room addition is the strongest starting point for flexible everyday living space when the lot and existing layout support it. A four-season sunroom, second story, or suite fits a more specific room requirement.
Is a four-season sunroom the same as a seasonal sunroom?
No, a four-season sunroom is designed as conditioned space for year-round use. A seasonal sunroom serves suitable-weather use and should not be treated as equivalent winter living space.
Should I add a second story or extend the back of my house?
Compare a second story when preserving the ground-level footprint is essential, and a rear addition when main-level expansion fits the lot. Structural capacity, stair placement, zoning, and room connections determine the workable choice.
Can a small kitchen bump-out solve a cramped kitchen?
A kitchen bump-out can solve a specific clearance problem when a measured layout demonstrates the improvement. It does not automatically correct poorly placed doorways, appliances, or circulation through adjoining rooms.
Can I build a sunroom on my existing deck?
An existing deck needs evaluation before it becomes part of a sunroom plan. Its footings, framing, connections, and condition must suit the proposed enclosure and loads.
What should I ask a contractor about a main-level bedroom addition?
Ask how the bedroom connects to a bathroom, kitchen, and exterior entrance. Discuss privacy, floor transitions, doorway clearances, and bathroom access before fixing the room arrangement.
How do I start a home addition project with Atozmn?
Request a quote or book the site’s free consultation to discuss your Twin Cities home addition. Bring photos, the required room function, and a list of connected remodeling work so the conversation addresses the full scope.
One last thing
Before approving an addition layout, place your actual furniture on the plan and trace the paths between doors. Include the space needed to open doors, pull out chairs, and reach storage. An addition can add floor area while leaving the original circulation problem untouched. Approve the usable room, not just the exterior dimensions.
Related guides