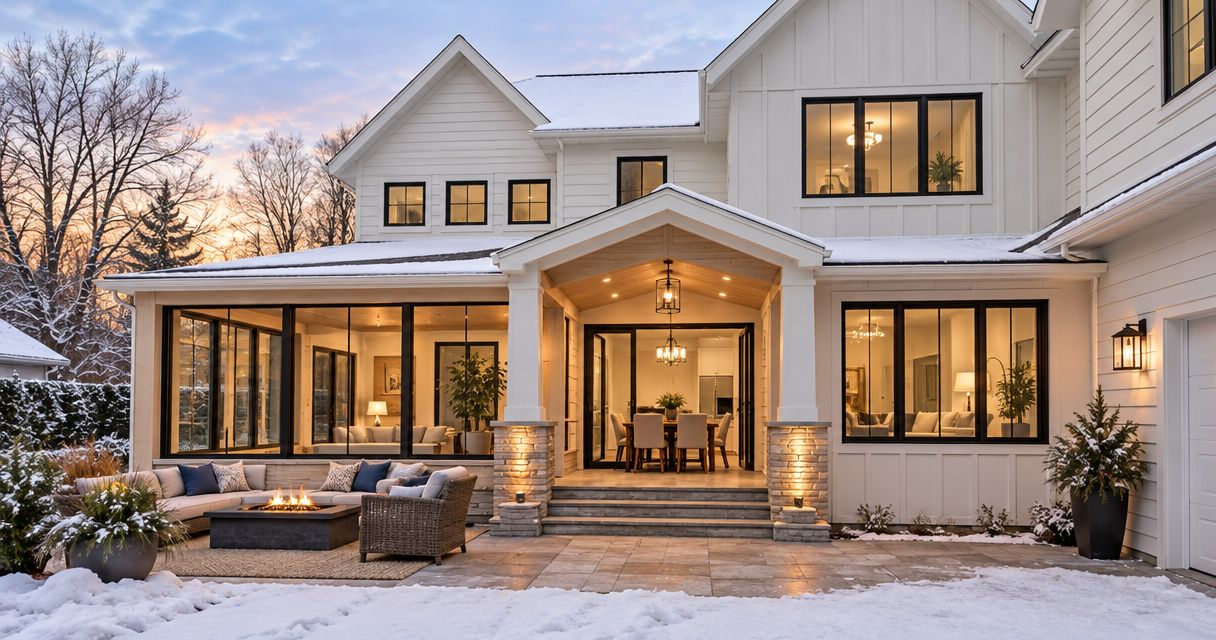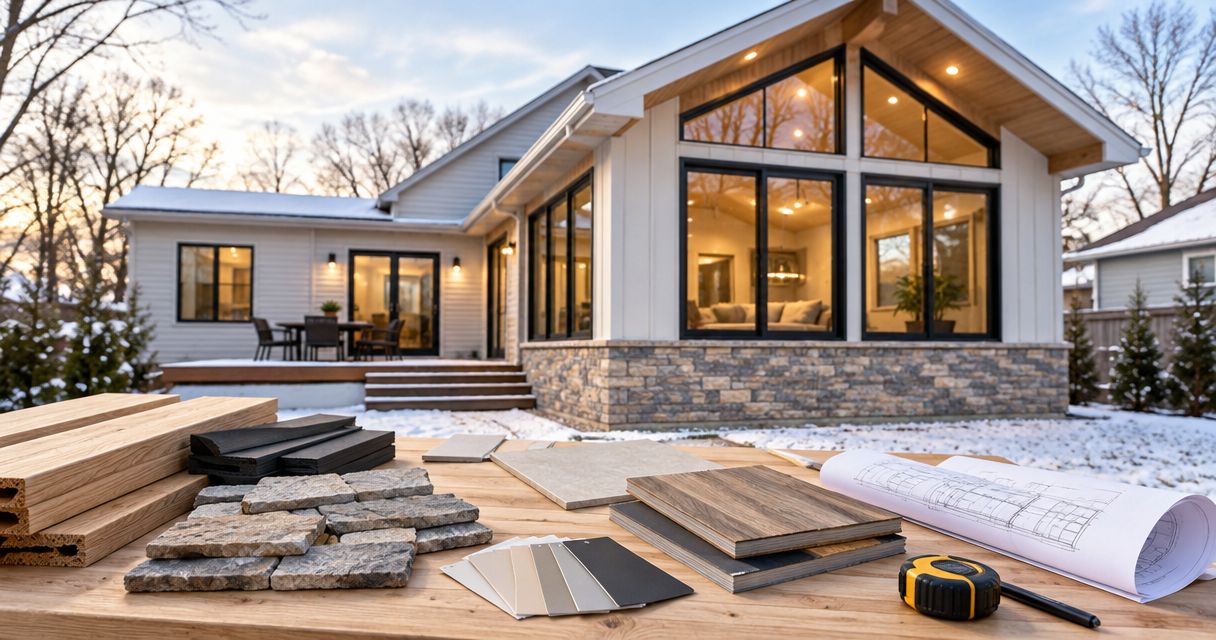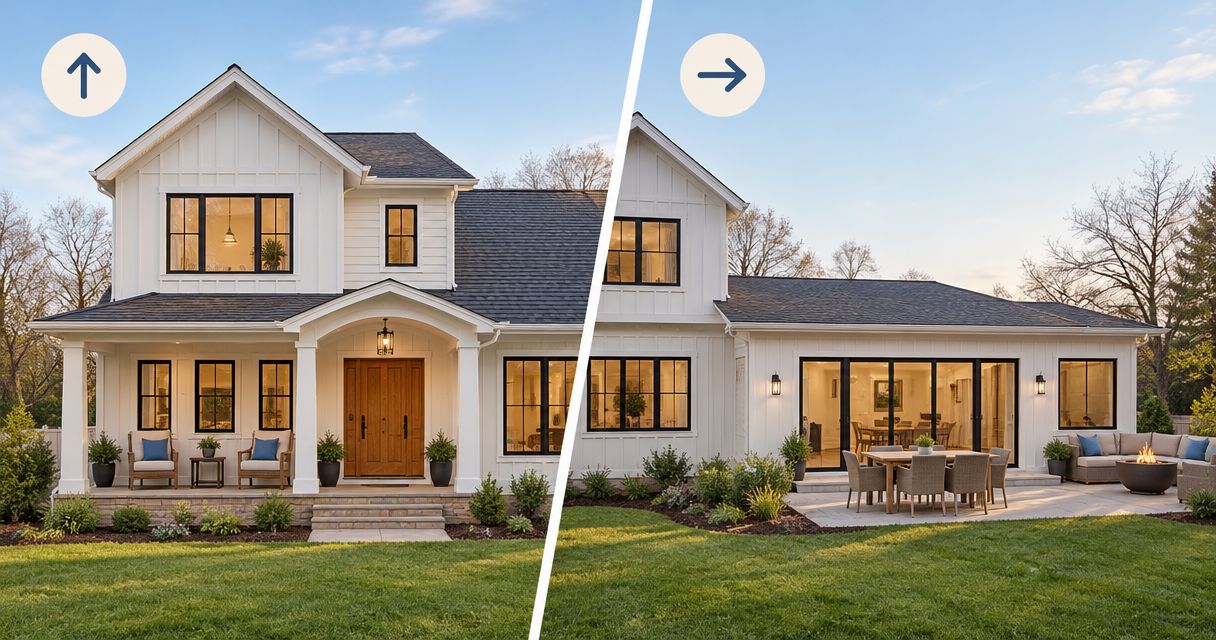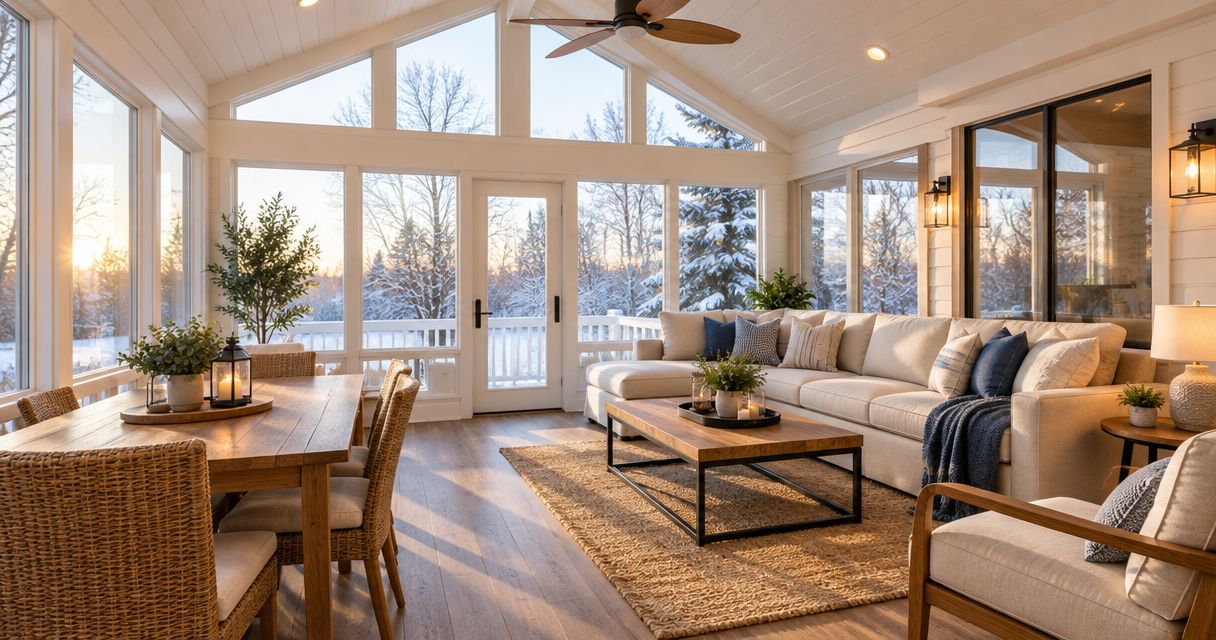
Best overall: an insulated, solid-roof sunroom. Best for a low-profile addition: a shed-roof sunroom. Best for maximum overhead daylight: a glass-roof conservatory, with greater attention to heat loss and shading. This 2026 guide compares the construction choices that make Minnesota sunrooms useful through all 4 seasons—not just comfortable on mild afternoons.
- Best sunroom styles Minnesota homeowners should prioritize: insulated, solid-roof designs with heating and cooling planned from the start.
- Shed-roof sunrooms suit low-profile additions; gable-roof sunrooms suit homeowners who want a higher ceiling.
- Glass-roof conservatories trade overhead daylight for more demanding temperature control, shading and maintenance.
- Atozmn is a Twin Cities remodeling option for homeowners planning a sunroom alongside a home addition.
Why this matters
A sunroom's appearance does not establish whether it works through a Minnesota winter. Year-round use depends on the foundation, insulated enclosure, windows, air sealing and heating system working together.
For your 2026 project, start with the room's job: daily dining, a home office, occasional sitting or expanded family space. Atozmn serves Twin Cities homeowners and businesses with remodeling services; bring the intended use into your first project discussion rather than starting with a roof photograph.
Choose the enclosure before the architectural style. A room with attractive windows and an underspecified floor still leaves you with a comfort problem.
What makes the best year-round sunroom
Evaluate every style against these criteria before comparing its appearance:
- Insulated enclosure: Identify the insulation and air-control approach at the floor, walls, roof and connection to the house.
- Window performance: Compare whole-window ratings, frame construction, installation details and orientation—not just the number of glass panes.
- Heating and cooling: Require a room-specific load calculation and a defined equipment approach rather than assuming an existing duct can serve the addition.
- Roof and water management: Review snow loads, flashing, drainage and intersections with existing roofing and siding.
- Usable layout: Place furniture, doors, outlets and air supplies on the plan before deciding how much wall becomes glass.
- Approvals and structure: Confirm the zoning, permit and foundation requirements with the local jurisdiction before treating a concept as buildable.
Use the guide to choosing windows for a sunroom home addition when comparing glazing proposals. More glass changes the room's heating, cooling and furnishing requirements; it is not an automatic upgrade.
Best sunroom styles at a glance
These options mix roof forms and construction approaches. The ranking separates them by your main planning priority; a final design can combine features, such as a gable roof over an insulated, framed enclosure.
| Ranked option | Best for | Standout feature | Key limitation |
|---|---|---|---|
| Insulated solid-roof sunroom | Daily living throughout the year | Conventional insulated roof and selective glazing | Less overhead daylight than a glass roof |
| Shed-roof sunroom | A low-profile connection to the house | A single sloping roof plane | Existing windows and roof geometry constrain the connection |
| Gable-roof sunroom | A taller central ceiling | Two roof planes meeting at a ridge | Roof intersections and tall glazing need careful detailing |
| Glass-roof conservatory | Maximum overhead daylight | Glazing extends above the seating area | Greater exposure to solar gain and nighttime heat loss |
| Converted enclosed porch | Reusing an existing footprint | Builds around an existing space | Existing construction needs structural and enclosure review |
1. Insulated solid-roof sunroom: best for daily living
An insulated solid-roof sunroom uses an opaque roof and glazed exterior walls to bring daylight into a room built for regular occupation. You retain control over window placement instead of treating every exterior surface as glass.
This is the strongest starting point when you want a dining area, office or family room usable for 12 months. In a 2026 planning brief, describe it as conditioned living space so the scope addresses the entire enclosure.
Solid-roof sunroom pros
- An opaque roof provides space for insulation without overhead glazing.
- Selective window placement leaves walls for furniture, outlets and storage.
- Ceiling finishes can accommodate lighting without relying entirely on wall fixtures.
Solid-roof sunroom cons
- The ceiling blocks the overhead sky view that defines a conservatory.
- A deep addition can reduce daylight reaching the original room behind it.
Best for: Homeowners adding frequently used living space rather than an occasional sitting room.
Ask how the new room changes daylight in the existing house. A bright addition is not a complete success if the adjoining kitchen becomes a space you must light throughout the day.
Verdict: Buy this design direction when dependable daily use matters more than an all-glass appearance.
2. Shed-roof sunroom: best for a low-profile addition
A shed-roof sunroom has 1 sloping roof plane, usually descending away from the house. The form is useful when you want a restrained exterior profile, but the connection height must work with existing windows, eaves and roof drainage.
The roof covering also needs to suit the designed slope. Do not select a shallow roof from a photograph and assume the same material used elsewhere on your house belongs on it.
Shed-roof sunroom pros
- A single roof plane creates a clear drainage direction.
- The form supports a lower exterior profile than a tall central ridge.
- A sloped ceiling gives the room shape without requiring overhead glass.
Shed-roof sunroom cons
- The house-side connection can conflict with upper windows or existing eaves.
- The lower outside wall limits ceiling height near the room's perimeter.
Best for: Homeowners whose main constraint is fitting the addition beneath existing architectural features.
Request a section drawing showing the roof connection and finished ceiling heights. A floor plan alone will not reveal whether the room feels compressed at its outer edge.
Verdict: Buy this design direction after the connection height and roofing assembly are resolved.
3. Gable-roof sunroom: best for a taller central ceiling
A gable-roof sunroom has 2 roof planes meeting at a ridge. That geometry creates the opportunity for a higher central ceiling and triangular glazing at the end wall.
A gable shape does not require a cathedral ceiling; the interior ceiling assembly is a separate decision. If you want exposed height, ask how insulation, ventilation where required, and air sealing will fit within the roof assembly.
Gable-roof sunroom pros
- The central ridge supports a taller interior profile.
- End-wall glazing can bring daylight above standard window height.
- The roof form can repeat gable shapes already present on the house.
Gable-roof sunroom cons
- Intersecting rooflines introduce valleys or other water-management details.
- High windows need a practical cleaning and shading plan.
Best for: Homeowners who prioritize ceiling height and a defined architectural connection to the existing house.
Check the exterior elevation alongside the interior rendering. A dramatic ceiling is not a reason to accept awkward roof drainage or a ridge that conflicts with an upstairs window.
Verdict: Buy this design direction when the added height serves the room and the roof connection works.
4. Glass-roof conservatory: best for overhead daylight
A glass-roof conservatory extends the view upward, making sky and tree canopy part of the room. It also exposes more of the enclosure to sun, outdoor temperatures and overhead precipitation.
For year-round use, treat glazing, shading and mechanical design as linked decisions. Glass does not provide the same insulating performance as a well-insulated opaque roof assembly, so the overhead view brings a real construction trade-off.
Glass-roof conservatory pros
- Overhead glazing provides a direct sky view.
- Daylight enters through the roof as well as the walls.
- The enclosure suits homeowners who specifically want a garden-room character.
Glass-roof conservatory cons
- Solar gain and heat loss place greater demands on temperature control.
- Roof glazing needs an accessible cleaning and maintenance plan.
- Condensation control requires attention to indoor humidity and surface temperatures.
Best for: Homeowners who value overhead views enough to accept the additional enclosure and maintenance demands.
Ask how roof shades operate and how failed glazing would be accessed. Those questions belong in design discussions, not after the room is finished.
Verdict: Hold until glazing performance, shading, structural design and maintenance access are documented.
5. Converted enclosed porch: best for reusing a footprint
A porch conversion starts with an existing covered or enclosed space rather than an entirely new footprint. The central question is whether the existing foundation, framing and roof can support the proposed conditioned room.
Screens, storm panels or replacement windows alone do not turn a porch into year-round living space. The scope must address the floor and concealed connections as well as the visible walls.
Porch conversion pros
- The existing footprint gives you a defined starting layout.
- Existing access from the house can inform circulation planning.
- Sound structural elements can be evaluated for reuse.
Porch conversion cons
- Existing foundations and framing might require replacement or reinforcement.
- Finished surfaces can conceal water damage or missing insulation.
- Floor height and doorway conditions can complicate the house connection.
Best for: Homeowners with an existing porch who want a feasibility review before committing to a new addition.
Separate the investigation scope from the construction proposal. You need to understand what can stay before comparing a conversion with a purpose-built room.
Verdict: Hold until the existing structure and enclosure have been evaluated.
How the styles are ranked
This 2026 ranking prioritizes an insulated enclosure, predictable room use, manageable roof connections and practical maintenance. It is a planning comparison, not a claim that a particular roof shape guarantees comfort.
Solid-roof construction takes the default position because it preserves an insulated roof assembly while allowing generous wall glazing. The remaining options answer specific constraints: connection height, ceiling volume, overhead views or an existing footprint.
Turn your preferred style into a buildable scope
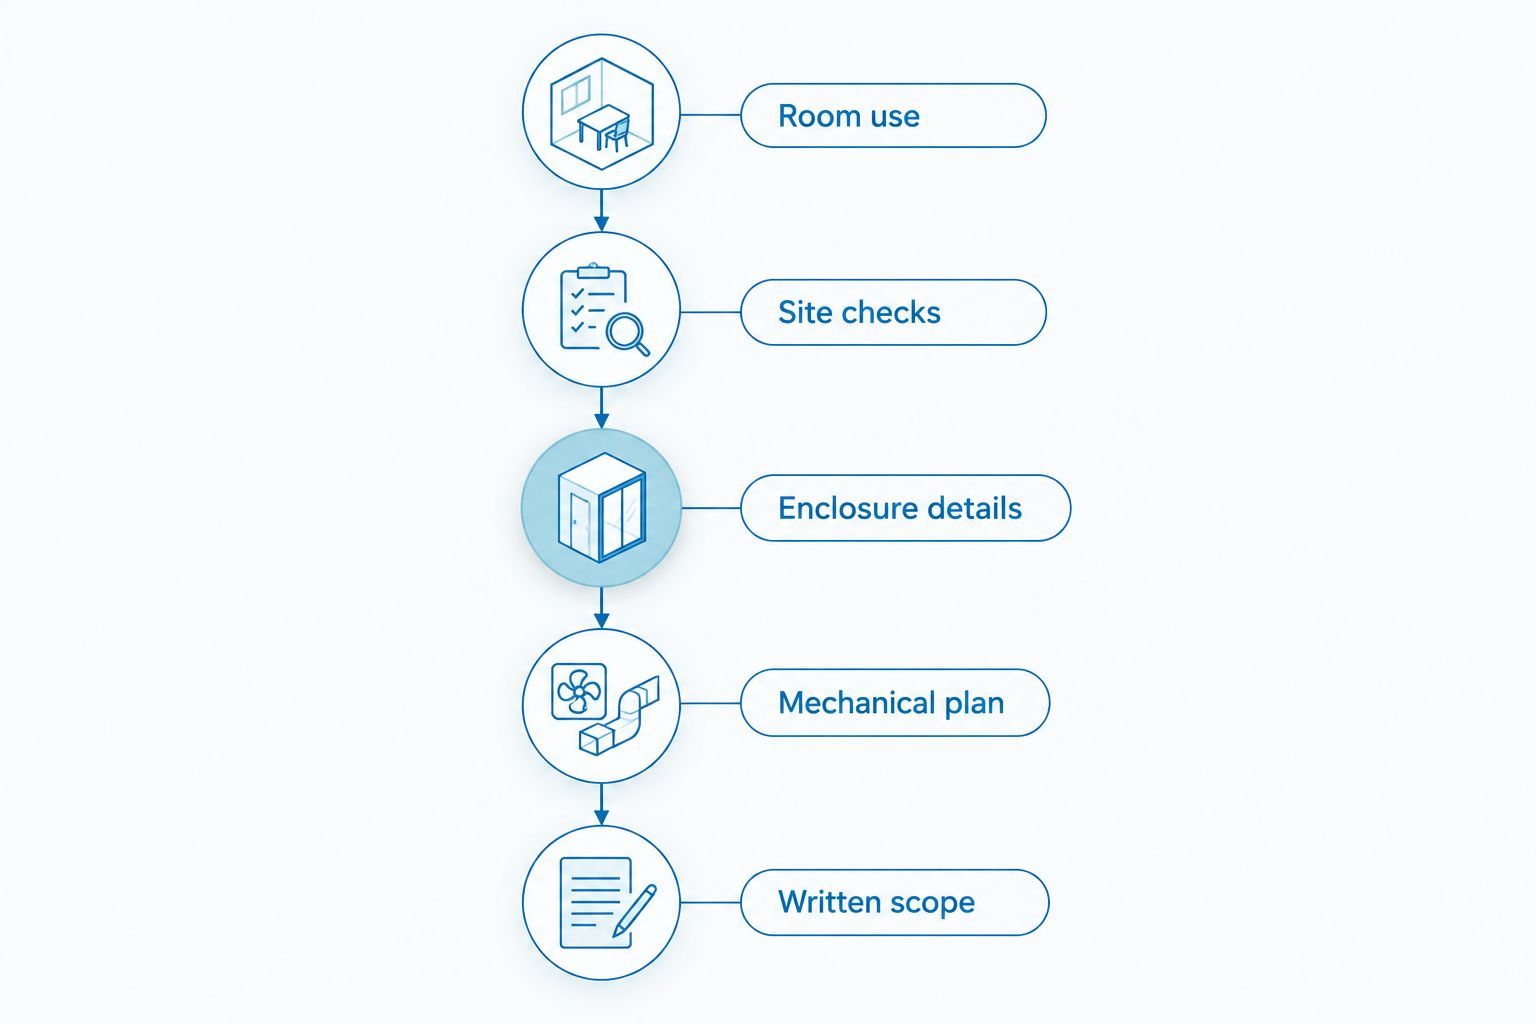
Before requesting a construction quote, organize your 2026 sunroom brief around these steps:
- Room use: State whether you need daily conditioned space, occasional seating or a room with a specific work or dining function.
- Site checks: Identify property boundaries, setbacks, utilities, drainage and access for construction.
- Enclosure details: Specify how the foundation, floor, walls, windows and roof connect into a continuous enclosure.
- Mechanical plan: Request heating, cooling, ventilation and humidity-control considerations appropriate to the proposed room.
- Written scope: Identify demolition, structural work, roofing, siding repairs, electrical work, finishes and approval responsibilities.
This sequence keeps the quote tied to construction rather than a style name. A proposal labeled simply as a sunroom leaves too much room for different assumptions about what is included.
Bring room photographs, a rough furniture layout and your main winter-comfort questions to Atozmn. Ask which parts of the existing house need alteration and which decisions must be settled before a detailed quote.
Plan your Twin Cities sunroom
Discuss room use, roof connections and year-round comfort during a free consultation.
Which sunroom style should you choose?
Choose an insulated solid-roof sunroom as your default for daily year-round use. Then select a shed or gable roof according to the house connection and ceiling you need.
Choose a glass-roof conservatory only when overhead views justify the added thermal and maintenance demands. Investigate a porch conversion before committing to reuse; an existing footprint is not proof of a suitable foundation.
For Twin Cities remodeling, Atozmn gives you a local firm to evaluate alongside the proposed scope. Ask who handles structural design, permits, trade coordination and the connection between new work and the existing house; compare the written answers, not unsupported promises.
FAQ
What’s the best sunroom style for year-round use in Minnesota?
An insulated solid-roof sunroom is the best default for daily year-round use in Minnesota. Its foundation, windows, air sealing and heating and cooling still need to be designed as a complete system.
Is a gable-roof sunroom warmer than a shed-roof sunroom?
Roof shape alone does not determine which sunroom is warmer. Insulation, air leakage, glazing area, orientation and mechanical design determine the room’s heating requirements and comfort.
Can a glass-roof sunroom work during a Minnesota winter?
A glass-roof sunroom can be designed for winter use, but overhead glazing increases the thermal demands compared with a well-insulated opaque roof. Require project-specific glazing, structural, condensation-control and heating plans.
Can I convert my existing porch into a year-round sunroom?
A porch conversion requires confirmation that the foundation, framing and enclosure suit conditioned use. Replacing screens with windows does not address floor insulation, structural capacity or air leakage.
Do I need a permit for a Minnesota sunroom in 2026?
Plan for a permit review when adding enclosed space or changing a porch into conditioned living space. Your local building department determines the approvals and documents required for the property and proposed work.
Should I extend my existing heating system into the sunroom?
Extend the existing system only after its capacity and distribution have been evaluated for the addition. A room-specific load calculation provides the basis for comparing that approach with separate equipment.
What should I bring to a sunroom consultation?
Bring photographs, the intended room use, a rough furniture layout and any existing drawings. For an Atozmn consultation, explain whether the sunroom is a standalone project or part of a larger home addition.
One last thing
Put your favorite chair on the plan before finalizing the windows. A room can hold the thermostat setting and still feel uncomfortable beside cold glazing; seating location, air movement and window surface temperatures all affect the experience.
Make the furniture plan part of the construction discussion. It exposes conflicts between glass, doors, outlets and heating equipment while changes are still on paper.
Related guides
- Can a sunroom home addition work year-round in Minnesota?
- Should your home addition go up or out?
- Do home additions in Minneapolis need zoning approval?