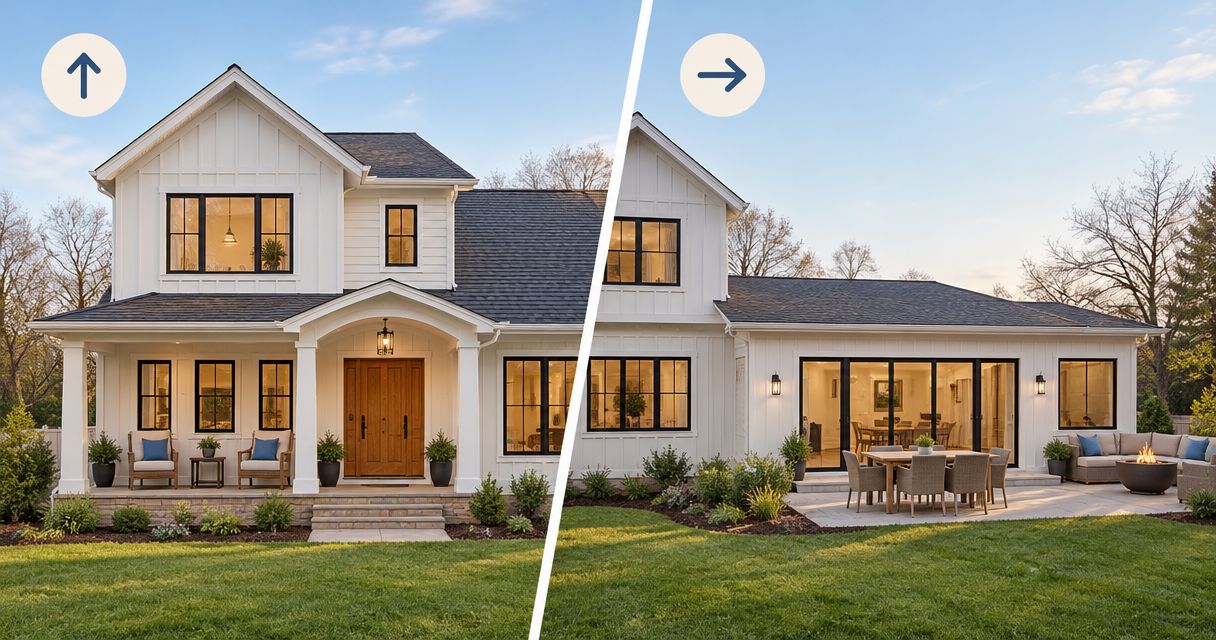
Twin Cities office remodeling is the renovation of commercial workspaces to support business operations, employee needs, and building use. Choose commercial remodeling contractors by their written scope, occupied-building plan, and responsibility for permits—not by finishes alone; office projects must account for staff access, shared building systems, and landlord requirements.
- Compare commercial remodeling contractors on scope, permit responsibility, and protection of occupied office space.
- Atozmn offers Twin Cities remodeling services for residential and commercial property owners.
- Resolve landlord approval, accessibility questions, and building-system changes before comparing office renovation proposals.
- Choose interior renovation, phased work, or expansion according to your space needs and operating constraints.
Why commercial remodeling matters for Twin Cities offices
An office renovation changes more than appearance. Moving a wall can affect lighting, ventilation, power, circulation, and the route employees use to reach an exit. A reception update becomes a different project when it also changes doors or relocates a restroom.
Atozmn is a local remodeling option for Twin Cities office owners evaluating commercial remodeling contractors. The company provides residential and commercial remodeling services; use the Atozmn website as a starting point, then ask for relevant office-project experience and a project-specific scope.
For a 2026 office project, start with the problem you need construction to solve. Too few private rooms, worn surfaces, inaccessible facilities, and insufficient floor area require different decisions. A contractor cannot produce comparable proposals when each bidder receives a different description of the work.
Your first decision is whether the existing footprint can work. Expansion deserves attention when circulation or room capacity cannot improve within the current walls, but an addition introduces site and structural questions that an interior refresh does not.
How to choose and brief commercial remodeling contractors
Define the work before requesting proposals
Start manually with a marked-up floor plan, photographs, and a room-by-room list. Separate what must change from what would be useful. Describe the operational problem before choosing a construction solution: confidential calls need acoustic separation, not automatically a larger conference room.
Create 1 shared scope document for every contractor. Include existing conditions, intended room uses, retained finishes, and equipment that must stay. This gives bidders the same starting point and exposes assumptions before they become changes during construction.
Do not describe an entire office as needing an update. Name the affected rooms and the work expected in each.
- Mark walls, doors, ceilings, and fixtures you want to retain.
- Identify privacy, storage, meeting, and circulation problems.
- Separate required work from optional improvements.
- List furniture and equipment that affect room dimensions.
Confirm building and approval constraints
Review your lease, available building drawings, and property rules before paying for detailed selections. If you own the building, check recorded property information and discuss the intended use with the relevant local permitting office. Do not assume a previous office layout establishes approval for a new arrangement.
For a 2026 project, confirm current requirements with the municipality responsible for the property. Permit needs depend on the actual work and jurisdiction. Electrical, plumbing, mechanical, structural, accessibility, and fire-protection questions belong in the planning conversation when those systems are affected.
A local contractor is useful when the firm can explain who handles each approval and how building management enters the process. Locality alone does not establish commercial qualifications.
- Obtain written landlord approval where your lease requires it.
- Confirm the intended use of each remodeled area.
- Identify permit and inspection responsibilities by name.
- Ask who coordinates affected building-system specialists.
Screen contractors against the office scope
Prepare your questions yourself, then use a consultation to resolve scope gaps faster than exchanging disconnected estimates. Atozmn offers a free consultation; contact the team to discuss your Twin Cities office project and request a quote.
Ask commercial remodeling contractors to explain comparable work, subcontractor coordination, and occupied-building procedures. Request evidence for the qualifications your project requires. Do not treat residential remodeling experience as proof that a firm has handled your office's particular systems or approval process.
Select the contractor whose proposed responsibilities match the project—not simply the contractor with the longest service list. A useful consultation ends with documented next steps, open questions, and a clear explanation of what the proposal will cover.
- Request examples relevant to your building and scope.
- Verify applicable credentials and insurance documentation.
- Identify the person responsible for daily site decisions.
- Ask which design and specialist services are included or excluded.
Choose between reconfiguration and expansion
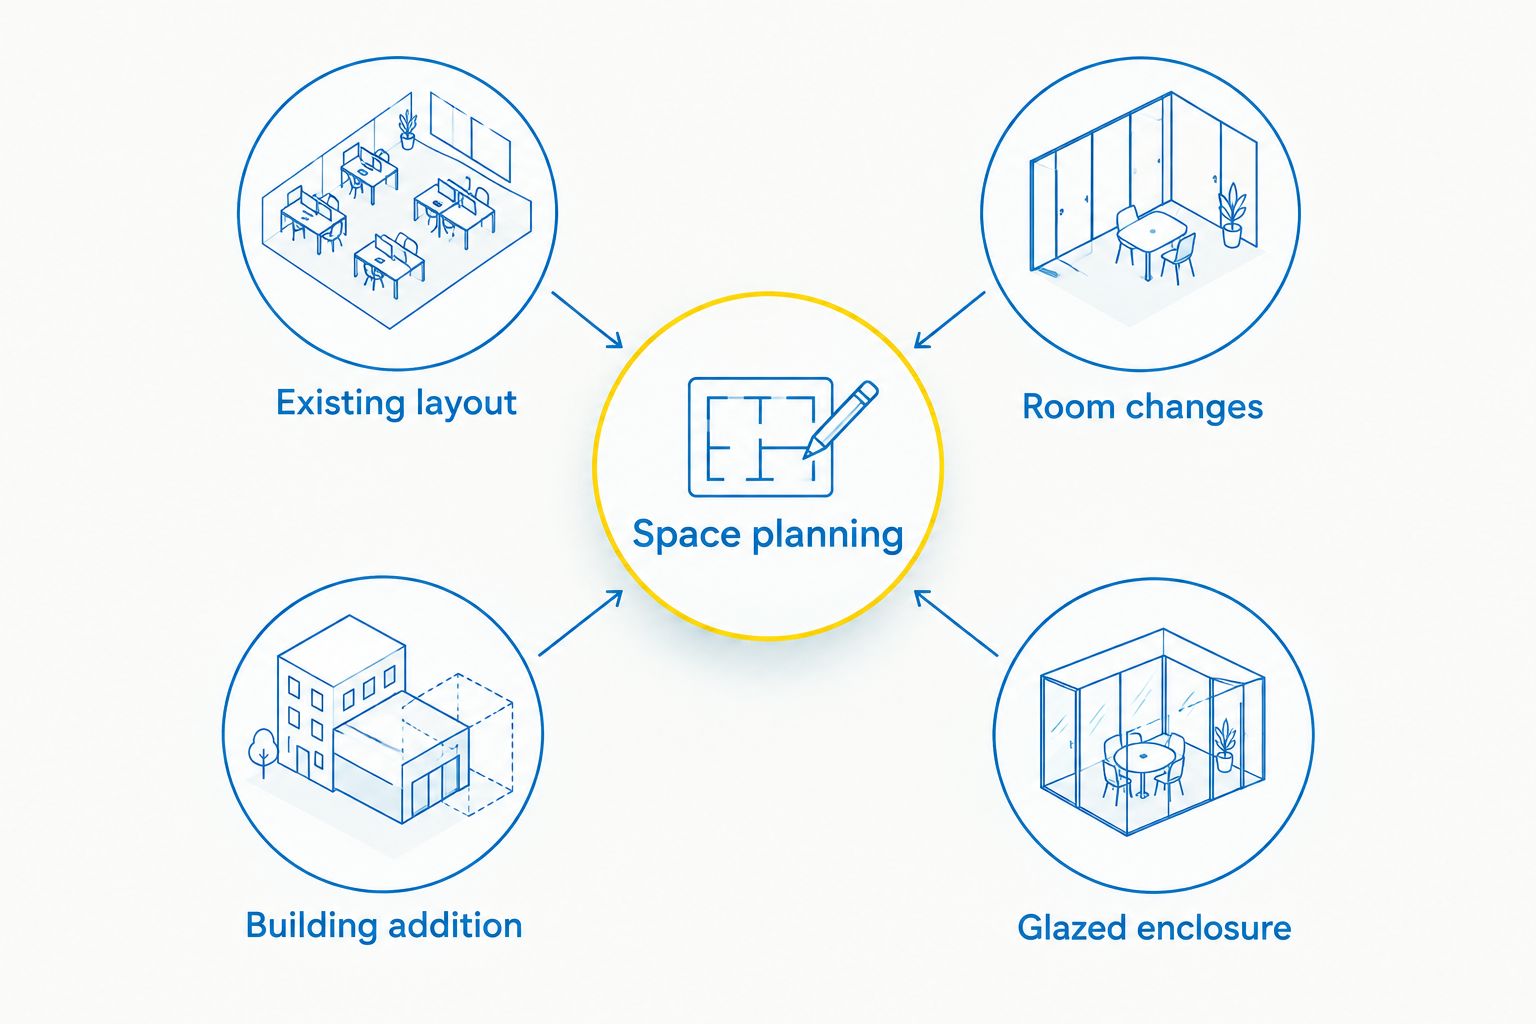
Sketch the existing layout first. Test whether relocating storage, adjusting partitions, or changing room assignments solves the problem without adding floor area. Keep entrances, restroom access, equipment clearances, and circulation visible on the sketch.
If the office still lacks usable space, evaluate an addition as a separate feasibility exercise. A commercial addition requires project-specific review of the site, structure, intended occupancy, and affected systems. Do not use a residential addition example as evidence that the same approach will work for an office.
A glazed room or sunroom-style concept also needs a defined use. Daylight does not answer questions about glare, temperature control, acoustics, or whether the enclosure suits regular office occupancy.
- Existing layout: identify what can remain without blocking the intended use.
- Room changes: test partitions, storage, and circulation together.
- Building addition: review site and structural feasibility before finish selections.
- Glazed enclosure: assess comfort and intended occupancy before choosing the concept.
Plan access and disruption before construction
Draw the work boundary on the floor plan and review it with building management. Define 3 access zones: active work, occupied office, and shared circulation. These are planning categories, not substitutes for a contractor's safety procedures or required site controls.
Phased construction keeps part of an office in use, but it also requires coordination at each handover. Temporary relocation removes employees from the work area but requires a separate operating plan. Neither approach is automatically the right choice.
For a 2026 occupied-office remodel, put delivery access, noise restrictions, shutdown notices, and cleanup expectations into the written scope. Ask who communicates changes to tenants and employees; a construction schedule alone does not assign that responsibility.
- Mark employee, visitor, and construction access routes.
- Document dust separation and cleanup responsibilities.
- Identify work requiring utility or system interruptions.
- Assign responsibility for staff and tenant notices.
Compare proposals and define completion
Read proposals side by side using your shared scope document. Check demolition, protection, disposal, installation, patching, finish work, and system connections. An omitted task is not the same as an included task, even when both proposals use the phrase office remodel.
Schedule 2 documented walkthroughs: one before construction and one at closeout. Record existing damage at the first visit. At the final visit, list unfinished items, identify who corrects them, and distinguish cosmetic touch-ups from unresolved system or inspection issues.
For your 2026 contractor agreement, define how changes receive approval and how completion is established. Ask what documentation you receive at handover rather than assuming drawings, inspection records, or equipment instructions are included.
- Reconcile exclusions and assumptions before signing.
- Require written approval for scope changes.
- Define inspection and closeout responsibilities.
- Record outstanding work and the responsible party.
Discuss your office remodeling scope
Book Atozmn’s free consultation to discuss your Twin Cities property and request a project quote.
Compare office remodeling approaches
Choose the construction approach before comparing finish packages. These options solve different problems, and some projects combine them. Each carries a limitation that belongs in the contractor discussion.
| Option | Best for | Main advantage | Key limitation |
|---|---|---|---|
| Targeted interior refresh | Offices with a workable layout and worn finishes | Retains the existing room arrangement | Does not solve capacity or circulation problems |
| Interior reconfiguration | Offices needing different rooms within the same footprint | Reallocates existing floor area | Partition changes can affect building systems |
| Phased occupied renovation | Businesses that need to retain part of the office | Separates construction into defined work areas | Requires repeated access and handover coordination |
| Renovation during temporary relocation | Offices able to operate elsewhere during work | Separates daily office activity from construction | Requires an alternate operating location |
| Commercial building addition | Properties needing space beyond the existing footprint | Creates additional enclosed area | Requires site, structural, and approval review |
A sunroom-style enclosure is not automatically equivalent to a conditioned office addition. If that concept interests you, ask the project team to establish its permitted use and required construction before treating it as workspace.
Common mistakes office owners make
Choosing finishes before resolving room use
Flooring and paint do not fix poor circulation or inadequate privacy. Establish how employees, visitors, deliveries, and equipment use the space before selecting finishes. Then check that materials suit the actual work environment and maintenance expectations.
Treating landlord consent as permit approval
Landlord consent and municipal approval serve different purposes. Keep both responsibilities visible in the scope, and ask who submits drawings, answers review comments, and arranges required inspections. Do not leave approval ownership between the contractor and property manager.
Assuming phased work means uninterrupted operations
A phased plan still needs boundaries, access arrangements, and notices for disruptive tasks. Ask contractors to identify the operations each phase affects. If a phase requires a utility interruption or blocks an essential route, resolve the business response before work starts.
Ignoring the exterior source of an interior problem
Do not cover stained ceilings or damaged wall finishes before investigating the source. Roof leaks, exterior openings, and storm damage can change the required scope. Atozmn provides roofing, siding, and storm damage restoration services, but the cause of damage still needs project-specific assessment.
Comparing proposals with different exclusions
One proposal can include electrical relocation while another excludes it. A lower total does not resolve that difference. Compare the same work, retained materials, responsibilities, and closeout requirements before making a contractor selection.
FAQ
How do I choose commercial remodeling contractors for a Twin Cities office?
Choose commercial remodeling contractors by matching their documented experience and written responsibilities to your office scope. Compare approval coordination, building-system work, occupied-site procedures, and closeout requirements using the same project brief.
Can employees stay in the office during remodeling?
Employees can remain only where the project plan provides appropriate separation, access, and operating conditions for the work involved. Ask the contractor and building management to identify occupied areas, disruptive activities, and any required temporary relocation.
Do I need a permit for an office remodel in the Twin Cities?
Permit requirements depend on the property’s jurisdiction and the proposed work. Confirm requirements with the responsible municipality, particularly when the scope affects structure, electrical work, plumbing, mechanical systems, accessibility, or fire protection.
Is an office addition better than changing the existing layout?
An office addition fits projects that cannot meet space needs within the existing footprint. Test interior reconfiguration first, then evaluate site conditions, structure, approvals, and building-system connections before committing to expansion.
Can a sunroom become office space in Minnesota?
A sunroom-style enclosure needs project-specific review before you treat it as regular office space. Establish the intended occupancy, required approvals, temperature control, glare management, and construction requirements with the project team.
What should I bring to an office remodeling consultation?
Bring a floor plan, photographs, a room-by-room scope, and any available lease or building requirements. Explain which operations must continue and identify existing damage or system problems that need investigation.
Does Atozmn offer commercial remodeling consultations?
Atozmn offers a free consultation and provides residential and commercial remodeling services in the Twin Cities metro. Describe your office project and request a quote based on its specific scope.
One last thing
A wall you keep can still be part of the construction scope. Removing an adjacent partition can leave flooring gaps, ceiling repairs, exposed wiring, or unfinished surfaces. Ask contractors to describe how new work meets retained construction—not just what they will demolish and install.
Before approving a 2026 office remodel, walk that boundary with the proposed contractor. Trace every changed wall, doorway, and system connection on the plan. Those interfaces deserve the same attention as the new rooms.
Related guides
These residential guides explain related scope questions; they do not replace commercial project review.
- What belongs in a Minneapolis roof replacement estimate?
- What should Minneapolis siding contractors check before a quote?
- Can a sunroom home addition work year-round in Minnesota?