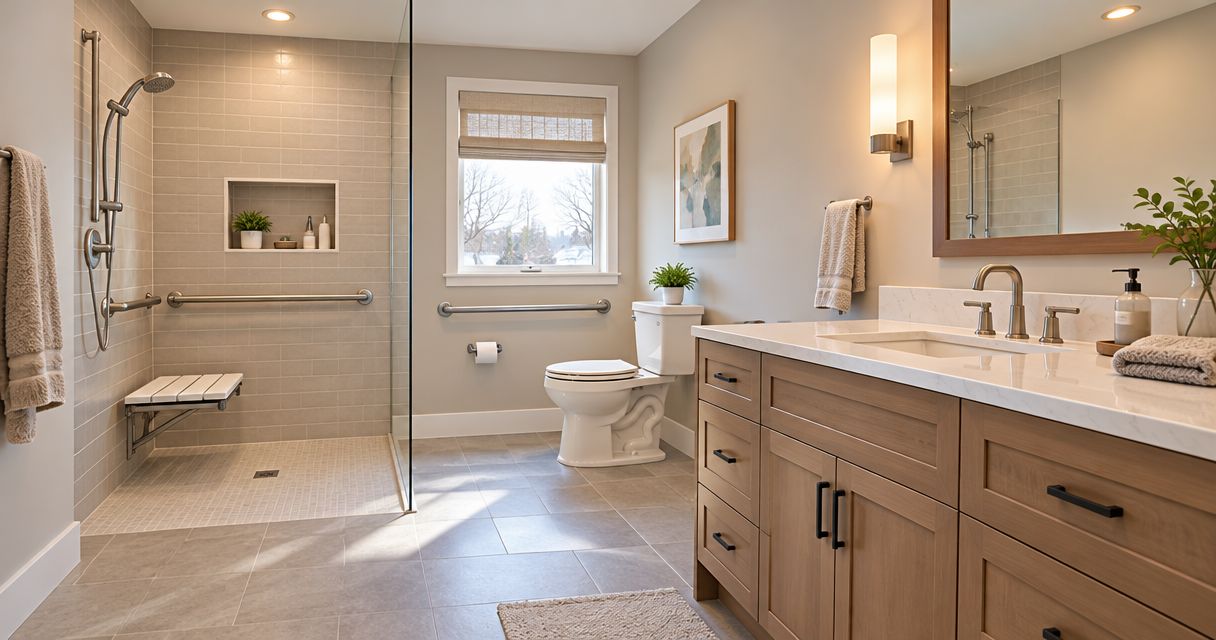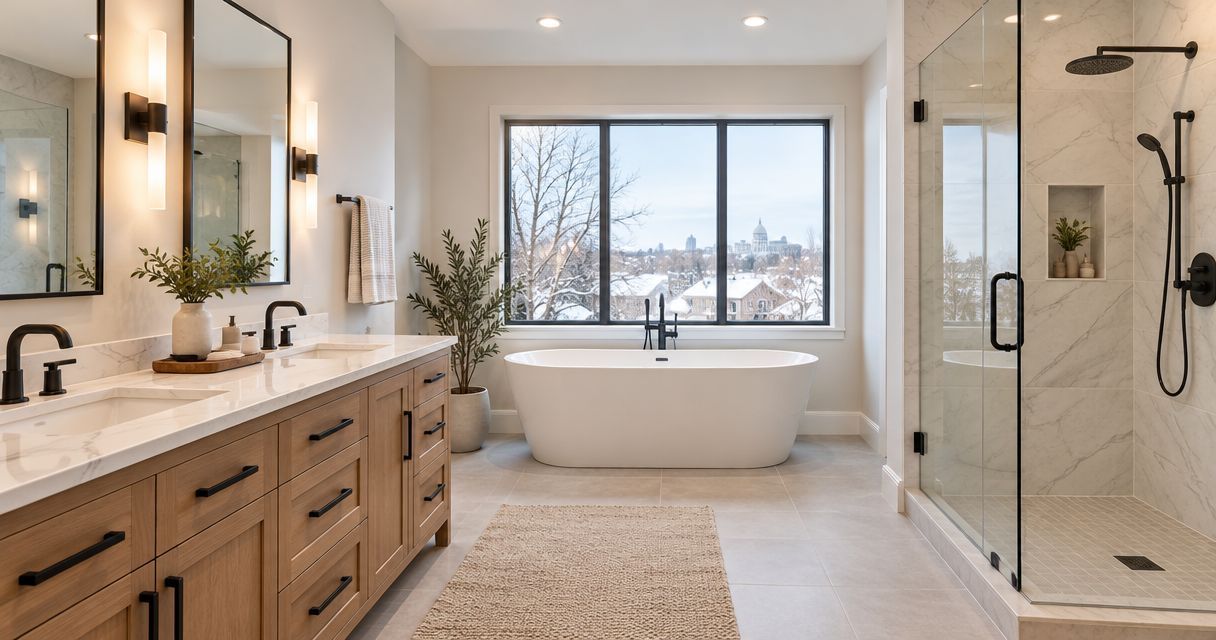
A bathroom remodel in St. Paul should include a defined layout, plumbing and electrical scope, waterproofing, ventilation, finishes, storage and a written plan for permits and inspections. The scope should also explain how concealed damage, material changes and access to the bathroom will be handled—not just list the fixtures you want installed.
- Bathroom remodel St Paul checklist: settle layout, waterproofing, ventilation and permit responsibilities before selecting finishes.
- Keep the layout when it meets your needs; change it when access, clearance or storage requires rebuilding.
- Atozmn provides bathroom remodeling services for Twin Cities homeowners evaluating a local contractor.
- Compare written construction scopes, exclusions and change procedures—not just fixture lists.
What should a bathroom remodel in St. Paul include?
Your 2026 bathroom remodeling scope should explain what stays, what gets removed and how the replacement work will be completed. Bring that outline when you request a free consultation, so the discussion starts with construction decisions rather than tile colors.
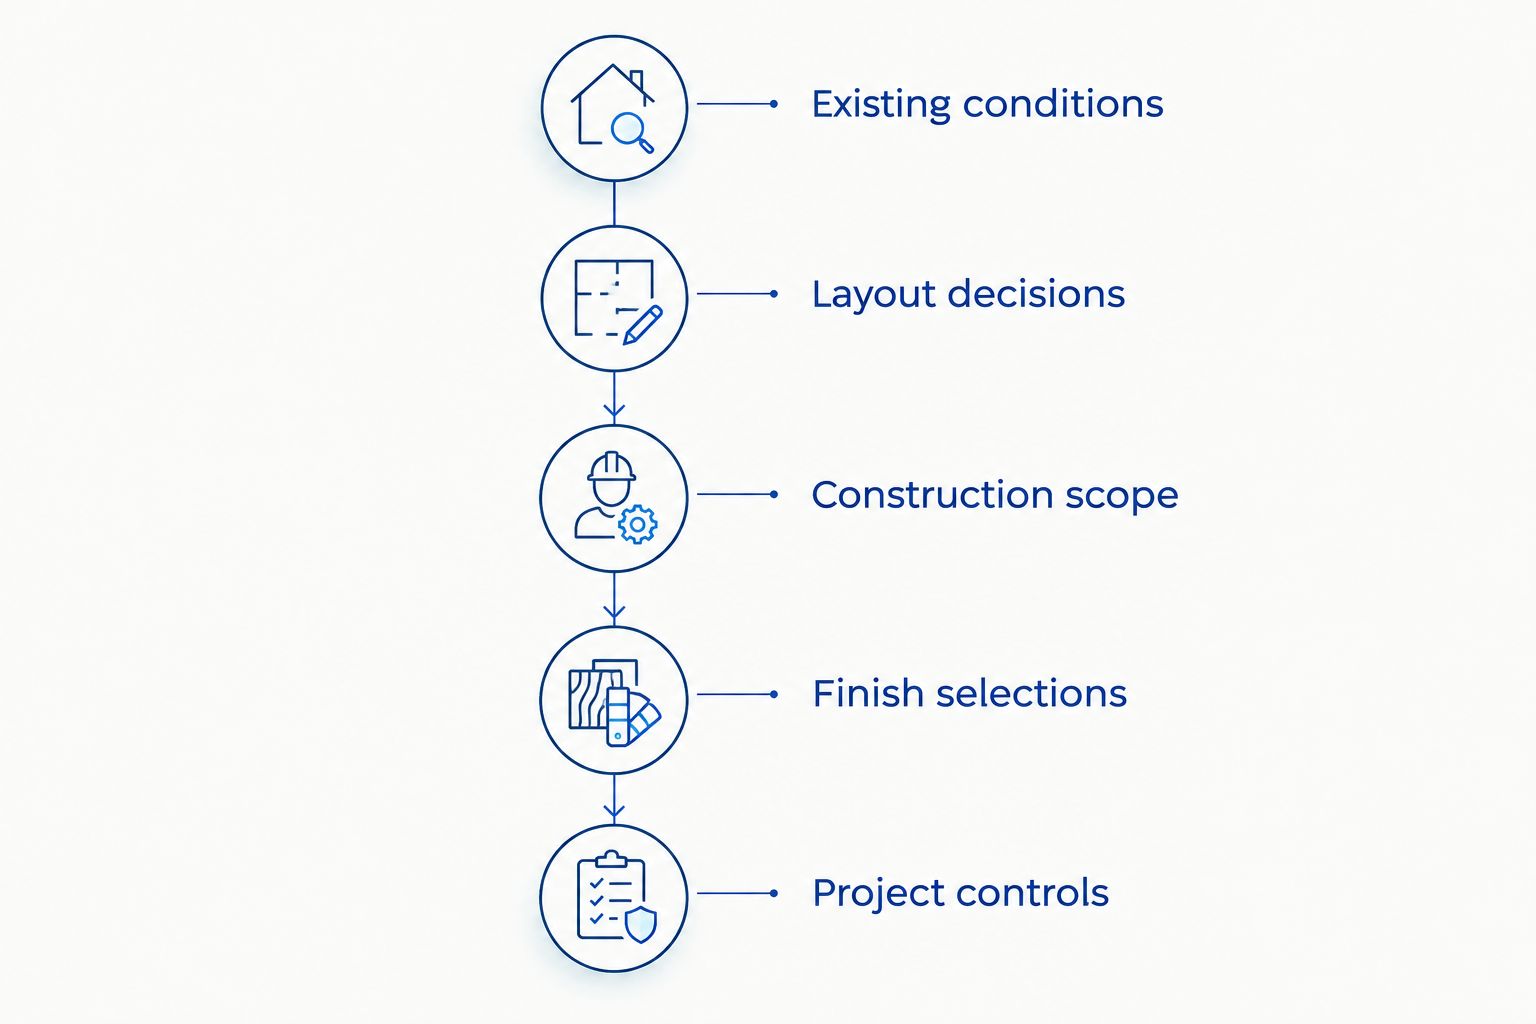
Use this sequence to build the scope:
- Existing conditions: Record leaks, loose finishes, ventilation problems, storage gaps and difficult access. Separate observed problems from conditions that require investigation.
- Layout decisions: Decide whether the toilet, vanity, tub and shower stay in place. Mark door swings and the space needed to use fixtures comfortably.
- Construction scope: Specify demolition, framing, plumbing, electrical work, waterproofing and ventilation. Identify which existing components the contractor proposes to reuse.
- Finish selections: Record the selected flooring, wall finishes, fixtures, lighting and accessories. Include installation details that affect the work behind those finishes.
- Project controls: Assign permit responsibilities, inspection coordination, protection of adjacent rooms, debris removal and written change approval.
A useful scope connects these decisions. A shower selection, for example, affects the drain, wall assembly, waterproofing and enclosure—not just the finished appearance.
Why this matters
A bathroom estimate can describe attractive finishes without explaining the assembly underneath them. That leaves you comparing different projects as though they were the same job.
The written scope is your main comparison document. For a 2026 project, ask each contractor to identify retained components, replacement work and exclusions in the same format. You can then distinguish a limited update from a rebuild without relying on labels such as complete renovation.
Choose the right depth of bathroom remodeling
A finish update and a full rebuild solve different problems. Choose the approach around the condition of the bathroom and the way you need to use it.
| Approach | Best for | Main advantage | Main limitation |
|---|---|---|---|
| Finish update | A functional layout with serviceable underlying components | Retains more of the existing room | Does not resolve concealed problems outside the agreed scope |
| Full rebuild | A bathroom requiring replacement of underlying assemblies | Allows connected construction work to be planned together | Requires broader demolition and coordination |
| Layout change | A room with poorly positioned fixtures or difficult access | Changes how the room functions | Adds plumbing, framing or electrical decisions |
Finish update: retain what works
A finish update can include a vanity, lighting, accessories, paint or selected surface replacements. Best for: homeowners whose bathroom functions well and needs targeted improvements.
The advantage is a narrower construction scope. The limitation is equally important: replacing visible finishes does not establish that concealed plumbing or wall assemblies are sound. Ask what the contractor will inspect and what remains untouched.
Full rebuild: coordinate the concealed work
A full rebuild gives you an opportunity to address the room beneath its finishes. Best for: homeowners whose project requires opening walls, rebuilding a shower or replacing connected components.
Ask the contractor to define demolition boundaries rather than assume everything is included. Full rebuild is not a specification; the proposal still needs to describe framing repairs, plumbing work, electrical work and the replacement assemblies.
Layout change: solve a specific use problem
A layout change should fix a clear problem, such as an awkward doorway, inaccessible shower or vanity that obstructs movement. Best for: homeowners whose existing fixture arrangement prevents the room from working properly.
Compare 2 layout sketches before approving relocation: one retaining fixture positions and one showing the proposed changes. This is a planning exercise, not a promise that either arrangement is feasible; the contractor must assess the building conditions.
What the construction scope should say
Demolition and protection
Identify which finishes, fixtures and assemblies will be removed. Include protection for the route between the bathroom and the exterior, along with debris handling and cleanup responsibilities.
If you are keeping a vanity, tub or floor, record that explicitly. A retained item needs protection, and the surrounding work must be planned around it.
Plumbing and electrical work
List fixture replacements separately from pipe relocation. Ask whether the scope includes changes to supply lines, drains, shutoffs and connections, rather than treating every plumbing task as part of installing a fixture.
Describe lighting, switches, receptacles and powered equipment by location and function. Have the contractor identify applicable requirements and any necessary electrical changes before you approve the final arrangement.
Waterproofing and shower construction
The shower scope should identify the base or pan, drain connection, wall backing, waterproofing assembly and treatment of joints and penetrations. Tile and grout are finish materials; they do not replace a properly specified waterproofing assembly.
Ask who checks the work before finishes cover it and what documentation you will receive. Do not accept waterproof shower as the entire description of the assembly.
Ventilation and moisture control
Ask how the bathroom exhaust will discharge outdoors and whether the existing duct route will be retained or changed. Include the fan location, controls and installation responsibilities in the proposal.
A new fan does not answer every ventilation question. The contractor should assess the connected ductwork and explain how the proposed installation serves the room.
Storage and finish details
List towel storage, cleaning supplies, everyday toiletries and any items that need electrical access. Decide where they belong before finalizing the vanity and wall layout.
Specify transitions at doorways, exposed edges, fixture trim and accessory installation. These small decisions determine whether separate trades are working toward the same finished result.
Why bathroom remodeling scope varies
For a St. Paul bathroom remodel in 2026, the address alone does not define the job. The existing room and proposed changes determine which work belongs in the contract.
- Existing condition: Visible damage and findings after demolition require different decisions. Define how concealed conditions will be documented and approved.
- Fixture locations: Retaining a layout and relocating a toilet or shower involve different work. Require the proposal to distinguish replacement from relocation.
- Wet-area assembly: A tub surround, shower enclosure and rebuilt shower need clearly described installation details.
- Access requirements: Entry conditions, fixture placement, blocking and controls should reflect the people using the room.
- Adjacent work: Changes affecting nearby rooms, structural elements or exterior openings require scope beyond bathroom finishes.
- Occupied-home logistics: Bathroom access, work routes, dust protection and shutdown coordination affect how the project is organized.
Do not let a finish allowance stand in for a construction specification. A material selection tells you what will be installed, not everything required to install it.
How should you compare St. Paul remodeling contractors?
Give each contractor the same starting brief, then examine how each proposal handles the difficult parts. Atozmn is a fit for Twin Cities homeowners seeking a local bathroom remodeling service.
When comparing bathroom remodeling contractors, the important distinction is whether each proposal covers the same demolition, waterproofing, trade work and exclusions. A contractor name or portfolio cannot substitute for that project-specific detail.
Ask each firm to explain who coordinates the work, how questions reach the decision-maker and how changes receive approval. Evaluate the answers against your project rather than assuming every local firm follows the same process.
Your 2026 comparison should produce 1 written scope that you can review line by line. The guide to comparing bathroom remodeling quotes addresses the same scope-comparison task for nearby Minneapolis projects; St. Paul requirements still need separate confirmation.
Before signing, resolve these points:
- Which tasks are included, excluded or dependent on further investigation?
- Who obtains required permits and arranges inspections?
- What selections must be approved before work starts?
- How are substitutions and concealed conditions documented?
- What defines completion, and how are remaining corrections recorded?
Plan around living in the house
Your bathroom scope should cover the period when the room cannot be used. Tell the contractor whether another bathroom is available and which household needs cannot be interrupted.
Agree on how you will receive notice of water or electrical shutdowns. Also identify where materials can be stored without blocking the work route or normal household access.
For your 2026 plan, establish 3 review checkpoints: before demolition, before concealed work is covered and before final handover. Use them to confirm decisions and documentation, not to replace required inspections or the contractor's quality checks.
At handover, review fixture operation, drainage, ventilation controls and agreed corrections. Request relevant product instructions and keep them with the project records.
When should a bathroom project become an addition discussion?
If rearranging fixtures still cannot provide the space you need, evaluate the adjoining floor plan before committing to demolition. Taking space from a closet or neighboring room changes the scope beyond the bathroom itself.
A home addition is a separate construction decision, not an automatic solution to a cramped bathroom. Compare its effect on the property, layout and required approvals before treating added floor area as the answer.
The same discipline applies when a bathroom is part of a larger addition or sunroom-related renovation. Define how the spaces connect, which building systems are affected and which approvals apply to the combined project.
Can you keep the same bathroom layout?
Keeping the layout is the stronger starting point when fixture placement already works. It lets you evaluate necessary replacement work without assuming relocation is required.
Still ask the contractor to assess the existing connections and assemblies. Keeping a toilet or shower in the same position does not mean all concealed components should remain.
Should you choose fixtures before requesting a quote?
Choose fixture types and intended locations before requesting a detailed quote. The contractor needs to know whether you want a tub, shower, different vanity arrangement or changed lighting.
Final selections should then be coordinated with the construction scope. Avoid approving a substitute solely because it looks similar; dimensions, connections and installation requirements also matter.
Prepare for a free consultation
Bring photos, a rough room sketch and a short list separating problems from preferences. Identify anything you want to retain and decisions you are willing to reconsider.
Ask Atozmn to discuss the bathroom remodeling scope, layout constraints and next planning steps during the free consultation. Confirm how the proposed work addresses your priorities before you commit to finish selections.
Discuss your bathroom remodeling scope
Bring your layout questions, existing problems and priorities to a free consultation.
FAQ
What should a bathroom remodel in St. Paul include?
A bathroom remodel in St. Paul should include layout decisions, demolition, plumbing, electrical work, waterproofing, ventilation, finishes and project responsibilities. The written scope should also address permits, inspections and concealed conditions.
Do I need a permit for a bathroom remodel in St. Paul?
Permit requirements depend on the proposed work. Have the contractor confirm current St. Paul requirements for your scope and identify who handles applications and inspections before construction starts.
Can I remodel my bathroom without moving the plumbing?
You can retain fixture locations when the existing layout meets your needs. The contractor still needs to assess the condition and suitability of the connections and concealed components.
What should a shower remodeling proposal include?
A shower remodeling proposal should describe the base or pan, drain, wall backing, waterproofing, penetrations, finish installation and enclosure. It should also explain checks before the assembly is covered.
How do I compare bathroom remodeling quotes?
Compare bathroom remodeling quotes against the same written scope. Check demolition boundaries, retained components, waterproofing, trade work, exclusions and the procedure for approving changes.
What should I bring to a bathroom remodeling consultation?
Bring photos, a rough layout, known problems and a list of priorities. Explain whether you need to keep any fixtures and whether another bathroom will remain available during construction.
One last thing
Ask what will be photographed before the walls close. Finished-room photos show appearance; photographs of concealed work help preserve a record of what was installed and where. Agree on that documentation before demolition, while it can still become part of the project plan.
Related guides
- What changes bathroom remodeling costs in Minneapolis?
- How do you plan home additions in Minneapolis?
- Can a sunroom home addition work year-round in Minnesota?