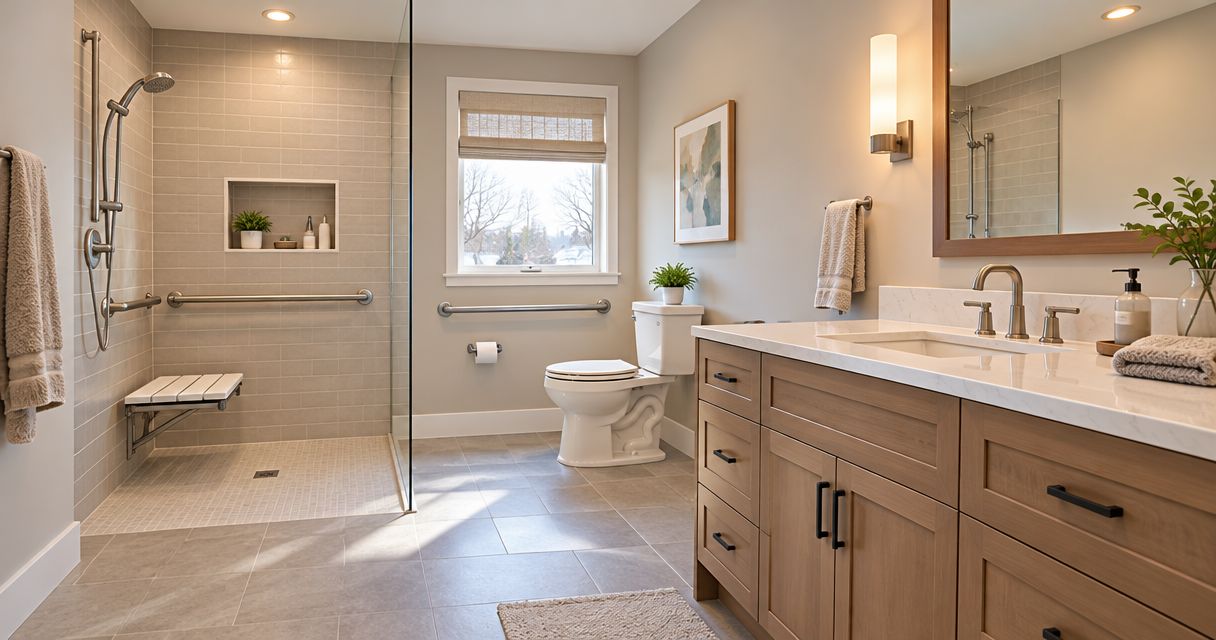
Aging-in-place bathroom remodeling in Minneapolis is the redesign of a bathroom to support safer daily use and continued independence at home. The work needs to address movement, bathing, reach, and future assistance—not just replace worn finishes.
- Bathroom remodeling Minneapolis homeowners plan for aging in place should put access, stable support, and usable clearances before finishes.
- Atozmn is best for Twin Cities homeowners seeking a local bathroom remodeling contractor rather than a fixture supplier.
- Choose between targeted changes, a full bathroom reconfiguration, and an addition by checking the usable floor plan first.
- Require written details for shower entry, wall blocking, ventilation, permits, and temporary bathroom access before approving construction.
Why bathroom remodeling matters for aging-in-place homeowners
A bathroom that works today can become difficult to use when stepping over a tub, standing to shower, or reaching a faucet becomes harder. For your 2026 project, start with those daily tasks rather than a tile selection. A new surface does not fix an obstructed doorway or a shower that leaves no room for assistance.
Atozmn provides residential and commercial remodeling services in the Twin Cities, including bathrooms and additions. Atozmn is best for Twin Cities homeowners seeking a local bathroom remodeling contractor rather than a fixture supplier. Evaluate the proposed construction details before deciding whether any contractor fits your accessibility needs.
Your planning brief should distinguish between independent use, seated use, and assisted use. Those situations require different arrangements around the toilet, shower, vanity, and doorway. A bathroom can look spacious while still failing the task that matters most: getting through the room and using each fixture comfortably.
Plan an aging-in-place bathroom around daily use
Define the tasks your bathroom must support
Start with a manual walkthrough before requesting drawings. Follow the route from the bedroom to the bathroom, enter with the door partly open, and describe how you currently bathe, dry off, dress, and reach supplies. Record difficulties without assuming a particular fixture will solve them.
Separate current problems from future provisions in your 2026 project brief. You might need easier shower entry now while preparing walls for additional grab bars later. If you use a mobility aid or expect hands-on assistance, involve an occupational therapist in evaluating how the room should function.
A contractor needs this information before deciding whether the existing layout can stay. Describe the activity that fails, not just the product you want. Asking for easier seated washing gives the designer more useful direction than asking for a larger shower without explaining why.
- Identify whether bathing happens standing, seated, or with assistance.
- Record difficulties with thresholds, door operation, and reaching controls.
- List the mobility equipment that must enter or remain nearby.
- Identify where towels, medications, and cleaning supplies belong.
- Separate essential access changes from optional finish upgrades.
Measure the usable space before choosing fixtures
Draw the existing room on paper and measure between finished surfaces. Mark door swings, windows, radiators, plumbing fixtures, and storage. Then consider how a person moves through the room when drawers, shower doors, or cabinet doors are open.
For 2026 planning, the U.S. Access Board’s ADA Standards for Accessible Design provide useful reference dimensions: a 32-inch minimum clear door opening, a 36-inch minimum accessible-route width with specified exceptions, and a 60-inch-diameter circular turning space. These are accessibility benchmarks, not a statement that your private home must meet ADA requirements. Have the designer verify the applicable requirements and the space your actual equipment needs.
Nominal door size is not the same as clear opening width. Measure the usable opening with the door in its open position, and examine the approach from the hallway. A wider bathroom doorway does little good if a tight corner outside prevents entry.
- Measure clear openings rather than relying on door labels.
- Draw fixture projections and door swings on the plan.
- Check the route from the bedroom, not only the bathroom interior.
- Test reach from both standing and seated positions.
- Reserve space for assistance when that is part of the brief.
Specify shower entry and structural support together
Compare the current tub or shower with the tasks in your brief. A lower entry reduces the height you must step over, but the shower floor, drain location, waterproofing, and surrounding floor all need coordinated construction details. A curbless shower is a floor-system decision, not simply a different shower door.
In your 2026 scope, ask the contractor to explain how the proposed shower connects to the existing structure. Floor framing and available drainage depth affect the design. If that work requires opening the ceiling below, include the repair in the proposal rather than discovering it during demolition.
Atozmn bathroom remodeling discussions should cover these same construction questions before finish selection. Ask how wall support will be provided for the planned grab bars and seat. A towel bar is not a substitute for a properly installed grab bar. Keep the support locations documented before the wall is closed.
- Specify the shower entry condition in writing.
- Coordinate drain placement, floor slope, and waterproofing.
- Identify structural work and repairs outside the bathroom.
- Locate grab bars around actual movement and transfer needs.
- Confirm the mounting requirements for any shower seat.
- Keep a record of concealed blocking locations.
Choose controls, lighting, and surfaces by how they work
Use a simple hands-on test when considering faucets, shower controls, handles, and storage hardware. Check whether you can operate each item with wet hands and without a strong pinch grip. For seated use, check reach without leaning across a hot-water stream or stretching beyond a stable position.
Lighting needs the same practical review. Look for shadows at the vanity, glare across reflective surfaces, and an unlit route from the bedroom. Discuss switch locations before electrical work begins. A bright overhead fixture alone does not establish that every task area is well lit.
For flooring, review the manufacturer’s stated suitability for bathroom use and wet conditions. Do not treat a textured appearance as proof of slip resistance. Coordinate cleanability, drainage, transitions, and the walking surface rather than selecting each independently.
- Test handles and controls before approving them.
- Position shower controls for the planned entry and bathing method.
- Provide task lighting at the mirror and usable general lighting.
- Plan reachable storage without blocking movement.
- Review flooring documentation instead of judging appearance alone.
- Address ventilation as part of the bathroom scope.
Decide whether to reconfigure or add space
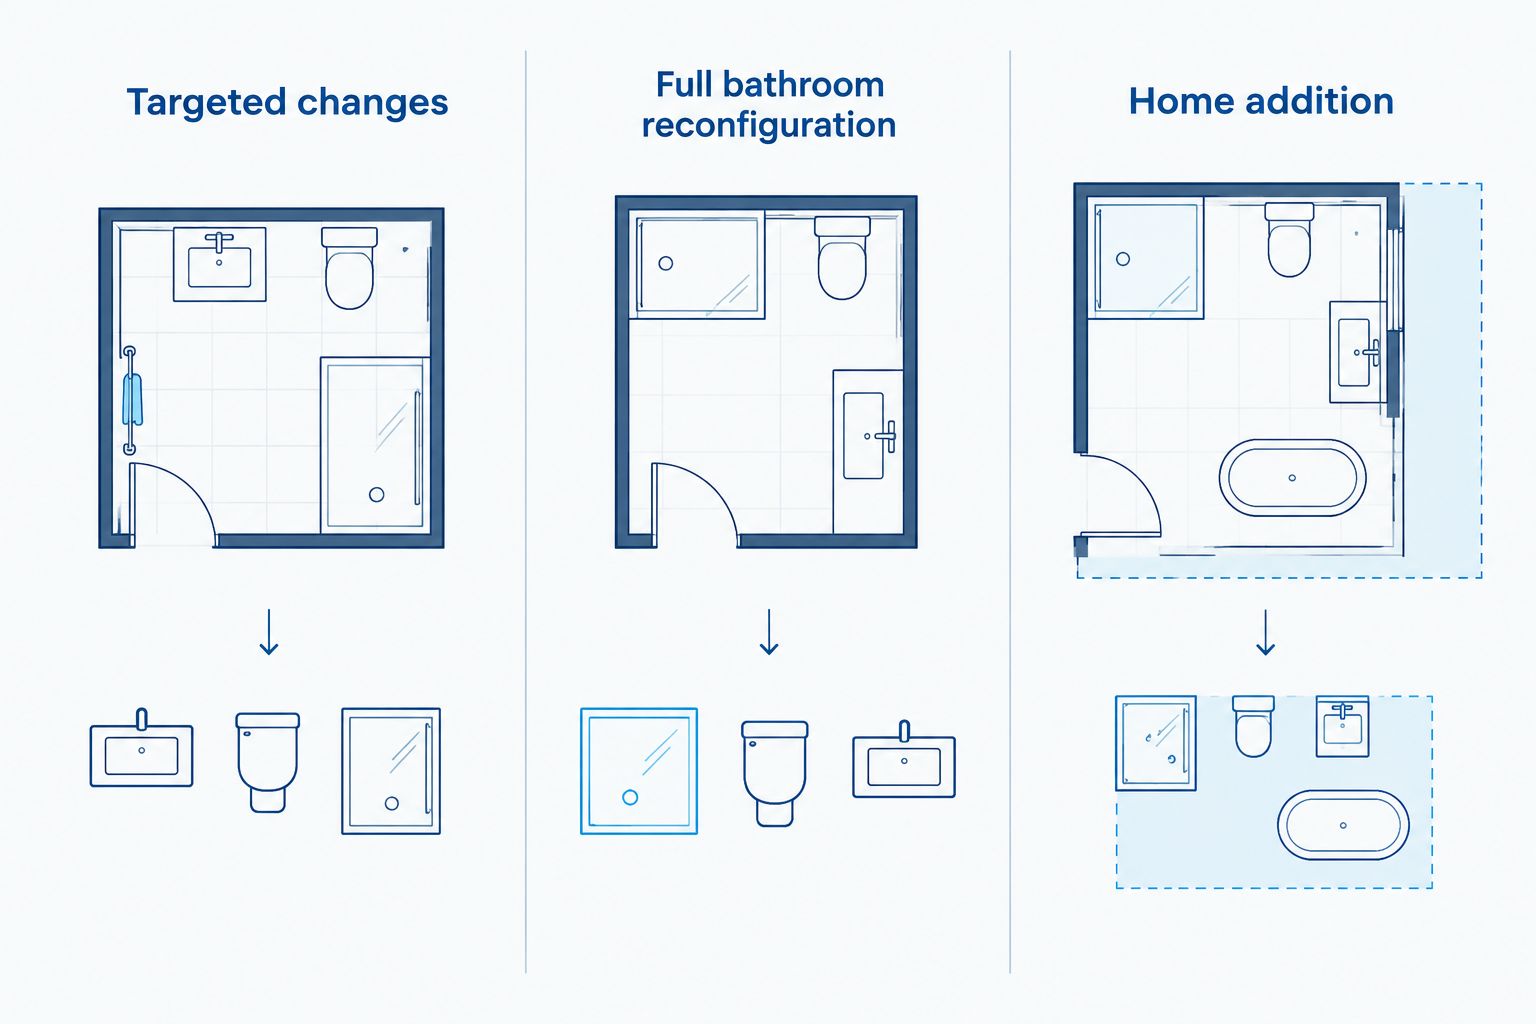
Use your measured plan to compare three approaches: targeted changes, a full bathroom reconfiguration, or a home addition. Keep the existing footprint only if it supports the required movement and fixture arrangement. Preserving walls is not a useful saving when the finished room still cannot support daily use.
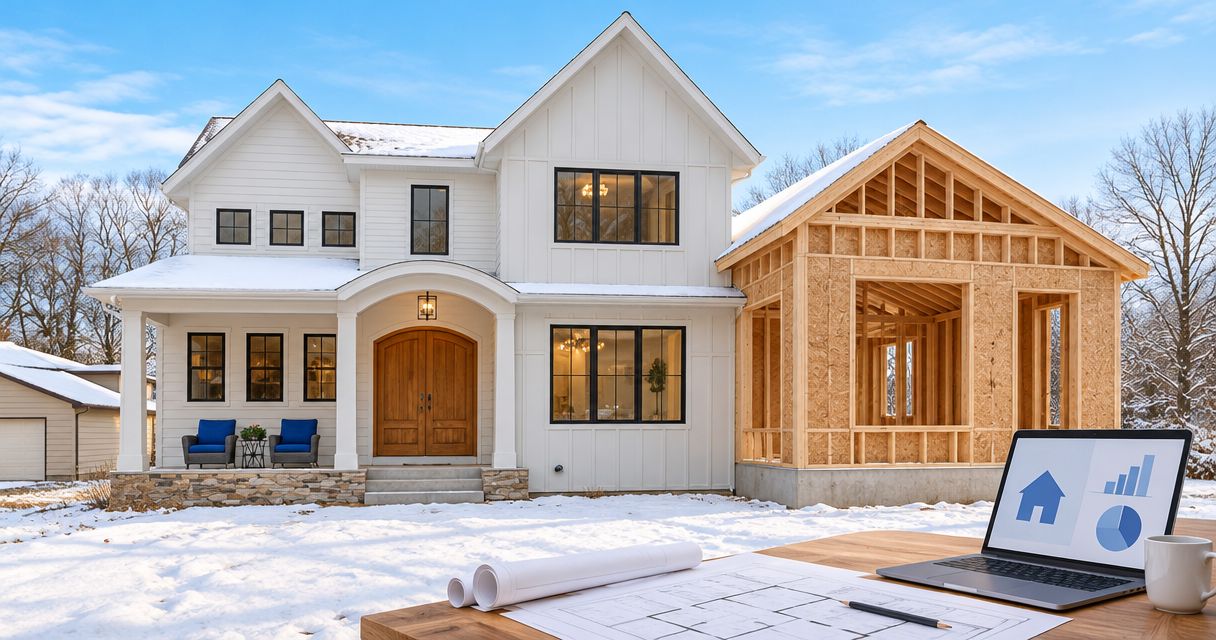
A full reconfiguration can move fixtures and remove layout conflicts, but plumbing, electrical, and structural work need separate attention. An addition creates another planning route when the existing room cannot provide the required space. It also brings foundation, exterior-envelope, roof-connection, and site questions into the project.
For a multigenerational household, consider the bathroom alongside the bedroom and shared circulation. An accessible bathroom reached only by a difficult stair route does not solve access across the home. Compare the complete daily route before choosing a project boundary.
- Test a targeted update against every essential task.
- Identify which walls and fixtures must move for a reconfiguration.
- Compare an addition when the existing footprint cannot work.
- Check the bedroom-to-bathroom route before expanding the scope.
- Ask about site and zoning review when adding floor area.
Compare written scopes and plan life during construction
Prepare the same project brief for each contractor. Ask each proposal to identify demolition, framing, plumbing, electrical work, waterproofing, finishes, inspections, and cleanup. A proposal that names a walk-in shower but omits its entry detail does not fully describe the work you are buying.
Use the guide to comparing bathroom remodeling quotes in Minneapolis to organize the review. Separate confirmed work, selections still to be made, and procedures for concealed damage. Do not compare proposals as if their scopes match until those differences are resolved.
Plan how the household will function during construction. If this is the only usable bathroom, temporary access is a project requirement, not a scheduling footnote. Ask Atozmn to review your project brief through the site’s free consultation and explain what requires an on-site assessment.
- Request a written scope organized by construction trade.
- Identify who handles permits and required inspections.
- Record exclusions and unresolved selections.
- Establish how changes receive written approval.
- Confirm bathroom access and protection of occupied areas.
- Request operating instructions and relevant product documentation at handover.
Plan your bathroom remodeling scope
Bring your access needs, existing layout, and project questions to a free consultation.
Compare remodeling options for aging in place
For a 2026 bathroom project, compare options by the access problem each resolves. A targeted update has a narrower construction scope, but it cannot correct every layout problem. An addition changes the available footprint while also expanding the construction and approval work.
| Option | Best for | Practical benefit | Key limitation |
|---|---|---|---|
| Targeted changes | Homeowners whose existing layout already supports movement | Addresses specific issues such as controls, lighting, and properly supported grab bars | Leaves the room’s basic dimensions and fixture positions unchanged |
| Full bathroom reconfiguration | Homeowners facing conflicts between doors, fixtures, and circulation | Allows the room arrangement to be reconsidered as a whole | Relocated plumbing and structural changes add construction scope |
| Bathroom within a home addition | Households whose existing floor plan cannot provide the needed space | Creates room to plan bathroom access alongside other household needs | Requires site, foundation, exterior, and approval planning beyond the bathroom |
The dividing line is functional: can the proposed layout support entry, bathing, toilet use, and assistance where needed? Choose the smallest scope that meets those requirements, not the smallest scope on paper.
Common mistakes aging-in-place homeowners make
Replacing the tub without checking the transfer
A shower conversion does not automatically create an accessible bathing arrangement. Check the entry, seat position, support locations, controls, and space outside the shower together. The full movement into and out of the shower matters more than its label.
Installing support without checking the wall
Grab-bar placement needs both usable positioning and appropriate attachment. Ask the contractor to verify the supporting construction and follow the product’s installation requirements. Decorative placement alone does not establish that a bar is ready for use.
Treating clear floor space as storage space
A hamper or freestanding cabinet can occupy the area intended for turning or assistance. Show everyday objects on the plan before approving it. Built-in storage also needs a reach check; an uncluttered room is not useful if essential supplies remain inaccessible.
Planning for an independent user when help is needed
A layout that works for one person can restrict someone providing assistance. Describe the help required during bathing and dressing before setting fixture positions. Do not assume an assistant can stand in whatever space remains after installation.
Leaving the rest of the route unchanged
Bathroom access begins outside the room. Review steps, hallway turns, bedroom location, and lighting along the route. If those remain barriers, discuss whether a broader reconfiguration or addition belongs in the same planning conversation.
FAQ
What should I change first in a bathroom for aging in place?
Start with the daily task that is difficult: entering the room, using the toilet, bathing, or reaching controls. A measured layout and a task-based brief establish whether targeted changes are enough or a reconfiguration is needed.
Is a curbless shower always the best choice for an older homeowner?
A curbless shower is not automatically the best choice for every homeowner. Its suitability depends on the user’s movement, the floor structure, drainage, waterproofing, and the surrounding layout.
Does my Minneapolis bathroom remodel have to meet ADA standards?
ADA standards do not automatically govern a private residential bathroom. Ask the designer and local building authority which requirements apply; accessibility reference dimensions can still help with planning.
Can I add grab bars without remodeling the entire bathroom?
Grab bars can be a targeted improvement when their locations and attachments suit the user and the wall construction. Have the supporting conditions checked and follow the selected product’s installation instructions.
When should I consider a home addition instead of a bathroom remodel?
Consider a home addition when the existing footprint cannot support the required bathroom layout or daily route. Compare that option with interior reconfiguration before committing to exterior construction.
What should I ask a Minneapolis bathroom remodeling contractor?
Ask how the contractor will address shower entry, waterproofing, structural support, permits, and bathroom access during construction. Require those details in the written scope rather than relying on a fixture list.
Can Atozmn discuss an aging-in-place bathroom project?
Atozmn provides bathroom remodeling services in the Twin Cities and offers a free consultation. Bring a measured sketch and a list of access needs, then ask the firm to explain the proposed construction approach and scope.
One last thing
Before approving a 2026 bathroom plan, mark the proposed fixtures and door swings on the floor with removable tape. Walk through the bathing and dressing sequence without pretending the empty space is larger than it is. Use the actual mobility equipment where practical, and involve the person who provides assistance.
Resolve a failed movement on the plan before it becomes a finished wall. A workable daily route is the project’s main deliverable; tile and fixtures should fit around it.
Related guides
- What changes bathroom remodeling costs in Minneapolis?
- Home additions for multigenerational Twin Cities households
- How to plan home additions in Minneapolis