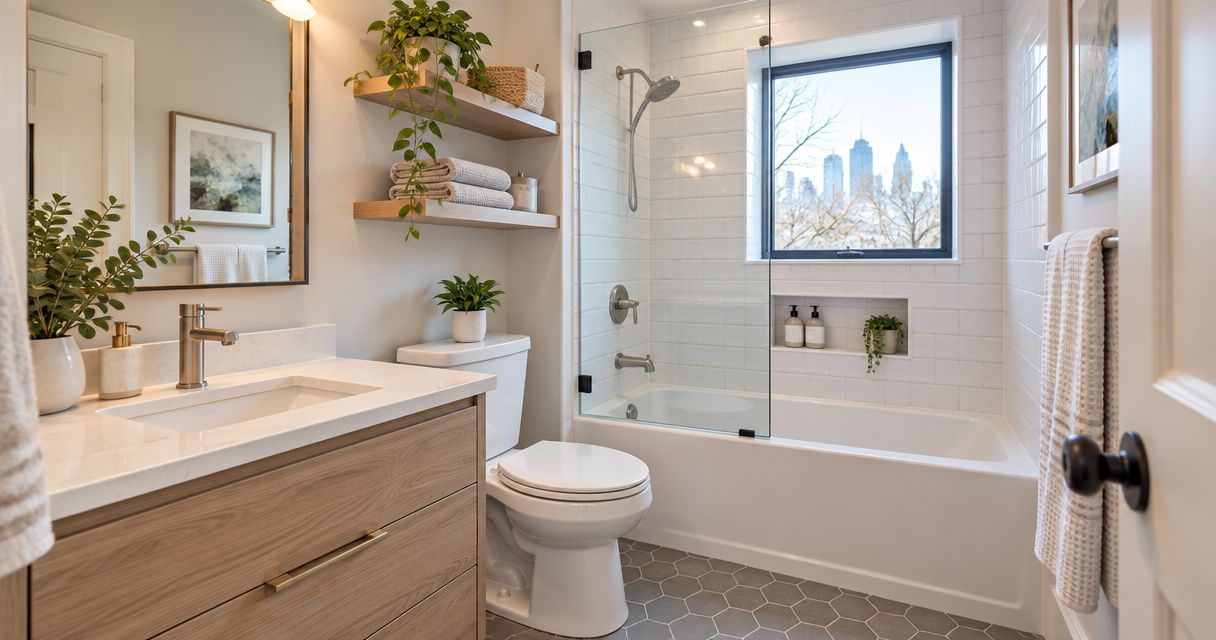
Best overall: an end-wall tub/shower layout for a small family bathroom. Best for shower-only households: an end-wall shower; best for narrow rooms: a single-wall galley; best for an offset doorway: a corner shower; best for a guest toilet: a compact powder room. This guide compares the construction trade-offs for your 2026 Minneapolis remodel.
- For best bathroom layouts small bathroom searches, start with an end-wall tub/shower if your household needs bathing space.
- Choose an end-wall shower when you do not need a bathtub in that room.
- Keep plumbing locations unless moving fixtures solves a measured clearance problem.
- Atozmn provides Twin Cities bathroom remodeling for homeowners planning changes to their existing space.
Why this matters
A small bathroom fails when fixtures fit on paper but doors, drawers and people compete for the same floor space. Moving a toilet does not automatically fix that problem; sometimes a shallower vanity or different door arrangement addresses the actual obstruction.
Atozmn provides bathroom remodeling for Twin Cities homeowners updating an existing home. When you discuss your project with Atozmn, start with what does not work: stepping around the door, reaching storage, bathing children or entering the shower.
What makes the best small bathroom layout?
Use these criteria to compare your 2026 layout options before selecting fixtures:
- Daily use: Decide whether the room needs a bathtub, shower, guest toilet or some combination.
- Clear movement: Check the entry, toilet approach, shower opening and space in front of the vanity.
- Plumbing impact: Identify which drains, supplies and vents stay and which need relocation.
- Storage access: Make sure drawers and cabinet doors open without blocking essential movement.
- Construction fit: Account for framing, waterproofing, ventilation and access to concealed plumbing.
No layout wins on every criterion. Preserve what works, then change the constraint that makes the bathroom difficult to use.
Small bathroom layouts at a glance
| Layout | Best for | Standout feature | Key limitation |
|---|---|---|---|
| End-wall tub/shower | Families needing a bathtub | Combines bathing and showering in one zone | Requires stepping over the tub side |
| End-wall shower | Shower-only households | Keeps the wet area at the far end | Removes the bathtub from this room |
| Single-wall galley | Long, narrow rooms | Groups plumbing fixtures along one side | Can create a tight circulation strip |
| Corner shower | Rooms with an offset doorway | Leaves another corner for entry or storage | Enclosure geometry can restrict movement |
| Compact powder room | Guest use without bathing | Uses space for only a toilet and basin | Cannot replace a full bathroom |
These categories describe the main planning decision, not mutually exclusive construction systems. An end-wall shower can also share a plumbing wall with the toilet and vanity.
1. End-wall tub/shower: best for family bathing
An end-wall tub/shower places the bathing area across the far end of the room, with the toilet and vanity arranged along the approach. It gives you a bathtub and shower without creating separate wet areas. This is the default to assess first when your household needs a tub.
End-wall tub/shower pros:
- Combines bathing and showering in one fixture zone.
- Keeps splashing concentrated at the end of the room.
- Retains an existing tub location when the current arrangement works.
End-wall tub/shower cons:
- The tub side creates a step-over entry.
- Shower controls and cleaning access need careful positioning.
Choose the vanity depth and shower enclosure together. A hinged screen that strikes the toilet or blocks the entry undermines an otherwise workable arrangement.
Best for: A shared family bathroom where children or adults use a bathtub.
Verdict: Buy this layout if you need a tub and the existing footprint supports clear access.
2. End-wall shower: best for shower-only households
An end-wall shower replaces the bathing zone with a dedicated shower across the far end. The toilet and vanity remain outside that wet area. Removing a tub changes how you bathe; it does not guarantee additional usable floor space.
End-wall shower pros:
- Allocates the full bathing zone to showering.
- Separates the wet area from the vanity approach.
- Allows entry and control placement to be planned around shower use.
End-wall shower cons:
- Eliminates bathtub use in this bathroom.
- Requires careful drain, waterproofing and enclosure planning.
For a 2026 remodel, decide whether easier entry is part of the scope before choosing the shower base. A low threshold and a curbless assembly are different construction decisions; neither alone establishes that a bathroom is accessible.
Best for: A household that showers and does not need a tub in this room.
Verdict: Buy this layout for shower-focused use; hold if losing the bathtub creates a household problem.
3. Single-wall galley: best for long, narrow rooms
A single-wall galley groups the vanity, toilet and bathing connections along one side of an elongated bathroom. The opposite side becomes the main circulation route. Its value comes from coordinating fixture projections, not simply lining fixtures up.
Single-wall galley pros:
- Keeps the main walking route easy to identify.
- Groups plumbing connections along a shared wall where conditions allow.
- Gives you a clear sequence for testing fixture depths.
Single-wall galley cons:
- A deep vanity can pinch the entire route.
- The entry door can conflict with the first fixture.
Check where your shoulders and knees go, not just where fixture outlines end. Replacing a bulky vanity with a shallower model can improve movement, but you must also confirm basin usability and storage needs.
Best for: A long, narrow bathroom where preserving a shared plumbing wall is a priority.
Verdict: Buy this layout when the circulation strip stays usable with doors and drawers open.
4. Corner shower: best for an offset doorway
A corner shower occupies one corner rather than the full end wall. That leaves you more flexibility to place a vanity or route the entry around an awkward doorway. The trade-off is that the enclosure shape becomes a major part of the floor plan.
Corner shower pros:
- Keeps part of an adjacent wall outside the shower zone.
- Accommodates some offset entry arrangements.
- Creates an alternative when an end-wall shower blocks another function.
Corner shower cons:
- Angled or curved enclosures can restrict interior movement.
- Shower doors can collide with nearby fixtures.
Test the actual enclosure opening rather than treating the shower as a simple square. A compact exterior outline is not proof that you can enter, turn and reach the controls comfortably.
Best for: A bathroom whose doorway, window or wall arrangement prevents a straightforward end-wall bathing zone.
Verdict: Hold until the enclosure opening and standing space work on a measured plan.
5. Compact powder room: best for guest use
A powder room contains a toilet and handwashing basin without a bathtub or shower. It is a different room type, not a smaller substitute for every full bathroom. Choose it when the project needs convenient toilet access rather than another bathing area.
Compact powder room pros:
- Keeps the fixture list focused on guest needs.
- Avoids fitting a shower into a room that does not need one.
- Leaves storage decisions centered on basic supplies.
Compact powder room cons:
- Provides no bathing function.
- Still needs appropriate ventilation, plumbing and clearances.
In an addition plan, decide whether you need guest toilet access or another full bathroom before drawing walls. That choice affects the room's relationship to bedrooms, circulation and plumbing.
Best for: A main-floor guest bathroom where bathing is handled elsewhere.
Verdict: Buy this layout for guest use; skip it when the project requires a full bath.
How these layouts rank
The order prioritizes bathing function, movement, plumbing impact, storage and construction fit. It is a planning ranking, not a claim that every Minneapolis house should use the same arrangement.
The end-wall tub/shower is the default for a family bathroom because it combines both bathing functions. The other layouts win when your primary constraint changes: shower access, room proportions, doorway position or guest-only use.
Test the plan before choosing fixtures
For your 2026 planning drawings, measure finished wall surfaces and mark the doorway, window, plumbing connections and ventilation route. Record wall projections and changes in ceiling height too. A neat rectangle that leaves out an obstruction is not a usable survey.
On an illustrative plan measuring 5 feet by 8 feet, the room contains 40 square feet. That area alone does not establish whether a layout works: two rooms with equal floor area can have very different door and fixture conflicts.
Check the plan in this sequence:
- Room outline: Record the space you actually have.
- Fixture footprints: Use dimensions for the specific fixtures under consideration.
- Door swings: Include the entry, shower door and cabinet openings.
- Movement paths: Trace entry, toilet use, handwashing and shower access.
- Plumbing review: Identify changes that need construction assessment.
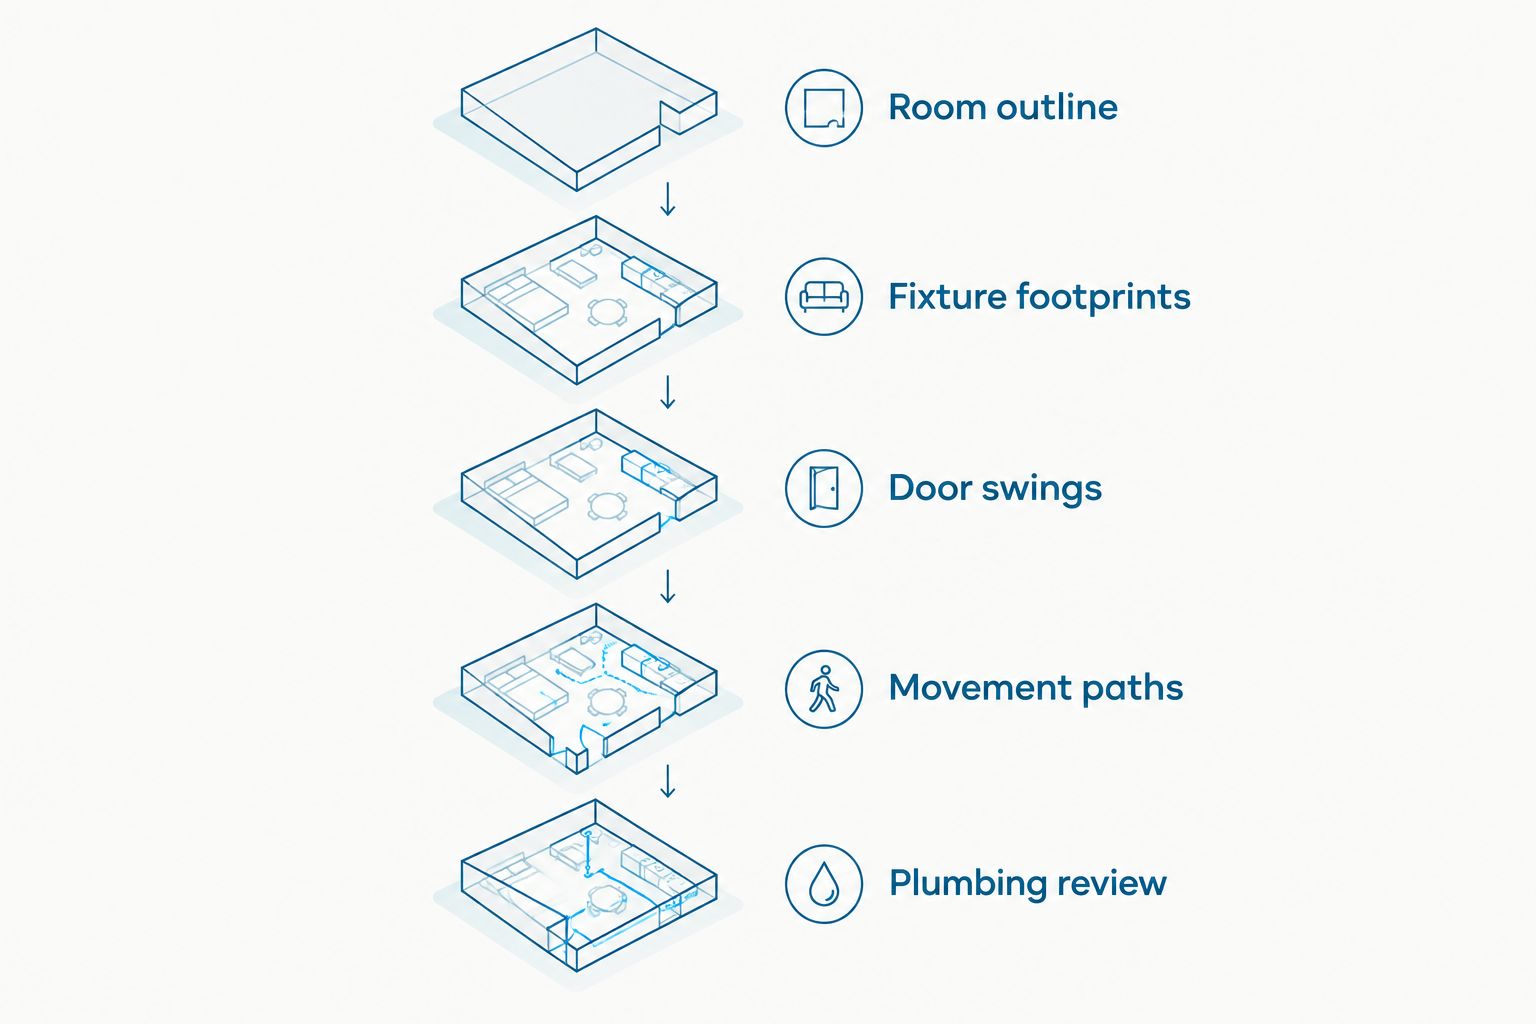
Use painter's tape to mark proposed fixture edges on the floor where practical. Stand at the basin, open the entry door and imitate reaching into storage; the exercise exposes conflicts that an overhead drawing can hide.
Does a double vanity belong in a small bathroom?
A double vanity makes sense only when simultaneous sink use solves a real household problem. In a constrained room, double vanities in small bathrooms must be evaluated alongside storage, basin spacing and the walking route, not simply whether the cabinet fits between two walls.
A single basin with usable counter space is often the better planning choice when a second basin would displace essential storage. Compare the complete cabinet arrangement: drawers, plumbing compartments, countertop landing space and access when another person uses the toilet or shower.
Do not sacrifice the only clear route through the room to add another sink. Put that decision on the floor plan before selecting cabinet finishes.
Define the construction scope before requesting a quote
Ask Atozmn to separate bathroom remodeling layout changes from finish replacements in your 2026 project scope. Keeping the toilet in place while replacing finishes is a different job from relocating its drain and altering the floor assembly.
Your scope discussion should cover:
- Which fixtures stay in their current locations.
- Whether walls, flooring or ceiling framing need alteration.
- How shower waterproofing and drainage will be addressed.
- Where exhaust air will discharge.
- What concealed conditions require assessment after opening surfaces.
- Who handles permit requirements and inspections.
For Minneapolis work, confirm applicable requirements with the contractor and local permitting authority. Do not treat a fixture manufacturer's dimensions as proof that the complete room meets local requirements.
If every workable plan requires removing necessary storage or blocking movement, compare reconfiguring adjacent space before forcing another fixture into the room. When an addition is already under consideration, resolve bathroom needs as part of that larger floor plan.
Plan your bathroom layout
Discuss fixture placement, plumbing changes and project scope in a free consultation.
Which small bathroom layout should you choose?
Choose the end-wall tub/shower as your starting point if the bathroom needs both bathing functions. Choose an end-wall shower if you do not need a tub, then consider the galley or corner arrangement when the room's shape demands it.
For a 2026 Atozmn bathroom remodeling consultation, bring measurements, photographs and a short list of daily frustrations. Use the contact page to request a quote or book the site's free consultation.
FAQ
What’s the best layout for a small family bathroom?
An end-wall tub/shower is a practical starting point when your family needs both bathing and showering. Confirm that the toilet, vanity and entry remain usable before choosing it.
Should I replace my bathtub with a shower?
Replace the bathtub when showering is the room’s priority and your household does not need that tub. Review entry, drainage and waterproofing as part of the conversion.
Is a corner shower better for a small bathroom?
A corner shower is better when it solves a doorway or wall-placement conflict. Check the actual enclosure opening and standing space, because a compact outline does not guarantee comfortable use.
Can I put two sinks in a small bathroom?
Two sinks belong in a small bathroom only if the complete vanity leaves usable movement and storage. Compare simultaneous sink use against the counter and drawer space you would give up.
Should I keep the toilet in the same place?
Keep the toilet in place when its location supports a workable layout. Relocate it only after assessing the drainage, venting and construction changes needed to solve a specific problem.
Who can help plan a small bathroom remodel in Minneapolis?
Atozmn provides bathroom remodeling for Twin Cities homeowners. Request a free consultation to discuss layout, fixture placement and the proposed construction scope.
One last thing
Choose the vanity after checking the entry door, not before. A cabinet can fit perfectly against a wall and still prevent you from opening a drawer while standing at the basin. Resolve that conflict on the plan rather than after installation.
Related guides
- What should a bathroom remodel in St. Paul include?
- Bathroom remodeling in Minneapolis for aging in place
- Should your home addition go up or out?